New Construction Home in Norway - Vulcan Areas Schools. This traditional two-story home offers 1,882 sqft of thoughtfully designed living space with 4 bedrooms and 2.5 baths, blending everyday comfort with timeless style. The home also features a 20x24 two-stall garage, providing space for vehicles, storage, tools, or recreational equipment. The great room is positioned at the front of the home, welcoming you in with natural light and a space that feels inviting from the moment you enter. The modern kitchen features a 48-inch island, white cabinetry, quartz countertops, tile backsplash, and stainless-steel appliances with refrigerator, creating a clean and functional centerpiece for the home. Just beyond, a dedicated dining nook provides a bright setting for everyday meals, conversation, and easy access through sliding glass doors to 10x10 deck. A practical mudroom with storage is located on the first floor with direct access to the garage, offering an organized drop zone for daily routines. The powder room is discreetly tucked away for added privacy, and the laundry room includes an exterior window for natural light along with a washer and dryer for convenience. Upstairs, all four bedrooms are thoughtfully arranged for privacy, including a spacious primary suite with a private bath and walk-in closet that feels like a personal retreat. Situated on a desirable daylight homesite, this home features an unfinished basement with three daylight windows, bringing in natural light and offering excellent potential for future finished living space. Full walkout basement will remain unfinished but insulated. Walkout basement and egress window make this space very easy to be finished off! With energy-efficient construction and a layout designed for flow and flexibility, this home offers a space that simply feels good to come home to. RESNET energy smart construction will save an estimated $1,195 annually. Home includes a 10-year structural warranty, offering lasting peace of mind. Home is still under construction Interior pictures are representative of the finished home and are of a previously built home. Photos with furnishings are virtually staged.
Contingent
$399,900
W5863 Springview Dr, Norway, MI 49870
4beds
1,882sqft
Single Family Residence
Built in 2026
0.57 Acres Lot
$-- Zestimate®
$212/sqft
$-- HOA
What's special
Full walkout basementThoughtfully designed living spaceQuartz countertopsDaylight homesiteDedicated dining nookModern kitchenPractical mudroom with storage
- 48 days
- 362
- 12
Likely to sell faster than
Zillow last checked:
Listing updated:
Listed by:
JACLYN HORSELL 906-370-2779,
MOYLE REAL ESTATE & DEVEL 906-482-3000
Source: MiRealSource,MLS#: 50216267 Originating MLS: Upper Peninsula Assoc of Realtors
Originating MLS: Upper Peninsula Assoc of RealtorsFacts & features
Interior
Bedrooms & bathrooms
- Bedrooms: 4
- Bathrooms: 3
- Full bathrooms: 2
- 1/2 bathrooms: 1
Bedroom 1
- Features: Carpet
- Level: Upper
- Area: 210
- Dimensions: 14 x 15
Bedroom 2
- Features: Carpet
- Level: Upper
- Area: 132
- Dimensions: 12 x 11
Bedroom 3
- Features: Carpet
- Level: Upper
- Area: 132
- Dimensions: 12 x 11
Bedroom 4
- Features: Carpet
- Level: Upper
- Area: 110
- Dimensions: 10 x 11
Bathroom 1
- Features: Vinyl
- Level: Upper
- Area: 55
- Dimensions: 5 x 11
Bathroom 2
- Features: Vinyl
- Level: Upper
- Area: 50
- Dimensions: 10 x 5
Dining room
- Features: Laminate
- Level: Main
- Area: 154
- Dimensions: 14 x 11
Kitchen
- Features: Laminate
- Level: Main
- Area: 132
- Dimensions: 12 x 11
Living room
- Features: Laminate
- Level: Main
- Area: 224
- Dimensions: 16 x 14
Heating
- Forced Air, Natural Gas
Cooling
- Central Air
Appliances
- Included: Dishwasher, Dryer, Microwave, Range/Oven, Refrigerator, Washer, Gas Water Heater
- Laundry: Main Level
Features
- Walk-In Closet(s)
- Flooring: Laminate, Carpet, Vinyl
- Basement: Daylight,Full,Concrete
- Has fireplace: No
Interior area
- Total structure area: 2,584
- Total interior livable area: 1,882 sqft
- Finished area above ground: 1,882
- Finished area below ground: 0
Property
Parking
- Total spaces: 2
- Parking features: Attached
- Attached garage spaces: 2
Features
- Levels: Two
- Stories: 2
- Patio & porch: Deck
- Waterfront features: None
- Frontage type: Road
- Frontage length: 160
Lot
- Size: 0.57 Acres
- Dimensions: 160 x 155
Details
- Additional structures: None
- Parcel number: 05368003200
- Special conditions: Standard
Construction
Type & style
- Home type: SingleFamily
- Architectural style: Conventional Frame
- Property subtype: Single Family Residence
Materials
- Vinyl Siding
- Foundation: Basement, Concrete Perimeter
Condition
- New construction: Yes
- Year built: 2026
Details
- Warranty included: Yes
Utilities & green energy
- Sewer: Public Sanitary
- Water: Public
- Utilities for property: Electricity Connected, Natural Gas Connected, Water Connected
Community & HOA
Community
- Subdivision: Norway Spring
HOA
- Has HOA: No
Location
- Region: Norway
Financial & listing details
- Price per square foot: $212/sqft
- Date on market: 7/27/2026
- Cumulative days on market: 48 days
- Listing agreement: Exclusive Right To Sell
- Listing terms: Cash,Conventional,FHA,VA Loan,USDA Loan
- Ownership type: LLC
- Road surface type: Paved
Estimated market value
Not available
Estimated sales range
Not available
Not available
Price history
| Date | Event | Price |
|---|---|---|
| 8/31/2026 | Contingent | $399,900$212/sqft |
Source:  MiRealSource #50216267 Report a problem MiRealSource #50216267 Report a problem | ||
| 7/27/2026 | Listed for sale | $399,900$212/sqft |
Source: MiRealSource #50216267 Report a problem | ||
Public tax history
Tax history is unavailable.
Monthly payment
Est. payment
Payment breakdown
Explore the cost of this home by adjusting the details. Changes won't be saved.Climate risks
Neighborhood: 49870
Nearby schools
Schools provided by the listing agent
- District: Norway-Vulcan Area Schools
Source: MiRealSource. This data may not be complete. We recommend contacting the local school district to confirm school assignments for this home.
Similar homes
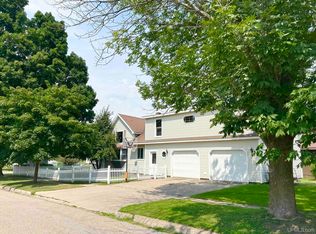
- $217,0004 bd2 ba2k sqft302 Saginaw St, Norway, MI 49870For Sale
 MLS ID #50218917, KIMBERLY WEBB, LEEDS REAL ESTATE. MiRealSource
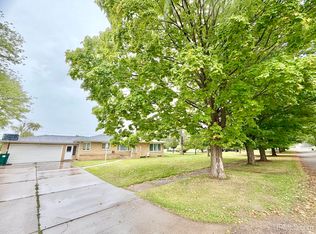
 - $297,5003 bd2 ba2.1k sqft700 Henford Ave, Kingsford, MI 49802For Sale
 MLS ID #50221376, KIMBERLY WEBB, LEEDS REAL ESTATE. MiRealSource
 - $319,9002 bd2 ba1.6k sqftW8862 W Lakeview Dr, Iron Mountain, MI 49801For Sale
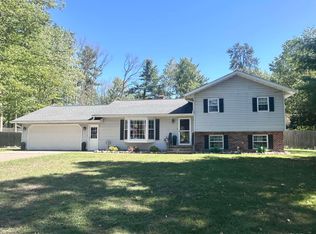 MLS ID #50221325, JANA VISH, MULTI STATE REALTY. MiRealSource
 - $319,0004 bd3 ba2.4k sqft300 W F St, Iron Mountain, MI 49801For Sale
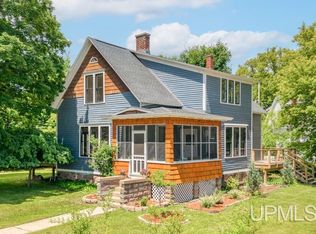 MLS ID #50212107, TAYLOR LINDHOLM, STEPHENS REAL ESTATE. MiRealSource
 - $234,9004 bd2 ba1.8k sqft837 Colleen Circle Dr, Quinnesec, MI 49876For SaleMLS ID #50219906, KELLY CHALLANCIN, LEEDS REAL ESTATE. MiRealSource
- $259,9003 bd2 ba1.5k sqft500 E B St, Iron Mountain, MI 49801For SaleMLS ID #50219536, JANA VISH, MULTI STATE REALTY. MiRealSource
- $274,9003 bd1 ba1.1k sqftW6280 Rock Lake Rd, Iron Mountain, MI 49801For SaleMLS ID #50212478, RYAN GORDON, STEPHENS REAL ESTATE. MiRealSource
- $569,9004 bd2 ba2.3k sqft5122 Tall Pines Rd, Florence, WI 54121For SaleMLS ID #50208913, LINDA PLUMLEY, LEEDS REAL ESTATE. MiRealSource
- $485,0002 bd3 ba2.3k sqft1322 W Northwoods Ln, Hardwood, MI 49834For SaleMLS ID #50218302, TAMMY GARLING, KEY REALTY DELTA COUNTY LLC. MiRealSource
- $219,0003 bd2 ba1.9k sqft601 E Margaret St, Iron Mountain, MI 49801For SaleMLS ID #50212250, BETSY SAWICKY, STEPHENS REAL ESTATE. MiRealSource
- $269,9002 bd1 ba1.8k sqftN17470 Us Highway 141 Hwy, Pembine, WI 54156For SaleMLS ID #50212984, DAWN STRASSER, COLDWELL BANKER REAL ESTATE GROUP. MiRealSource
