Discover the privacy & space you've been looking for on the edge of the Kettle Moraine State Forest! Set on 1.16 wooded acres, this 3BR/2BA tri-level offers a peaceful setting w/ fenced yard, expansive multi-level deck w/ balconies & plenty of room to enjoy the outdoors. Step into a cozy living area w/ natural wood-burning FP & prepare to be wowed by the freshly remodeled kit featuring new countertops, cabinets, & SS appliances (plus double oven!) Finished LLs provide flexible space for all featuring walk-out deck access, wood burning FP & finished LL rec room. 2.5-car heated attached garage plus an additional detached shed offer exceptional storage. Recent updates include new boiler, water heater, entry & patio doors, remodeled front porch, freshly asphalted driveway & new well pump
Contingent
$439,000
W6569 County Rd F, Cascade, WI 53011
3beds
2,287sqft
Single Family Residence
Built in 1975
1.16 Acres Lot
$426,000 Zestimate®
$192/sqft
$-- HOA
What's special
- 28 days
- 1,023
- 100
Zillow last checked:
Listing updated:
Listed by:
Courtney Hoffman PropertyInfo@shorewest.com,
Shorewest Realtors, Inc.
Source: WIREX MLS,MLS#: 1981496 Originating MLS: Metro MLS
Facts & features
Interior
Bedrooms & bathrooms
- Bedrooms: 3
- Bathrooms: 2
- Full bathrooms: 2
Primary bedroom
- Level: Upper
- Area: 187
- Dimensions: 17 x 11
Bedroom 2
- Level: Upper
- Area: 143
- Dimensions: 13 x 11
Bedroom 3
- Level: Upper
- Area: 110
- Dimensions: 11 x 10
Bathroom
- Features: Whirlpool
Dining room
- Level: Main
- Area: 165
- Dimensions: 15 x 11
Family room
- Level: Lower
- Area: 260
- Dimensions: 20 x 13
Kitchen
- Level: Main
- Area: 169
- Dimensions: 13 x 13
Living room
- Level: Main
- Area: 273
- Dimensions: 21 x 13
Office
- Level: Lower
- Area: 156
- Dimensions: 13 x 12
Heating
- Propane, Radiant/Hot Water, Zoned
Cooling
- Wall/Window Unit(s)
Appliances
- Included: Window A/C, Water Softener Rented
Features
- Cathedral/vaulted ceiling
- Basement: Finished,Full
Interior area
- Total structure area: 2,287
- Total interior livable area: 2,287 sqft
Video & virtual tour
Property
Parking
- Total spaces: 2.5
- Parking features: Basement Access, Garage Door Opener, Heated Garage, Attached, 2 Car
- Attached garage spaces: 2.5
Features
- Levels: Tri-Level
- Patio & porch: Deck
- Has spa: Yes
- Spa features: Bath
- Fencing: Fenced Yard
Lot
- Size: 1.16 Acres
Details
- Additional structures: Garden Shed
- Parcel number: 59010128500
- Zoning: RES
Construction
Type & style
- Home type: SingleFamily
- Architectural style: Other
- Property subtype: Single Family Residence
Materials
- Stone, Brick/Stone, Vinyl Siding
Condition
- 21+ Years
- New construction: No
- Year built: 1975
Utilities & green energy
- Sewer: Septic Tank
- Water: Well
Community & HOA
Location
- Region: Cascade
- Municipality: Cascade
Financial & listing details
- Price per square foot: $192/sqft
- Tax assessed value: $306,600
- Annual tax amount: $2,911
- Date on market: 10/2/2026
- Inclusions: Refrigerator, Dishwasher, Double Oven/Range, Stove Top, Microwave, Washer/Dryer, Pellet Stove In Garage, Patio Umbrellas
- Exclusions: Seller's Personal Property, Shed Not Anchored To Property, Water Softener, Iron Curtain Lp Tank Rented
Estimated market value
$426,000
$405,000 - $447,000
$2,206/mo
Price history
| Date | Event | Price |
|---|---|---|
| 10/12/2026 | Contingent | $439,000$192/sqft |
Source:  WIREX MLS #1981496 Report a problem | ||
| 10/2/2026 | Listed for sale | $439,000$192/sqft |
Source: WIREX MLS #1981496 Report a problem | ||
Public tax history
| Year | Property taxes | Tax assessment |
|---|---|---|
| 2025 | $3,497 +16.3% | $205,200 |
| 2024 | $3,007 -3.5% | $205,200 |
| 2023 | $3,115 +9.3% | $205,200 |
| 2022 | $2,851 -4% | $205,200 |
| 2021 | $2,969 -2.7% | $205,200 |
| 2020 | $3,050 -13.9% | $205,200 +5.3% |
| 2019 | $3,544 +2.3% | $194,800 |
| 2018 | $3,465 -0.1% | $194,800 |
| 2017 | $3,470 +12.5% | $194,800 |
| 2016 | $3,083 -1.9% | $194,800 |
| 2015 | $3,145 +4.2% | $194,800 |
| 2014 | $3,019 -6.5% | $194,800 |
| 2013 | $3,227 +1.8% | $194,800 |
| 2012 | $3,170 +5.4% | $194,800 |
| 2011 | $3,007 -5.7% | $194,800 |
| 2010 | $3,189 -2.1% | $194,800 +7.6% |
| 2009 | $3,257 +3.8% | $181,000 |
| 2008 | $3,138 +6.5% | $181,000 |
| 2007 | $2,947 +4.1% | $181,000 |
| 2006 | $2,833 -4% | $181,000 0% |
| 2005 | $2,952 -6.6% | $181,005 +40.6% |
| 2004 | $3,161 +3.4% | $128,750 |
| 2003 | $3,057 +3.5% | $128,750 |
| 2002 | $2,953 +13.6% | $128,750 |
| 2001 | $2,599 +10.5% | $128,750 |
| 2000 | $2,351 | $128,750 |
Find assessor info on the county website
Monthly payment
Est. payment
Payment breakdown
Explore the cost of this home by adjusting the details. Changes won't be saved.Climate risks
Neighborhood: 53011
Nearby schools
Schools provided by the listing agent
- Elementary: Horizon
- Middle: Riverview
- High: Plymouth
- District: Plymouth
Source: WIREX MLS. This data may not be complete. We recommend contacting the local school district to confirm school assignments for this home.
Similar homes
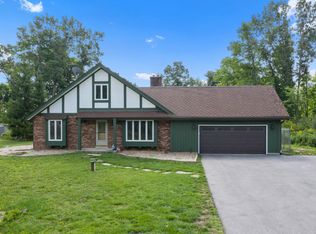
- $475,0003 bd2 ba1.7k sqftN3057 Circle DRIVE, Cascade, WI 53011Active
 MLS ID #1985672, Kristie Russell. WIREX MLS
- $650,0004 bd2 ba2.3k sqft101 North AVENUE, Cascade, WI 53011Active
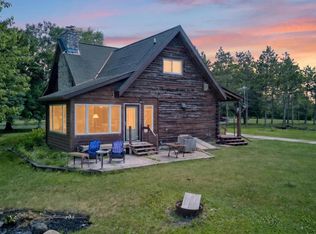 MLS ID #1966509, Lisa Robson. WIREX MLS
- $329,0003 bd2 ba1.3k sqftN4125 Clems Rd, Cascade, WI 53011For Sale
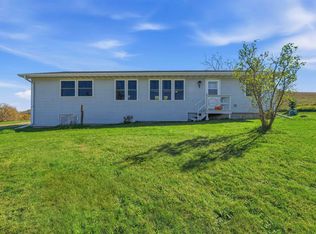 MLS ID #50334406, Sarah M Voss. RANW as distributed by MLS GRID
- $379,9004 bd2 ba2.6k sqft183 Fox Glen ROAD, Fredonia, WI 53021Active
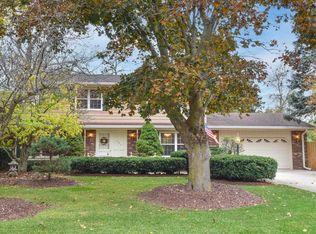 MLS ID #1986698, Kay Schmit. WIREX MLS
