
The Juneberry is a new free-standing condo, with a spacious open floor plan. The split bedroom layout makes the primary bedroom a relaxing retreat. A convenient mudroom laundry space sits off of the garage entrance. Outdoor living is enhanced on both the front and back of the home, with a front porch and a covered back patio looking to the communities beautiful views. Lawn care and snow removal are taken care of, meaning you get the relaxing feel of condo living with the privacy of your own stand-alone home.
Active-no offer
$549,900
W6841 Goldfinch Dr, Greenville, WI 54942
2beds
1,541sqft
:
Get pre-qualified$3,845/mo
Condominium
Built in 2026
-- sqft lot
$548,300 Zestimate®
$357/sqft
$200/mo HOA
What's special
Spacious open floor planFront porchSplit bedroom layout
- 30 days |
- 77 |
- 4 |
Zillow last checked:
Listing updated:
Listed by:
Shannon M Meyer 920-734-2324,
Cypress Homes, Inc.,
Greg S Drusch 920-734-2324,
Cypress Homes, Inc.
Source: RANW as distributed by MLS GRID,MLS#: 50328222
Facts & features
Interior
Bedrooms & bathrooms
- Bedrooms: 2
- Bathrooms: 2
- Full bathrooms: 2
Bedroom 1
- Level: Main
- Dimensions: 13x14
Bedroom 2
- Level: Main
- Dimensions: 12x11
Dining room
- Level: Main
- Dimensions: 13x12
Kitchen
- Level: Main
- Dimensions: 10x15
Living room
- Level: Main
- Dimensions: 18x17
Other
- Description: Mud Room
- Level: Main
- Dimensions: 8x7
Heating
- Forced Air
Cooling
- Forced Air, Central Air
Appliances
- Included: Dishwasher, Disposal, Microwave, Range, Refrigerator, Water Softener Owned
Features
- At Least 1 Bathtub, Cable Available, High Speed Internet, Kitchen Island, Pantry, Split Bedroom, Vaulted Ceiling(s), Smart Home
- Flooring: Wood/Simulated Wood Fl
- Number of fireplaces: 1
- Fireplace features: One, Gas
Interior area
- Total interior livable area: 1,541 sqft
- Finished area above ground: 1,541
- Finished area below ground: 0
Property
Parking
- Parking features: Garage, Attached, Garage Door Opener
- Has attached garage: Yes
Accessibility
- Accessibility features: 1st Floor Bedroom, 1st Floor Full Bath, Door Open. 29 In. Or More, Hall Width 36 Inches or More, Laundry 1st Floor, Level Drive, Level Lot, Open Floor Plan, Ramped or Level Entrance, Ramped or Lvl Garage
Features
- Patio & porch: Patio
Details
- Parcel number: 111040511
- Zoning: Condo,Residential
Construction
Type & style
- Home type: Condo
- Property subtype: Condominium
Materials
- Stone, Vinyl Siding
Condition
- New construction: No
- Year built: 2026
Details
- Builder name: Cypress Homes, Inc.
Utilities & green energy
- Sewer: Public Sewer
- Water: Public
Green energy
- Energy efficient items: Energy Assessment Avail, Energy Star Appl/Mech
Community & HOA
HOA
- Has HOA: Yes
- Amenities included: Common Green Space, Patio
- HOA fee: $200 monthly
- HOA name: Finale Condos
Location
- Region: Greenville
Financial & listing details
- Price per square foot: $357/sqft
- Date on market: 6/26/2026
- Inclusions: Kitchen Appliances, Lawn & Landscape Package, Concrete Driveway Pad
- Exclusions: Sellers personal property & staging materials, future concrete driveway apron
Estimated market value
$548,300
$521,000 - $576,000
$2,687/mo
Price history
| Date | Event | Price |
|---|---|---|
| 6/26/2026 | Listed for sale | $549,900$357/sqft |
Source: RANW as distributed by MLS GRID #50328222 Report a problem | ||
Public tax history
Tax history is unavailable.
Monthly payment
Est. payment
Payment breakdown
Explore the cost of this home by adjusting the details. Changes won't be saved.Climate risks
Neighborhood: 54942
Nearby schools
GreatSchools rating
- 8/10Greenville Middle SchoolGrades: 5-8Distance: 0.7 mi
- 5/10Hortonville High SchoolGrades: 9-12Distance: 5.4 mi
- 8/10Greenville Elementary SchoolGrades: PK-4Distance: 0.8 mi
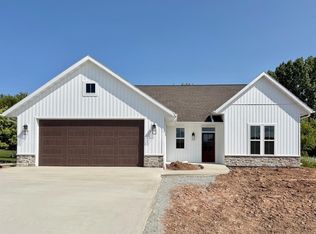
- $614,9002 bd2 ba1.7k sqftW6838 Goldfinch Dr, Greenville, WI 54942For Sale
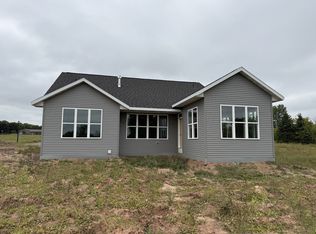
- from $599,900-- sqftLOT 2 Goldfinch Dr, Greenville, WI 54942New Construction
- $509,900-- bd-- ba-- sqftW6848 Goldfinch Dr, Greenville, WI 54942Off Market
- from $614,900-- sqftLOT 3 Goldfinch Dr, Greenville, WI 54942New Construction
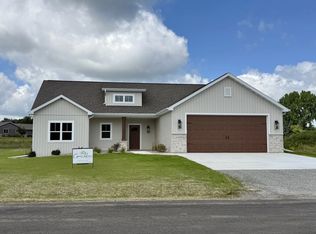
- from $614,900-- sqftLOT 7 Goldfinch Dr, Greenville, WI 54942New Construction
- from $599,900-- sqftLOT 4 Goldfinch Dr, Greenville, WI 54942New Construction
- from $599,900-- sqftLOT 8 Goldfinch Dr, Greenville, WI 54942New Construction
- $648,500-- bd-- ba-- sqftN1782 Maple Terrace Rd, Greenville, WI 54942Off Market
A local agent can set up tours, give advice and negotiate with sellers.
A local lender can help you make sure your offer is ready when you are.
Similar homes
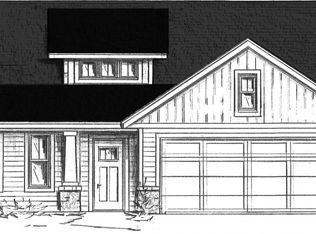
- from $549,9002 bd2 ba1.5k sqftThe Juneberry Plan, Finale Condo Community, Greenville, WI 54942New Construction
 Cypress Homes
 - from $584,9002 bd2 ba1.9k sqftThe Prairie Willow Plan, Finale Condo Community, Greenville, WI 54942New Construction
 Cypress Homes
 - from $599,9002 bd2 ba1.7k sqftThe Westridge Plan, Finale Condo Community, Greenville, WI 54942New ConstructionCypress Homes
- $614,9002 bd2 ba1.7k sqftW6838 Goldfinch Dr, Greenville, WI 54942For SaleMLS ID #50321531, Shannon M Meyer. RANW as distributed by MLS GRID
- from $614,9003 bd3 ba2.1k sqftThe Ava Plan, Finale Condo Community, Greenville, WI 54942New ConstructionCypress Homes
- $520,0003 bd3 ba1.8k sqftW6886 McAllister Dr, Greenville, WI 54942For SaleMLS ID #50325787, Hope V Graff. RANW as distributed by MLS GRID
- $614,9003 bd2 ba2.1k sqftN1737 Red Cardinal Dr, Greenville, WI 54942New ConstructionMLS ID #50314567, Shannon M Meyer. RANW as distributed by MLS GRID
- $508,0003 bd3 ba1.6k sqftW6890 McAllister Dr, Greenville, WI 54942For SaleMLS ID #50326046, Hope V Graff. RANW as distributed by MLS GRID
- $424,9003 bd2 ba1.4k sqftN2334 Heavenly Dr, Greenville, WI 54942For SaleMLS ID #50327642, Jodi I Carlson. RANW as distributed by MLS GRID
- $439,9003 bd2 ba1.4k sqftW6882 McAllister Dr, Greenville, WI 54942For SaleMLS ID #50327376, Hope V Graff. RANW as distributed by MLS GRID
- $560,0003 bd3 ba1.7k sqftN929 Quarry Rim Rd, Hortonville, WI 54944For SaleMLS ID #50327728, Jessica A Janssen. RANW as distributed by MLS GRID
- $779,9003 bd3 ba2.1k sqftN1332 Meadow Park Dr, Greenville, WI 54942New ConstructionMLS ID #50323439, Michelle L Rueckl. RANW as distributed by MLS GRID
- $389,9005 bd2 ba2.2k sqft644 S Mill St, Hortonville, WI 54944For SaleMLS ID #50329580, Erin Doe. RANW as distributed by MLS GRID
- $485,0003 bd3 ba1.6k sqft4801 N Benview Ct, Appleton, WI 54913For SaleMLS ID #50329246, Michelle L Maiman. RANW as distributed by MLS GRID
- $369,0002 bd2 ba1.3k sqft3758 N Wayside Ln, Appleton, WI 54913For SaleMLS ID #50326564, Megan E Lone. RANW as distributed by MLS GRID
- $335,0003 bd3 ba1.5k sqft1609 N Lilas Dr, Appleton, WI 54914For SaleMLS ID #50329549, Kim R Batterman. RANW as distributed by MLS GRID
- $479,9003 bd2 ba2k sqft3411 E Aquamarine Ave, Appleton, WI 54913For SaleMLS ID #50327968, Kelly L Davies. RANW as distributed by MLS GRID
- $600,0003 bd3 ba1.9k sqftE8835 Huntley Rd, New London, WI 54961For SaleMLS ID #50317871, Gerry O'Connor. RANW as distributed by MLS GRID
- $464,9003 bd2 ba1.6k sqft2005 Ridge Haven Ln, Appleton, WI 54913For SaleMLS ID #50329048, Laura Thompson. RANW as distributed by MLS GRID
- $519,9003 bd3 ba1.9k sqftN8231 Big Lake Ct, Sherwood, WI 54169For SaleMLS ID #50328118, Stephanie M Svanda. RANW as distributed by MLS GRID
