Welcome to this beautiful 3-bedroom, 2-bathroom home offering 1,343 sq ft on a desirable corner lot with potential RV parking! This move-in-ready home has been extensively updated throughout. Enjoy brand-new luxury vinyl plank flooring and colonial baseboards (2023), along with fresh interior and exterior paint (2023). The functional floor plan features separate living and dining areas, plus a spacious family room with a cozy gas fireplace and built-in entertainment center. The remodeled kitchen (2023) showcases quartz countertops, a farmhouse sink with updated faucet, and newer appliances, including a new microwave. Additional 2023 upgrades include new lighting, hardware, and ceiling fans throughout the home. Both bathrooms were beautifully remodeled in 2023 with new countertops, toilets, lighting, a new shower in the primary bathroom, and a new tub surround in the hall bathroom. The primary suite also features decorative planter shelves and a walk-in closet. Additional improvements include new window screens, sliding doors, and window glass (2023), an indoor laundry room, a 2-car attached garage with a newer garage door (2017) and garage door opener (2023), plus a durable tile roof. Step outside to a private backyard with plenty of room to add a pool, newer fencing (2019), and possible RV parking. Best of all, NO Mello-Roos and NO HOA! Conveniently located near Lowe's, shopping, hospitals, and freeway access, this home offers the perfect combination of comfort, style, and convenience.
Active
$575,000
Way 8413 Sw Newby Way, Elk Grove, CA 95624
3beds
1,343sqft
Single Family Residence
Built in ----
6,856 Square Feet Lot
$-- Zestimate®
$428/sqft
$-- HOA
What's special
Colonial baseboardsPossible rv parkingCozy gas fireplaceNew microwaveBuilt-in entertainment centerSpacious family roomQuartz countertops
- 3 days |
- 325 |
- 16 |
Zillow last checked:
Listing updated:
Listed by:
Vik Sir DRE #01980472 562-310-3742,
Radius Agent Realty
Source: MetroList Services of CA,MLS#: 226091266Originating MLS: MetroList Services, Inc.
Facts & features
Interior
Bedrooms & bathrooms
- Bedrooms: 3
- Bathrooms: 2
- Full bathrooms: 2
Dining room
- Features: Other
Kitchen
- Features: Quartz Counter
Heating
- Central
Cooling
- Central Air
Appliances
- Laundry: Gas Dryer Hookup, Inside
Features
- Flooring: Vinyl
- Has fireplace: No
Interior area
- Total structure area: 0
- Total interior livable area: 1,343 sqft
Property
Parking
- Total spaces: 2
- Parking features: 1/2 Car Space, Attached
- Attached garage spaces: 2
Lot
- Size: 6,856 Square Feet
- Features: Sprinklers In Front, Sprinklers In Rear
Details
- Zoning: R1
- Special conditions: Standard
Construction
Type & style
- Home type: SingleFamily
- Property subtype: Single Family Residence
Materials
- Other
- Foundation: Slab
- Roof: Tile
Condition
- New construction: No
Utilities & green energy
- Electric: 220 Volts
- Sewer: Sewer in Street
- Water: Public
- Utilities for property: Public, Sewer Connected
Community & HOA
Location
- Region: Elk Grove
Financial & listing details
- Price per square foot: $428/sqft
- Price range: $575K - $575K
- Date on market: 7/18/2026
Estimated market value
Not available
Estimated sales range
Not available
Not available
Price history
| Date | Event | Price |
|---|---|---|
| 7/19/2026 | Listed for sale | $575,000$428/sqft |
Source: MetroList Services of CA #226091266 Report a problem | ||
Public tax history
Tax history is unavailable.
Monthly payment
Est. payment
Payment breakdown
Explore the cost of this home by adjusting the details. Changes won't be saved.Climate risks
Neighborhood: Sheldon
Nearby schools
GreatSchools rating
- 7/10Pleasant Grove Elementary SchoolGrades: K-6Distance: 0.9 mi
- 8/10Katherine L. Albiani Middle SchoolGrades: 7-8Distance: 2.2 mi
- 9/10Pleasant Grove High SchoolGrades: 9-12Distance: 2.4 mi
- $784,3005 bd3 ba3.3k sqft9609 Pasture Rose Way, Elk Grove, CA 95624Off Market
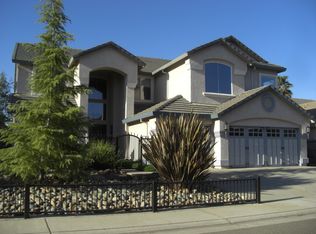
- $577,6003 bd2 ba1.5k sqft8625 Brush Way, Elk Grove, CA 95624Off Market
- $515,000-- bd-- ba1.3k sqft9029 Elk Grove Blvd, Elk Grove, CA 95624Sold
- $663,3004 bd2 ba2k sqft9034 Blue Bonnet Way, Elk Grove, CA 95624Off Market
- $661,2004 bd2 ba2k sqft9038 Blue Bonnet Way, Elk Grove, CA 95624Off Market
- $640,0003 bd3 ba2.2k sqft8544 Brushwood Ct, Elk Grove, CA 95624Sold
- $683,0003 bd3 ba2.2k sqft8553 Brushwood Ct, Elk Grove, CA 95624Sold
- $702,5004 bd3 ba2.1k sqft9298 Stillwagon St, Elk Grove, CA 95624Sold
- $734,5003 bd2 ba1.6k sqft9011 Horvath St, Elk Grove, CA 95624Off Market
A local agent can set up tours, give advice and negotiate with sellers.
Similar homes
- $575,0004 bd2 ba1.8k sqft9528 Sara St, Elk Grove, CA 95624For Sale
 MLS ID #226090302, Rachael Bauer. MetroList Services of CA
 - $610,0003 bd2 ba1.7k sqft9762 Parktree Way, Elk Grove, CA 95624For Sale
 MLS ID #226091380, Jenny Rosas. MetroList Services of CA
 - $590,0003 bd2 ba1.6k sqft8874 Mandalay Way, Elk Grove, CA 95624For Sale
 MLS ID #226082648, Alex Liu. MetroList Services of CA
 - $499,9903 bd2 ba1.4k sqft9196 Morgan Point Ct, Elk Grove, CA 95624For Sale
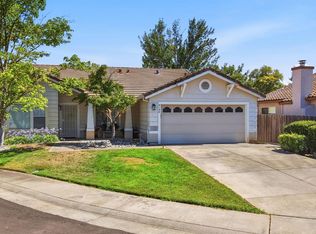 MLS ID #226070188, Chanel Stafford. MetroList Services of CA
 - $610,0003 bd2 ba1.6k sqft7860 Royal Down Cir, Sacramento, CA 95829For SaleMLS ID #226091579, Angela Yang. MetroList Services of CA
- $499,0003 bd2 ba1.3k sqft8757 Sequoia Wood Ct, Elk Grove, CA 95624For SaleMLS ID #226089631, Jacob Britschgi. MetroList Services of CA
- $589,0003 bd2 ba1.8k sqft9408 Viridian Way, Elk Grove, CA 95624For SaleMLS ID #226086663, Jeremy M. Porter DRE #01919658, Amore Real Estate, Inc.. SFAR
- $645,0003 bd3 ba1.9k sqft8758 Hg Madrigal Way, Elk Grove, CA 95624For SaleMLS ID #226084438, Danitzia Singh. MetroList Services of CA
- $500,0003 bd2 ba1.2k sqft9105 Jonell Ct, Elk Grove, CA 95624For SaleMLS ID #226085260, Donavan Moore. MetroList Services of CA
- $560,0053 bd3 ba1.8k sqft8889 J Sheehan St, Elk Grove, CA 95624New ConstructionMetroList Services of CA
- $479,0003 bd2 ba1.5k sqft8928 Truman St, Elk Grove, CA 95624For SaleMLS ID #226061197, Doug Covill. MetroList Services of CA
- $496,5003 bd2 ba1.1k sqft8894 Sharkey Ave, Elk Grove, CA 95624For SaleMLS ID #226086917, Irina Grinevich. MetroList Services of CA
- $579,0004 bd3 ba1.9k sqft8622 Summer Sun Way, Elk Grove, CA 95624For SaleMLS ID #226064423, Tuan Tran. MetroList Services of CA
- $549,9993 bd2 ba1.5k sqft8618 Shasta Lily Dr, Elk Grove, CA 95624For SaleMLS ID #226065865, Minh Tien Le. MetroList Services of CA
- $599,0003 bd2 ba1.6k sqft9349 Colliston Dr, Elk Grove, CA 95624For SaleMLS ID #226038248, Cynthia Smith. MetroList Services of CA
- $531,8703 bd3 ba1.4k sqft8841 J Sheehan St, Elk Grove, CA 95624New ConstructionMetroList Services of CA
- $599,0004 bd2 ba1.7k sqft9400 Trolio Way, Elk Grove, CA 95624For SaleMLS ID #ML82049444, Tan Nguyen. MLSListings Inc
- $665,0004 bd4 ba1.6k sqft8625 Jade Crest Ct, Elk Grove, CA 95624For SaleMLS ID #226088118, Caroline Cruz. MetroList Services of CA
- $489,0003 bd2 ba1.4k sqft8744 Lodestone Cir, Elk Grove, CA 95624For SaleMLS ID #226080615, Sheri Engel-Aguilar. MetroList Services of CA
- $529,9004 bd2 ba1.7k sqft8228 Montevina Dr, Sacramento, CA 95829For SaleMLS ID #226090837, Samantha Tov. MetroList Services of CA
Local buyer's agents are ready to help
