New construction on three-quarters of an acre in the New Hope area of Hertford - the Mulberry plan by Sicario Properties, a modern farmhouse designed for easy one-level living with room to grow. Board-and-batten and lap siding, a gabled roofline, and a covered front porch set the tone from the curb.
Inside, the family room opens to the kitchen and dining with a pantry and a dedicated laundry close by. The primary suite sits private with its own bath and walk-in closet, and two additional bedroom suites plus a separate home office give everyone their own corner. Upstairs, a bonus room adds flexible space for guests, a media room, or a studio. A covered rear porch and an attached two-car garage finish it off.
Set on a quiet paved road in Perquimans County, you get land, privacy, and real country quiet within easy reach of Hertford, Elizabeth City, and the Outer Banks.
Pending
$496,850
Tbd Woodland Church Road, Hertford, NC 27944
3beds
2,063sqft
Single Family Residence
Built in 2027
0.75 Acres Lot
$-- Zestimate®
$241/sqft
$-- HOA
What's special
- 3 days |
- 3 |
- 0 |
Zillow last checked:
Listing updated:
Listed by:
Kateryna Rush 252-722-1972,
RE/MAX Coastal Associates Outer Banks
Source: Hive MLS,MLS#: 100590449 Originating MLS: Albemarle Area Association of REALTORS
Originating MLS: Albemarle Area Association of REALTORSFacts & features
Interior
Bedrooms & bathrooms
- Bedrooms: 3
- Bathrooms: 2
- Full bathrooms: 2
Rooms
- Room types: Master Bedroom, Bedroom 2, Bedroom 3, Office, Fnshd Room over Garage, Bathroom 1, Bathroom 2, Living Room, Dining Room, Laundry
Heating
- Electric, Heat Pump
Cooling
- Central Air
Features
- Master Downstairs, Walk-in Closet(s), High Ceilings, Solid Surface, Kitchen Island, Ceiling Fan(s), Pantry, Walk-in Shower, Walk-In Closet(s)
Interior area
- Total structure area: 2,063
- Total interior livable area: 2,063 sqft
Property
Parking
- Total spaces: 2
- Parking features: Attached, Concrete, Garage Door Opener, Garage
- Attached garage spaces: 2
Features
- Levels: One and One Half
- Patio & porch: Front Porch, Rear Porch
- Fencing: None
- Has view: Yes
- View description: See Remarks
- Frontage type: See Remarks
Lot
- Size: 0.75 Acres
- Dimensions: 80 x 408
Details
- Parcel number: 400430024b
- Zoning: RS
- Special conditions: Standard
Construction
Type & style
- Home type: SingleFamily
- Property subtype: Single Family Residence
Materials
- Vinyl Siding, Wood Frame
- Foundation: Slab
- Roof: Architectural Shingle
Condition
- New construction: Yes
- Year built: 2027
Utilities & green energy
- Utilities for property: Water Connected, Water Tap Available
Community & HOA
Community
- Subdivision: Not In Subdivision
HOA
- Has HOA: No
Location
- Region: Hertford
Financial & listing details
- Price per square foot: $241/sqft
- Date on market: 7/21/2026
- Cumulative days on market: 3 days
- Listing agreement: Exclusive Agency
- Listing terms: Cash,Conventional,FHA,VA Loan
- Road surface type: Paved
Estimated market value
Not available
Estimated sales range
Not available
Not available
Price history
| Date | Event | Price |
|---|---|---|
| 7/21/2026 | Pending sale | $496,850$241/sqft |
Source:  Hive MLS #100590449 Report a problem Hive MLS #100590449 Report a problem | ||
| 7/21/2026 | Listed for sale | $496,850$241/sqft |
Source: Hive MLS #100590449 Report a problem | ||
Public tax history
Tax history is unavailable.
Monthly payment
Est. payment
Payment breakdown
Explore the cost of this home by adjusting the details. Changes won't be saved.Climate risks
Neighborhood: 27944
Nearby schools
GreatSchools rating
- NAPerquimans Central SchoolGrades: PK-2Distance: 5 mi
- 6/10Perquimans County MiddleGrades: 6-8Distance: 5.7 mi
- 4/10Perquimans County HighGrades: 9-12Distance: 5.5 mi
Schools provided by the listing agent
- Elementary: Perquimans Central/Hertford Grammar
- Middle: Perquimans Middle
- High: Perquimans High
Source: Hive MLS. This data may not be complete. We recommend contacting the local school district to confirm school assignments for this home.
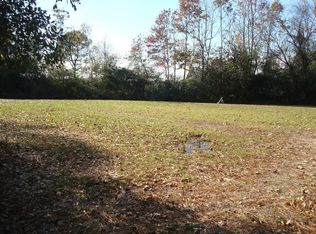
- $29,6003 bd-- ba1.5k sqft584 Woodland Church Rd, Hertford, NC 27944Off Market
- $51,3003 bd0 ba1.6k sqft596 Woodland Church Rd, Hertford, NC 27944Off Market
- $235,2003 bd1 ba1.8k sqft562 Woodland Church Rd, Hertford, NC 27944Off Market

- $19,300-- bd-- ba-- sqft563 Woodland Church Rd, Hertford, NC 27944Off Market
- $144,7003 bd1 ba1.5k sqft600 Woodland Church Rd, Hertford, NC 27944Off Market
- $161,100-- bd-- ba-- sqft583 Woodland Church Rd, Hertford, NC 27944Off Market
- $496,8503 bd2 ba2k sqftWoodland Church Rd LOT 1, Hertford, NC 27944For Sale
- $28,1002 bd1 ba-- sqft602 Woodland Church Rd, Hertford, NC 27944Off Market
A local agent can set up tours, give advice and negotiate with sellers.
A local lender can help you make sure your offer is ready when you are.
Similar homes
- $450,0004 bd2 ba2.4k sqft535 Whitehat Rd, Hertford, NC 27944For Sale By Owner
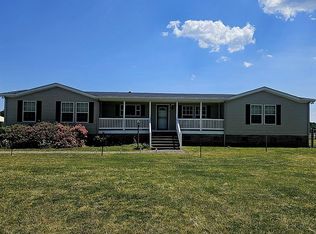
- $515,0003 bd3 ba2.1k sqft108 Neuse Cir, Hertford, NC 27944For Sale
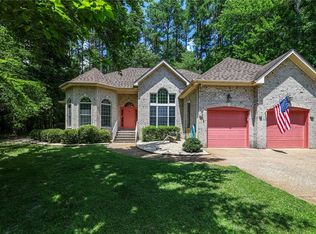 MLS ID #10641974, Timothy Shires. REIN Inc.
 - $529,0004 bd3 ba2.1k sqft163 Bagley Swamp Road, Hertford, NC 27944For Sale
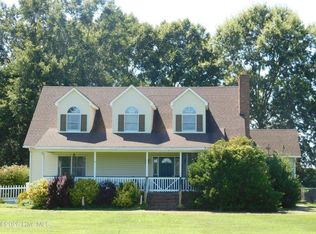
 MLS ID #100590082, Tina Nixon, Century 21 Nachman. Hive MLS
 - $500,0004 bd3 ba2.8k sqft177 Ainsley Road, Hertford, NC 27944For Sale
 MLS ID #100570103, Cyn Owens, Taylor Mueller Realty, Inc.. Hive MLS
 - $425,0003 bd2 ba1.2k sqft1477 Ocean Hwy N, Hertford, NC 27944For Sale By Owner
- $439,0003 bd3 ba2.5k sqft148 Broad River Drive, Hertford, NC 27944For SaleMLS ID #100589553, Jake Forbes, United Country Forbes Realty & Auctions LLC. Hive MLS
- $465,0003 bd3 ba1.9k sqft176 Quarter Horse Loop, Hertford, NC 27944For SaleMLS ID #100567674, Karen Walker, AP Realty Company, LLC. Hive MLS
- $534,5003 bd2 ba2.4k sqft203 Megan Loop S, Hertford, NC 27944For SaleMLS ID #100576655, William (Conrad) Jones, United Country Forbes Realty & Auctions LLC. Hive MLS
- $425,0003 bd3 ba2.5k sqft184 Bethel Creek Lane, Hertford, NC 27944For SaleMLS ID #100588688, Carole Purser, CGP Realty. Hive MLS
- $535,5003 bd2 ba2.9k sqft156 Broad River Drive, Hertford, NC 27944For SaleMLS ID #100572552, William (Conrad) Jones, United Country Forbes Realty & Auctions LLC. Hive MLS
- $449,9003 bd2 ba2.5k sqft121 Shenandoah River Drive, Hertford, NC 27944For SaleMLS ID #100567367, Karen Walker, AP Realty Company, LLC. Hive MLS
- $349,9903 bd2 ba2.1k sqftLot 90 Albemarle Plantation, Hertford, NC 27944New ConstructionMLS ID #100589058, Dianne Gordonn, Berkshire Hathaway HomeServices RW Towne Realty/Moyock. Hive MLS
- $459,9003 bd4 ba2.8k sqft104 Chowan Circle, Hertford, NC 27944For SaleMLS ID #100576797, Brian S Hargrove, Grow Local Realty LLC. Hive MLS
- $349,9903 bd2 ba1.9k sqftLot 87 Albemarle Plantation, Hertford, NC 27944New ConstructionMLS ID #100588826, Dianne Gordonn, Berkshire Hathaway HomeServices RW Towne Realty/Moyock. Hive MLS
- $529,0003 bd3 ba2.6k sqft111 Greenwood Drive, Hertford, NC 27944For SaleMLS ID #100561219, Gail Brady, AP Realty Company, LLC. Hive MLS
- $425,0004 bd3 ba2.8k sqft959 Halls Creek Road, Elizabeth City, NC 27909For SaleMLS ID #100590474, Holly Glenn, Hall & Nixon Real Estate, Inc. Hive MLS
- $467,5004 bd4 ba2.4k sqft128 Middleton Drive, Hertford, NC 27944For SaleMLS ID #100523567, William (Conrad) Jones, United Country Forbes Realty & Auctions LLC. Hive MLS
- $325,0003 bd2 ba1.7k sqft425 Chapanoke Rd, Hertford, NC 27944For SaleMLS ID #10643169, Cole Hart. REIN Inc.
- $549,9003 bd2 ba2k sqft266 Sterling Colson Way, Hertford, NC 27944New ConstructionMLS ID #100557242, Kateryna Rush, RE/MAX Coastal Associates Outer Banks. Hive MLS
- $349,9903 bd2 ba2.1k sqftLOT 90 Albemarle Plantation, Hertford, NC 27944New ConstructionMLS ID #10644210, Terri Stickle. REIN Inc.
