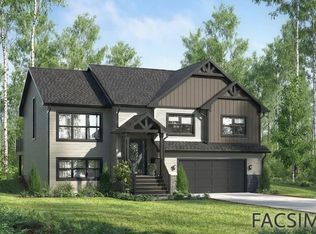
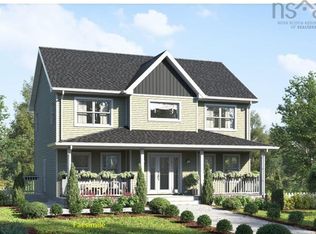
Discover your sanctuary: the "Chester" plan on 1.20 acres escape the everyday and step into the "Chester" model, a beautifully designed home perfectly situated on a serene 1.20-acre lot. Nestled on a quiet paved road and enveloped by nature, this property offers the perfect blend of tranquillity and modern-day living. Open-concept main level with a family room, kitchen with quartz countertops, and dining for family gatherings. Three bedrooms, an attached garage with a mud room as you enter the home, and keep your front entrance looking great for guests. A primary retreat designed for comfort, the large primary bedroom is a true haven. It features a remarkable 16+ foot solid wall with no windows, offering the perfect canvas for a massive bed, oversized nightstands, and statement artwork. You'll love the luxurious, oversized walk-in closet, measuring over 8 feet long and nearly 6 feet wide, providing exceptional storage. The primary suite is completed by a full, private ensuite bathroom. Embrace the outdoors with 1.20 acres of natural beauty surrounding you, you'll have endless space to explore and relax. Sip your morning coffee on the welcoming covered front porch or enjoy evening cookouts and entertaining on the generous 14' x 10' back deck. This is more than a house-it's your private, peaceful retreat.
Under contract
C$794,750
Yeaholm Way Lot 309, Halifax, NS B3T 2K6
3beds
2,139sqft
Single Family Residence
Built in ----
1.2 Acres Lot
$-- Zestimate®
C$372/sqft
C$-- HOA
What's special
- 231 days |
- 3 |
- 0 |
Zillow last checked:
Listing updated:
Listed by:
Glenn Sullivan,
Sutton Group Professional Realty Brokerage
Source: NSAR,MLS®#: 202528242 Originating MLS®#: Nova Scotia Association of REALTORS®
Originating MLS®#: Nova Scotia Association of REALTORS®Facts & features
Interior
Bedrooms & bathrooms
- Bedrooms: 3
- Bathrooms: 4
- Full bathrooms: 3
- 1/2 bathrooms: 1
- Main level bathrooms: 1
Bedroom
- Level: Second
- Length: 10.01
Bedroom 1
- Level: Second
- Length: 10.01
Bathroom
- Level: Main
- Length: 6.08
Bathroom 1
- Level: Second
- Length: 6
Bathroom 2
- Level: Second
- Length: 9.03
Bathroom 3
- Level: Basement
- Length: 11
Dining room
- Level: Main
- Length: 12.04
Family room
- Level: Main
- Length: 17.08
Kitchen
- Level: Main
- Length: 17.01
Office
- Level: Main
- Length: 13.03
Heating
- Baseboard, Heat Pump
Appliances
- Included: None
- Laundry: Laundry Room
Features
- Ensuite Bath, High Speed Internet
- Flooring: Ceramic Tile, Hardwood, Laminate
- Basement: Unfinished,Walk-Out Access
- Has fireplace: Yes
- Fireplace features: Electric
Interior area
- Total structure area: 2,139
- Total interior livable area: 2,139 sqft
- Finished area above ground: 2,139
Property
Parking
- Total spaces: 3.5
- Parking features: Attached, 1.5, Heated Garage, Double, Gravel
- Attached garage spaces: 1.5
- Details: Garage Details(16' X 24')
Features
- Levels: 2 Storey
- Stories: 2
- Patio & porch: Deck
Lot
- Size: 1.2 Acres
- Features: Partially Cleared, 1 to 2.99 Acres
Details
- Parcel number: 41558602
- Zoning: RA-1
- Other equipment: HRV (Heat Rcvry Ventln), No Rental Equipment
Construction
Type & style
- Home type: SingleFamily
- Property subtype: Single Family Residence
Materials
- Vinyl Siding
- Roof: Asphalt
Condition
- New Construction,To Be Built
- New construction: Yes
Utilities & green energy
- Sewer: Septic Tank
- Water: Drilled Well
- Utilities for property: Cable Connected, Electricity Connected, Phone Connected, Electric
Community & HOA
Community
- Features: Golf, Park, Recreation Center, Place of Worship
Location
- Region: Halifax
Financial & listing details
- Price per square foot: C$372/sqft
- Price range: C$794.8K - C$794.8K
- Date on market: 11/19/2025
- Ownership: Freehold
- Electric utility on property: Yes
Glenn Sullivan
Glenn Sullivan
(902) 830-7773
By pressing Contact Agent, you agree that the real estate professional identified above may call/text you about your search, which may involve use of automated means and pre-recorded/artificial voices. You don't need to consent as a condition of buying any property, goods, or services. Message/data rates may apply. You also agree to our Terms of Use. Zillow does not endorse any real estate professionals. We may share information about your recent and future site activity with your agent to help them understand what you're looking for in a home.
Price history
| Date | Event | Price |
|---|---|---|
| 11/20/2025 | Contingent | C$794,750C$372/sqft |
Source:  NSAR #202528242 Report a problem NSAR #202528242 Report a problem | ||
| 11/19/2025 | Listed for sale | C$794,750C$372/sqft |
Source: NSAR #202528242 Report a problem | ||
Public tax history
Tax history is unavailable.
Climate risks
Neighborhood: B3T
Nearby schools
GreatSchools rating
No schools nearby
We couldn't find any schools near this home.
Schools provided by the listing agent
- Elementary: Prospect Road Elementary School
- Middle: Brookside Junior High School
- High: Bay View High School
Source: NSAR. This data may not be complete. We recommend contacting the local school district to confirm school assignments for this home.



- Nova Scotia
- Halifax County
- Brookside
- B3T 2K6
- Yeaholm Way Lot 309
Nearby cities
Other Brookside Topics
