Imagine a tranquil life surrounded by nature without sacrificing modern convenience. Welcome to "The Thicket" a stunning split-entry new construction plan nestled in the serene community of Brookside. Offering the perfect blend of natural beauty and privacy, making it an ideal escape from the city bustle. The home is a spacious Split-Entry design thoughtfully laid out over two levels. It features 3 Bedrooms on the main level and 3 Full Baths throughout; plenty of room for family and guests, with the convenience of an ensuite. The heart of the home is a bright airy space featuring the kitchen, with a 3x5 foot island with breakfast, dining area, and living room — perfect for entertaining and daily life and features a ductless heat pump. The kitchen is designed for modern living with ample counter space and a functional layout. This home will feature a white shaker-style kitchen. The lower-level features a large Rec Room, Den, Laundry and full bath. The attached Garage has a utility room at the back for some additional storage. Here, you'll enjoy a sense of space and tranquillity that is hard to find. Best of all, you're only a short drive to Bayer's Lake, putting all your shopping, dining, and essential amenities within easy reach. This is a facsimile, we can make changes or build the plan you like, we have many lots and plans to choose from. Includes a 10-year Atlantic Home Warranty.
Under contract
C$681,900
208 Yeaholm Way Lot 322, Brookside, NS B3T 2K6
3beds
2,039sqft
Single Family Residence
Built in ----
1.24 Acres Lot
$-- Zestimate®
C$334/sqft
C$-- HOA
What's special
Ductless heat pumpLarge rec room
- 25 days |
- 28 |
- 1 |
Zillow last checked:
Listing updated:
Listed by:
Glenn Sullivan,
Sutton Group Professional Realty Brokerage
Source: NSAR,MLS®#: 202614724 Originating MLS®#: Nova Scotia Association of REALTORS®
Originating MLS®#: Nova Scotia Association of REALTORS®Facts & features
Interior
Bedrooms & bathrooms
- Bedrooms: 3
- Bathrooms: 3
- Full bathrooms: 3
- Main level bathrooms: 2
- Main level bedrooms: 3
Bedroom
- Level: Main
Bedroom 1
- Level: Main
- Length: 9.04
Bathroom
- Level: Main
- Length: 8.05
Bathroom 1
- Level: Main
- Length: 8.05
Bathroom 2
- Level: Lower
- Length: 8.05
Dining room
- Level: Main
- Length: 9
Kitchen
- Level: Main
- Length: 10.01
Living room
- Level: Main
- Length: 13.01
Office
- Level: Lower
- Length: 10
Heating
- Baseboard, Heat Pump -Ductless
Appliances
- Included: None
- Laundry: Laundry Room
Features
- Ensuite Bath, High Speed Internet, Master Downstairs
- Flooring: Ceramic Tile, Hardwood, Laminate, Tile
- Basement: Finished
Interior area
- Total structure area: 2,039
- Total interior livable area: 2,039 sqft
- Finished area above ground: 1,184
Property
Parking
- Total spaces: 3
- Parking features: Single, Built-In, Heated Garage, Wired, Double, Gravel
- Attached garage spaces: 1
- Details: Garage Details(20' X 11'.11")
Features
- Levels: Split Entry
- Patio & porch: Deck
Lot
- Size: 1.24 Acres
- Features: Partially Cleared, 1 to 2.99 Acres
Details
- Parcel number: 41558735
- Zoning: RA-1
- Other equipment: HRV (Heat Rcvry Ventln), No Rental Equipment
Construction
Type & style
- Home type: SingleFamily
- Property subtype: Single Family Residence
Materials
- Vinyl Siding
- Roof: Asphalt
Condition
- New Construction,To Be Built
- New construction: Yes
Utilities & green energy
- Sewer: Septic Tank
- Water: Drilled Well
- Utilities for property: Cable Connected, Electricity Connected, Phone Connected, Electric
Community & HOA
Community
- Features: Golf, Park, Recreation Center, School Bus Service, Place of Worship
Location
- Region: Brookside
Financial & listing details
- Price per square foot: C$334/sqft
- Price range: C$681.9K - C$681.9K
- Date on market: 6/17/2026
- Ownership: Freehold
- Electric utility on property: Yes
Glenn Sullivan
Glenn Sullivan
(902) 830-7773
By pressing Contact Agent, you agree that the real estate professional identified above may call/text you about your search, which may involve use of automated means and pre-recorded/artificial voices. You don't need to consent as a condition of buying any property, goods, or services. Message/data rates may apply. You also agree to our Terms of Use. Zillow does not endorse any real estate professionals. We may share information about your recent and future site activity with your agent to help them understand what you're looking for in a home.
Price history
| Date | Event | Price |
|---|---|---|
| 7/7/2026 | Contingent | C$681,900C$334/sqft |
Source:  NSAR #202614724 Report a problem NSAR #202614724 Report a problem | ||
| 6/17/2026 | Listed for sale | C$681,900C$334/sqft |
Source: NSAR #202614724 Report a problem | ||
Public tax history
Tax history is unavailable.
Climate risks
Neighborhood: B3T
Nearby schools
GreatSchools rating
No schools nearby
We couldn't find any schools near this home.
Schools provided by the listing agent
- Elementary: Prospect Road Elementary School
- Middle: Brookside Junior High School
- High: Bay View High School
Source: NSAR. This data may not be complete. We recommend contacting the local school district to confirm school assignments for this home.
- C$794,7503 bd4 ba2.1k sqftYeaholm Way LOT 309, Halifax, NS B3T2K6New Construction

- C$701,9003 bd3 ba2k sqftYeaholm Way LOT 316, Halifax, NS B3T2K6New Construction
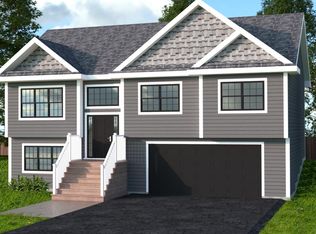
- C$688,4003 bd3 ba1.7k sqft209 Yeaholm Way LOT 307, Brookside, NS B3T2K6New Construction

- C$305,6003 bd3 ba1.6k sqft48 Starflower Way, Brookside, NS B3T0B2Off Market
- C$1,024,0004 bd3 ba3.5k sqftYeaholm Way LOT 311, Halifax, NS B3T2K6New Construction
- C$324,000-- bd-- ba1.7k sqft60 Starflower Way, Brookside, NS B3T0B2Off Market
- C$714,9003 bd3 ba2.2k sqft126 Yeaholm Way LOT 315, Brookside, NS B3T2K6New Construction
- C$285,9003 bd2 ba1.6k sqft72 Starflower Way, Brookside, NS B3T0B2Off Market
Similar homes
- C$714,9003 bd3 ba2.2k sqft126 Yeaholm Way Lot 315, Brookside, NS B3T 2K6New Construction
 MLS ID #202615720, Glenn Sullivan, Sutton Group Professional Realty Brokerage. NSAR
 - C$688,4003 bd3 ba1.7k sqft209 Yeaholm Way Lot 307, Brookside, NS B3T 2K6New ConstructionMLS ID #202614627, Glenn Sullivan, Sutton Group Professional Realty Brokerage. NSAR
- C$713,4003 bd3 ba1.9k sqftYeaholm Way Lot 303, Halifax, NS B3T 2K6New Construction
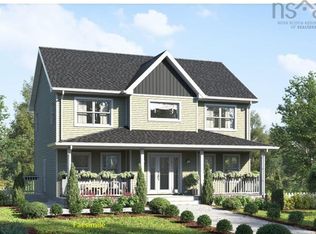 MLS ID #202527105, Glenn Sullivan, Sutton Group Professional Realty Brokerage. NSAR
 - C$769,9004 bd3 ba2.4k sqft104 Yeaholm Way Lot 312, Brookside, NS B3T 2K6New Construction
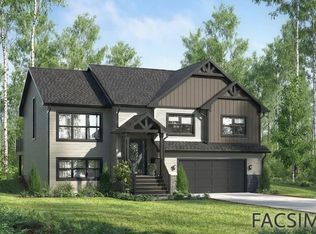 MLS ID #202615026, Glenn Sullivan, Sutton Group Professional Realty Brokerage. NSAR
 - C$584,9003 bd3 ba1.5k sqft222 Surf Dr, Whites Lake, NS B3T 1W8New ConstructionMLS ID #202616798, Margaret Craig, Engel & Volkers Brokerage. NSAR
- C$659,9004 bd3 ba2.3k sqft32 Raihaven Ln, Whites Lake, NS B3T 1V6New ConstructionMLS ID #202611326, Ali Hadian, Royal LePage Atlantic Brokerage. NSAR
- C$754,9004 bd3 ba2.2k sqft115 Hargrove Ln, Halifax, NS B3T 0H8For SaleMLS ID #202613972, Willa Mealing, Engel & Volkers Brokerage. NSAR
- C$649,9003 bd3 ba2.1k sqft155 Grinstead Ln, Stillwater Lake, NS B3Z 1P1For SaleMLS ID #202614707, Kimia Nejat, Exit Realty Metro Brokerage. NSAR
- C$699,0004 bd3 ba1.8k sqft115 Lindforest Ct, Halifax, NS B4E 3J2For SaleMLS ID #202615091, Jacob Coffin, Engel & Volkers Brokerage. NSAR
- C$679,0003 bd3 ba1.4k sqft27 Marketway Ln Lot 7, Timberlea, NS B3T 0J5New ConstructionMLS ID #202610137, Sandra Pike, Royal LePage Atlantic Brokerage. NSAR
- C$779,9903 bd3 ba3k sqft30 Osprey Way, Lawrencetown, NS B2Z 1L9For SaleMLS ID #202617175, Chelsea Lawlor, EXP Realty of Canada Inc. Brokerage. NSAR
- C$699,9003 bd4 ba2.1k sqft170 Puncheon Way #Pun-68b, Bedford, NS B4B 2L1New ConstructionMLS ID #202608695, Jacqui Rostek Holder, Royal LePage Atlantic Brokerage. NSAR
- C$659,9004 bd4 ba2.4k sqft17 Berm St, Herring Cove, NS B3R 0H2New ConstructionMLS ID #202613796, Patrick Stubbert, PLUMB LINE REALTY INC. - 12234 Brokerage. NSAR
- C$689,9003 bd4 ba2.4k sqft253 Alabaster Way, Halifax, NS B3P 0E9New ConstructionMLS ID #202606741, Rob Corey, RE/MAX Nova Brokerage. NSAR
- C$659,9004 bd4 ba2k sqft44 Warner Dr, Spryfield, NS B3R 0H3New ConstructionMLS ID #202614583, Nicole Pittman, Royal LePage Atlantic Brokerage. NSAR
- C$659,9004 bd4 ba2k sqft42 Warner Dr, Spryfield, NS B3R 0H3New ConstructionMLS ID #202614576, Nicole Pittman, Royal LePage Atlantic Brokerage. NSAR
- C$648,9003 bd3 ba1.4k sqft221 Alabaster Way Lot 625, Halifax, NS B3P 0E9New ConstructionMLS ID #202614393, Rob Corey, RE/MAX Nova Brokerage. NSAR
- C$699,9003 bd3 ba1.5k sqft18 Marketway Ln Lot 7, Brunello Estates, NS B3T 0L1New ConstructionMLS ID #202609005, Patrick Stubbert, PLUMB LINE REALTY INC. - 12234 Brokerage. NSAR
- C$669,9003 bd4 ba2.3k sqft15 Brick Ln, Halifax, NS B3P 0G4New ConstructionMLS ID #202601977, Michael Doyle, Assist-2-Sell Homeworks Realty Brokerage. NSAR
- C$669,9003 bd4 ba2.3k sqft19 Brick Ln, Halifax, NS B3P 0G4New ConstructionMLS ID #202601980, Michael Doyle, Assist-2-Sell Homeworks Realty Brokerage. NSAR
- Nova Scotia
- Halifax County
- Brookside
- B3T 2K6
- 208 Yeaholm Way Lot 322
Nearby cities
Other Brookside Topics
