Proposed beautiful home by Michael Christensen Homes in the new FIFTY FOUR WEST Development. This beautiful 2-story house offers 4 bedrooms plus an office, including a main-level primary suite and laundry. Features include quartz countertops, large windows open-concept living, gas fireplace, elegant dining area, covered patio with outdoor gas fireplace and an oversized 3-car garage. Exceptional Craftsmanship and quality finishes throughout.
Under contract
$989,000
Zurich Ln, Billings, MT 59106
4beds
3,055sqft
Single Family Residence
Built in 2027
0.28 Acres Lot
$-- Zestimate®
$324/sqft
$-- HOA
What's special
Gas fireplaceMain-level primary suiteOpen-concept livingQuartz countertopsLarge windowsElegant dining area
- 99 days
- 23
- 0
Zillow last checked:
Listing updated:
Listed by:
Maya Burton 406-591-0106,
Berkshire Hathaway HS Floberg
Source: BMTMLS,MLS#: 360022 Originating MLS: Billings Association Of REALTORS
Originating MLS: Billings Association Of REALTORSFacts & features
Interior
Bedrooms & bathrooms
- Bedrooms: 4
- Bathrooms: 3
- Full bathrooms: 2
- 1/2 bathrooms: 1
- Main level bathrooms: 2
- Main level bedrooms: 1
Heating
- Forced Air, Gas
Cooling
- Central Air
Appliances
- Included: Dishwasher, Free-Standing Range, Gas Range, Microwave, Oven, Range, Refrigerator
- Laundry: Laundry Room
Features
- Pantry
- Basement: Crawl Space
- Number of fireplaces: 2
Interior area
- Total interior livable area: 3,055 sqft
- Finished area above ground: 3,055
Property
Parking
- Total spaces: 3
- Parking features: Attached, Garage Door Opener
- Attached garage spaces: 3
Features
- Levels: Two
- Stories: 2
- Patio & porch: Covered, Patio
- Exterior features: Sprinkler/Irrigation, Patio
- Fencing: None
Lot
- Size: 0.28 Acres
- Features: Corner Lot, Interior Lot, Level
Details
- Parcel number: D12427
- Zoning description: N3 - Suburban Neighborhood Residential
Construction
Type & style
- Home type: SingleFamily
- Architectural style: Two Story
- Property subtype: Single Family Residence
Materials
- Other
- Roof: Asphalt,Shingle
Condition
- New Construction
- New construction: Yes
- Year built: 2027
Utilities & green energy
- Electric: 220 Volts
- Sewer: Public Sewer
- Water: Public
Community & HOA
Community
- Subdivision: Fifty Four West
Location
- Region: Billings
Financial & listing details
- Price per square foot: $324/sqft
- Date on market: 6/12/2026
- Listing terms: Cash,New Loan
Estimated market value
Not available
Estimated sales range
Not available
$3,645/mo
Price history
| Date | Event | Price |
|---|---|---|
| 6/15/2026 | Contingent | $989,000$324/sqft |
Source:  BMTMLS #360022 Report a problem BMTMLS #360022 Report a problem | ||
| 6/15/2026 | Listed for sale | $989,000$324/sqft |
Source: BMTMLS #360022 Report a problem | ||
Public tax history
Tax history is unavailable.
Monthly payment
Est. payment
Payment breakdown
Explore the cost of this home by adjusting the details. Changes won't be saved.Climate risks
Neighborhood: West End
Nearby schools
Schools provided by the listing agent
- Elementary: Arrowhead
- Middle: Ben Steele
- High: West
Source: BMTMLS. This data may not be complete. We recommend contacting the local school district to confirm school assignments for this home.
- $749,0003 bd3 ba2.3k sqftLOT 11 Block 3 Lloyd Mangrum Ln, Billings, MT 59106New Construction

- $331,200-- bd-- ba-- sqft3011 S 54th St W, Billings, MT 59106Off Market
- $749,0003 bd3 ba2.3k sqft11 Lloyd Mangrum Ln, Billings, MT 59106For Sale
- $552,5004 bd3 ba2.5k sqft3003 Lloyd Mangrum Ln, Billings, MT 59106Off Market
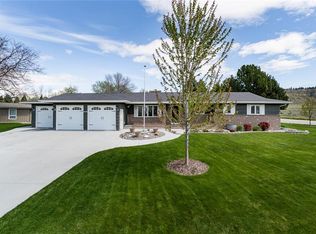
Similar homes
- $--4 bd3 ba2.9k sqft3213 Golden Acres Dr, Billings, MT 59106Auction
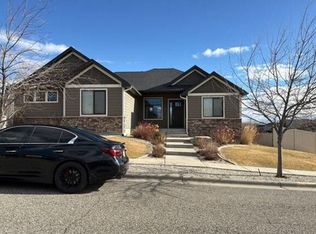 Auction.com 2
 - $975,0005 bd3 ba3.9k sqft326 Feldspar Way, Billings, MT 59106For Sale
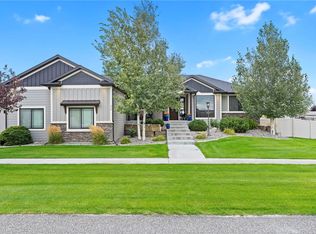
 MLS ID #361856, Christy Fenno, Meridian Real Estate LLC. BMTMLS
 - $895,0004 bd3 ba4.1k sqft3513 Dunlop Ave, Billings, MT 59106For Sale
 MLS ID #361526, Lauren Johnson, Oakland & Company. BMTMLS
 - $--6 bd4 ba2.4k sqft4820 Diamond Falls Rd, Billings, MT 59106Auction
 Auction.com 2
 - $950,0005 bd4 ba3.8k sqft5345 Mule Deer Ct, Billings, MT 59106For SaleMLS ID #360076, Lanissa Fortner, 4 Seasons Real Estate. BMTMLS
- $839,0004 bd3 ba4.3k sqft5325 Merlot Ln, Billings, MT 59106For SaleMLS ID #361531, Sheila Larsen, PureWest Real Estate - Billings. BMTMLS
- $795,0004 bd3 ba3.5k sqft4052 Summerwood Dr, Billings, MT 59106For SaleMLS ID #360689, Hayden Kessler, PureWest Real Estate - Billings. BMTMLS
- $1,000,0005 bd3 ba4.1k sqft7559 Charolais St, Billings, MT 59106For SaleMLS ID #359123, Sheila Larsen, PureWest Real Estate - Billings. BMTMLS
- $979,9504 bd3 ba2.6k sqft6105 White Ash Pl, Billings, MT 59106For SaleMLS ID #358108, Marley Johnson, Billings Real Estate Professionals. BMTMLS
- $769,0005 bd4 ba4.5k sqft3214 Jack Burke Ln, Billings, MT 59106For SaleMLS ID #360439, Lauren Kanning, REAL Broker. BMTMLS
- $540,0003 bd3 ba2k sqft5251 Amherst Dr, Billings, MT 59106For SaleMLS ID #361922, Eddie Avila, Live Laugh Montana Real Estate. BMTMLS
- $775,0005 bd3 ba4.5k sqft5625 Walter Hagen Dr, Billings, MT 59106For SaleMLS ID #361430, Tana Lee, eXp Realty, LLC - Billings. BMTMLS
- $749,0003 bd3 ba2.3k sqftLOT 11 Block 3 Lloyd Mangrum Ln, Billings, MT 59106New ConstructionMLS ID #360554, Maya Burton, Berkshire Hathaway HS Floberg. BMTMLS
- $749,9003 bd3 ba2.5k sqft4618 Arapaho Lookout, Billings, MT 59106For SaleMLS ID #359796, Michelle Soapes, 4 Seasons Real Estate. BMTMLS
- $665,0006 bd3 ba3.4k sqft3208 Harrier Ln, Billings, MT 59106For SaleMLS ID #361904, Maggie Winters, Live Laugh Montana Real Estate. BMTMLS
- $899,9005 bd3 ba3.8k sqft6218 Timbercove Dr, Billings, MT 59106For SaleMLS ID #358709, Rochelle Houghton, REAL Broker. BMTMLS
- $669,0004 bd4 ba3.8k sqft2619 Tulane Dr, Billings, MT 59106For SaleMLS ID #359444, Gabriel Salley, ERA American Real Estate. BMTMLS
- $900,0005 bd4 ba4.1k sqft4411 Iron Horse Trl, Billings, MT 59106For SaleMLS ID #359951, Robin Windham, 41 Realty Group. BMTMLS
- $515,0004 bd2 ba2.4k sqft539 Zebra St, Billings, MT 59106For SaleMLS ID #361931, Shawn Callihan, Real Estate Hub LLLP. BMTMLS
