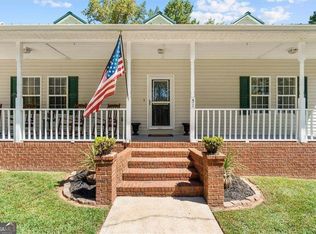
*TO BE BUILT* Welcome to this thoughtfully designed New Construction ranch home situated on 4.01 acres in Waco, GA. Offering approximately 2,133 SQFT on the main level, this home combines one-level living with the added flexibility of a FULL (UNFINISHED) basement, creating an abundance of space for everyday living and future needs. The main level features 3 bedrooms and 2 full bathrooms, including a spacious primary suite with a beautifully appointed bathroom featuring a dual vanity, separate tiled shower, soaking tub, and large walk-in closet. The heart of the home is the open kitchen, complete with a large granite island, soft-close cabinets and drawers, and an extremely spacious walk-in pantry. The kitchen opens to the living area, where a fireplace provides a warm and inviting focal point. A dedicated laundry room, mudroom and convenient 2-car garage add functionality to the floor plan. Enjoy outdoor living from both the covered front porch and covered rear porch, with 4.01 acres providing plenty of room to enjoy the surrounding property. The unfinished basement offers additional living potential and can be designed to complement the needs of the future homeowner. Quality, comfort, and peace of mind are built into the package with a 1-year builder's warranty plus a premium 2-10 Home Warranty. This Waco property offers the ideal combination of new construction, acreage, main-level living, and versatile additional space. Reach out to tailer & customize this home to your family's needs! *PHOTOS ARE FOR DEMONSTRATIVE PURPOSES ONLY*
Active
$599,900
0 Barge Tallapoosa Rd, Waco, GA 30182
3beds
4,266sqft
Single Family Residence, Residential
Built in 2026
4.01 Acres Lot
$596,400 Zestimate®
$141/sqft
$-- HOA
What's special
Spacious primary suiteOne-level livingCovered front porchLarge granite islandLarge walk-in closetSeparate tiled showerBeautifully appointed bathroom
- 21 days
- 44
- 0
Zillow last checked:
Listing updated:
Listed by:
Benjamin Hudnall,
Tributary Real Estate Group, LLC 678-941-3173,
Alex Korum,
Tributary Real Estate Group, LLC
Source: FMLS GA,MLS#: 7854095
Facts & features
Interior
Bedrooms & bathrooms
- Bedrooms: 3
- Bathrooms: 2
- Full bathrooms: 2
- Main level bathrooms: 2
- Main level bedrooms: 3
Rooms
- Room types: Attic, Laundry, Other
Primary bedroom
- Features: Master on Main, Other
- Level: Master on Main, Other
Bedroom
- Features: Master on Main, Other
Primary bathroom
- Features: Double Vanity, Other, Separate Tub/Shower, Soaking Tub
Dining room
- Features: Other
Kitchen
- Features: Breakfast Bar, Cabinets Other, Kitchen Island, Other, Pantry, Pantry Walk-In, Solid Surface Counters, Stone Counters, View to Family Room
Heating
- Central, Electric, Forced Air, Other
Cooling
- Ceiling Fan(s), Central Air, Electric, Other
Appliances
- Included: Dishwasher, Disposal, Microwave, Other, Range Hood, Self Cleaning Oven
- Laundry: Common Area, Laundry Room, Main Level, Other
Features
- Double Vanity, High Ceilings, High Ceilings 10 ft Main, Other, Walk-In Closet(s)
- Flooring: Carpet, Other, Vinyl
- Windows: Double Pane Windows, Insulated Windows
- Basement: Bath/Stubbed,Daylight,Exterior Entry,Full,Unfinished,Walk-Out Access
- Number of fireplaces: 1
- Fireplace features: Living Room
- Common walls with other units/homes: No Common Walls
Interior area
- Total structure area: 4,266
- Total interior livable area: 4,266 sqft
- Finished area above ground: 2,133
- Finished area below ground: 0
Property
Parking
- Total spaces: 2
- Parking features: Attached, Driveway, Garage, Garage Door Opener, Garage Faces Side, Kitchen Level, See Remarks
- Attached garage spaces: 2
- Has uncovered spaces: Yes
Accessibility
- Accessibility features: None
Features
- Levels: One
- Stories: 1
- Patio & porch: Covered, Front Porch, Patio, Rear Porch
- Exterior features: Lighting, Other, Rain Gutters, No Dock
- Pool features: None
- Spa features: None
- Fencing: None
- Has view: Yes
- View description: Other
- Waterfront features: None
- Body of water: None
Lot
- Size: 4.01 Acres
- Features: Back Yard, Front Yard, Landscaped, Other, Private
Details
- Additional structures: None
- Parcel number: 009 0123
- Other equipment: None
- Horse amenities: None
Construction
Type & style
- Home type: SingleFamily
- Architectural style: Country,Craftsman,Ranch
- Property subtype: Single Family Residence, Residential
Materials
- Concrete, Stone, Vinyl Siding
- Foundation: Pillar/Post/Pier, See Remarks
- Roof: Composition,Other
Condition
- New Construction
- New construction: Yes
- Year built: 2026
Details
- Warranty included: Yes
Utilities & green energy
- Electric: Other
- Sewer: Septic Tank
- Water: Public
- Utilities for property: Other
Green energy
- Energy efficient items: None
- Energy generation: None
Community & HOA
Community
- Features: Other
- Security: Carbon Monoxide Detector(s), Smoke Detector(s)
HOA
- Has HOA: No
Location
- Region: Waco
Financial & listing details
- Price per square foot: $141/sqft
- Annual tax amount: $557
- Date on market: 10/6/2026
- Cumulative days on market: 21 days
- Ownership: Fee Simple
- Road surface type: Other
Estimated market value
$596,400
$567,000 - $626,000
$2,973/mo
Price history
| Date | Event | Price |
|---|---|---|
| 10/14/2026 | Listed for sale | $599,900+548.9%$141/sqft |
Source:  FMLS GA #7854095 Report a problem | ||
| 4/19/2022 | Listing removed | -- |
Source:  West Metro BOR Report a problem | ||
| 3/8/2022 | Pending sale | $92,455$22/sqft |
Source:  GAMLS #20022507 Report a problem | ||
| 3/1/2022 | Listed for sale | $92,455+49.1%$22/sqft |
Source: GAMLS #20022507 Report a problem | ||
| 8/9/2017 | Listing removed | $62,000$15/sqft |
Source: Georgia West Realty Inc #8132630 Report a problem | ||
| 4/27/2017 | Price change | $62,000+129.6%$15/sqft |
Source: Georgia West Realty Inc #8132630 Report a problem | ||
| 4/27/2017 | Pending sale | $27,000-56.5%$6/sqft |
Source: Skinner Properties #8132630 Report a problem | ||
| 4/25/2017 | Price change | $62,000+129.6%$15/sqft |
Source: Georgia West Realty Inc #8132630 Report a problem | ||
| 4/25/2017 | Pending sale | $27,000-56.5%$6/sqft |
Source: Skinner Properties #8132630 Report a problem | ||
| 4/22/2017 | Listed for sale | $62,000+210%$15/sqft |
Source: GEORGIA WEST REALTY INC #8132630 Report a problem | ||
| 4/21/2017 | Sold | $20,000-25.9%$5/sqft |
Source: Agent Provided Report a problem | ||
| 4/7/2017 | Pending sale | $27,000$6/sqft |
Source: SKINNER PROPERTIES #8132630 Report a problem | ||
| 3/29/2017 | Price change | $27,000-56.5%$6/sqft |
Source: SKINNER PROPERTIES #8132630 Report a problem | ||
| 2/22/2017 | Price change | $62,000+129.6%$15/sqft |
Source: GEORGIA WEST REALTY INC #8132630 Report a problem | ||
| 2/15/2017 | Price change | $27,000-56.5%$6/sqft |
Source: SKINNER PROPERTIES #8132630 Report a problem | ||
| 2/8/2017 | Price change | $62,000+129.6%$15/sqft |
Source: GEORGIA WEST REALTY INC #8132630 Report a problem | ||
| 12/29/2016 | Listed for sale | $27,000$6/sqft |
Source: SKINNER PROPERTIES #8132630 Report a problem | ||
Public tax history
Tax history is unavailable.
Monthly payment
Est. payment
Payment breakdown
Explore the cost of this home by adjusting the details. Changes won't be saved.Climate risks
Neighborhood: 30182
Nearby schools
Schools provided by the listing agent
- Elementary: Bowdon
- Middle: Bowdon
- High: Bowdon
Source: FMLS GA. This data may not be complete. We recommend contacting the local school district to confirm school assignments for this home.
- $499,9004 bd4 ba2.8k sqft0 Barge Tallapoosa Rd TRACT 2, Waco, GA 30182New Construction

- $599,9003 bd2 ba2.1k sqft0 Barge Tallapoosa Rd TRACT 3, Waco, GA 30182New Construction

- $114,3792 bd1 ba998 sqft210 Shiloh Ch Rd, Waco, GA 30182Off Market
- $217,8003 bd2 ba1.1k sqft211 Shiloh Ch Rd, Waco, GA 30182Off Market
Similar homes
- $599,9003 bd2 ba2.1k sqft0 Barge Tallapoosa Rd Tract 3, Waco, GA 30182Active
 MLS ID #10871941, Benjamin Hudnall, Tributary Real Estate Group. GAMLS
- $499,9004 bd4 ba2.8k sqft0 Barge Tallapoosa Rd Tract 2, Waco, GA 30182ActiveMLS ID #10871851, Benjamin Hudnall, Tributary Real Estate Group. GAMLS
- $499,0004 bd3 ba2.3k sqft51 Moon Rd, Waco, GA 30182Active
 MLS ID #10851198, Angie Luttrell, Real South Realty. GAMLS
- $344,9004 bd3 ba2.5k sqft60 Carlton Johnson Rd, Waco, GA 30182Active
 MLS ID #10812663, Lindsey Hammond, Triple R Real Estate LLC. GAMLS
- $459,0003 bd3 ba3k sqft665 Prater Rd, Waco, GA 30182ActiveMLS ID #10851891, William Cal C Hardie, Arrowhead Land Company. GAMLS
- $540,0003 bd2 ba3.2k sqft1116 Indian Creek Rd, Bowdon, GA 30108ActiveMLS ID #10855142, Jennifer Tipton, Robert Goolsby Real Estate Group. GAMLS
- $499,9005 bd3 ba2.2k sqft0 Highway 100 Tract #4, Waco, GA 30182ActiveMLS ID #10833356, Benjamin Hudnall, Tributary Real Estate Group. GAMLS
- $655,0004 bd3 ba3.7k sqft605 Lovell Rd, Temple, GA 30179ActiveMLS ID #10874849, Mark Spain, Mark Spain Real Estate. GAMLS
- $490,0006 bd4 ba4.4k sqft455 Roy Brown Rd, Buchanan, GA 30113ActiveMLS ID #10879201, RETTRO GROUP, Century 21 Novus Realty. GAMLS
- $599,9003 bd3 ba2.2k sqft311 Bethel Church Rd, Carrollton, GA 30117ActiveMLS ID #10811121, Emma Gentry, Magnolia Realty Co.. GAMLS
- $639,0004 bd3 ba2.4k sqft1425 Old Ridgeway Rd, Bremen, GA 30110ActiveMLS ID #10868805, Faith Lindley, Flagstone Realty Group LLC. GAMLS
- $599,9004 bd3 ba2.1k sqft1456 Morgan Rd, Bremen, GA 30110ActiveMLS ID #10867593, Cooper Easterwood, Magnolia Realty Co.. GAMLS
- $599,9004 bd3 ba2.1k sqftLOT 2 Bethel Church Rd, Carrollton, GA 30117ActiveMLS ID #10823508, Emma Gentry, Magnolia Realty Co.. GAMLS
- $589,9004 bd4 ba2.6k sqft2565 Mount Zion Rd, Carrollton, GA 30117ActiveMLS ID #10852533, Angie Luttrell, Real South Realty. GAMLS
- $475,0004 bd2 ba2.8k sqftDirect, Fruithurst, AL 36262For Sale
 MLS ID #21468047, Sylvia Bentley, ERA King Real Estate. GALMLS
- $650,0003 bd4 ba2.2k sqft215 Wessmanor Dr, Bowdon, GA 30108ActiveMLS ID #10830849, Kim Armistead, Keller Williams Realty Atl. Partners. GAMLS
- $659,0005 bd4 ba2.6k sqftLOT Broad St #A, Tallapoosa, GA 30176New Construction
 MLS ID #7851069, Jim Tudor, Tudor Family Realty, LLC.. FMLS GA
- $614,0004 bd3 ba2.5k sqft564 Charlotte Ln, Bremen, GA 30110ActiveMLS ID #10869685, Faith Lindley, Flagstone Realty Group LLC. GAMLS
- $644,9004 bd4 ba2.8k sqft212 Overlook Way, Carrollton, GA 30117ActiveMLS ID #10829055, Kristi Navarre, Keller Williams Realty Carrollton. GAMLS
