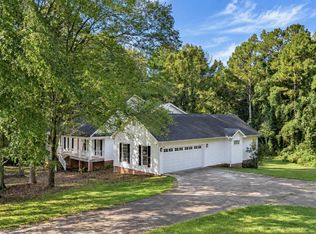
THE HOME YOU'VE BEEN WAITING FOR IS HERE ON ALMOST 8 ACRES! If privacy, space, and seclusion are on your wish list, this one checks all the boxes! Follow the long private driveway to this beautiful 4-sided brick ranch on a full basement, tucked away on nearly 8 acres and offering the peaceful setting you've been searching for. Step outside and enjoy your own private retreat featuring a sparkling 20x40 in-ground saltwater pool, and large deck perfect for entertaining and relaxing! Inside, spacious remodeled kitchen and family room greets you with views of trees and land and no neighbors in site, separate laundry room and a jack and Jill bathroom for the oversized guest bedrooms. The heated and cooled full basement offers incredible additional space and is just waiting for your imagination to create a space that works for you, offering additional bedrooms, a home office, gym, media room, game room, or whatever flex space fits your needs. And the updates? NEW, NEW, NEW! This home has been fully remodeled with everything new and replaced in 2023, including a new roof, new windows, new doors, new ductwork, updated electrical, new porch, new water heater, new HVAC for the main level, and a new HVAC system with ductwork run to the basement. New pool liner, pool pumps, and concrete. Every major system and big-ticket item has been addressed, giving you the peace of mind of a truly move-in-ready home. All of this privacy and acreage, plus a pool and room to grow, located in the sought-after Bowdon School District. Properties offering this much land, privacy, and these amenities don't come along often. Come see it and fall in love with your own private piece of country living!
Active
$550,000
1116 Indian Creek Rd, Bowdon, GA 30108
3beds
3,290sqft
Single Family Residence
Built in 1975
7.68 Acres Lot
$532,000 Zestimate®
$167/sqft
$-- HOA
What's special
Privacy and acreageFull basementNew roofSpacious remodeled kitchenNew porchNew water heaterUpdated electrical
- 9 days
- 674
- 66
Likely to sell faster than
Zillow last checked:
Listing updated:
Listed by:
Jennifer Tipton 404-781-3583,
Robert Goolsby Real Estate Group
Source: GAMLS,MLS#: 10855142
Facts & features
Interior
Bedrooms & bathrooms
- Bedrooms: 3
- Bathrooms: 2
- Full bathrooms: 2
- Main level bathrooms: 2
- Main level bedrooms: 3
Rooms
- Room types: Bonus Room, Den, Laundry
Heating
- Electric
Cooling
- Electric
Appliances
- Included: Stainless Steel Appliance(s)
- Laundry: Common Area
Features
- Master On Main Level
- Flooring: Hardwood
- Basement: Bath/Stubbed,Daylight,Exterior Entry,Full
- Number of fireplaces: 2
- Fireplace features: Basement, Family Room
Interior area
- Total structure area: 3,290
- Total interior livable area: 3,290 sqft
- Finished area above ground: 1,622
- Finished area below ground: 1,668
Property
Parking
- Parking features: Carport
- Has carport: Yes
Features
- Levels: One
- Stories: 1
- Exterior features: Garden, Water Feature
- Has private pool: Yes
- Pool features: In Ground, Salt Water
- Fencing: Other
- Has view: Yes
- View description: Seasonal View
Lot
- Size: 7.68 Acres
- Features: Level, Private
- Residential vegetation: Partially Wooded
Details
- Parcel number: 013 0031
Construction
Type & style
- Home type: SingleFamily
- Architectural style: Brick 4 Side
- Property subtype: Single Family Residence
Materials
- Brick
- Roof: Composition
Condition
- Updated/Remodeled
- New construction: No
- Year built: 1975
Utilities & green energy
- Sewer: Septic Tank
- Water: Private
- Utilities for property: Electricity Available
Community & HOA
Community
- Features: None
- Subdivision: None
HOA
- Has HOA: No
- Services included: None
Location
- Region: Bowdon
Financial & listing details
- Price per square foot: $167/sqft
- Tax assessed value: $228,627
- Annual tax amount: $2,045
- Date on market: 9/29/2026
- Cumulative days on market: 10 days
- Listing agreement: Exclusive Right To Sell
- Electric utility on property: Yes
Estimated market value
$532,000
$505,000 - $559,000
$2,750/mo
Price history
| Date | Event | Price |
|---|---|---|
| 9/29/2026 | Listed for sale | $550,000+175.1%$167/sqft |
Source:  GAMLS #10855142 Report a problem GAMLS #10855142 Report a problem | ||
| 11/4/2022 | Listing removed | $199,900$61/sqft |
Source: GAMLS #20075557 Report a problem | ||
| 11/2/2022 | Listed for sale | $199,900$61/sqft |
Source: GAMLS #20075557 Report a problem | ||
| 10/28/2022 | Pending sale | $199,900$61/sqft |
Source: GAMLS #20075557 Report a problem | ||
| 10/16/2022 | Listed for sale | $199,900$61/sqft |
Source: GAMLS #20075557 Report a problem | ||
| 9/30/2022 | Pending sale | $199,900$61/sqft |
Source: GAMLS #20075557 Report a problem | ||
| 9/23/2022 | Listed for sale | $199,900+57.4%$61/sqft |
Source: GAMLS #20075557 Report a problem | ||
| 7/22/2022 | Sold | $127,000-15.3%$39/sqft |
Source: Public Record Report a problem | ||
| 6/9/2022 | Pending sale | $150,000$46/sqft |
Source: GAMLS #20044364 Report a problem | ||
| 5/25/2022 | Listed for sale | $150,000$46/sqft |
Source: GAMLS #20044364 Report a problem | ||
Public tax history
| Year | Property taxes | Tax assessment |
|---|---|---|
| 2025 | $2,046 -1.1% | $91,451 |
| 2024 | $2,069 +77.4% | $91,451 +85.6% |
| 2023 | $1,166 -3.6% | $49,276 -5.7% |
| 2022 | $1,210 +5% | $52,254 +16.3% |
| 2021 | $1,152 +10.3% | $44,949 +11.3% |
| 2020 | $1,045 +3.3% | $40,378 +4.8% |
| 2019 | $1,012 +4.5% | $38,539 +4.8% |
| 2018 | $969 +0.3% | $36,782 |
| 2017 | $966 -0.3% | $36,782 |
| 2016 | $969 -9.9% | $36,782 -4.4% |
| 2015 | $1,076 -0.4% | $38,466 |
| 2014 | $1,080 | $38,466 |
| 2013 | -- | -- |
| 2012 | -- | -- |
| 2011 | -- | -- |
| 2010 | -- | -- |
| 2008 | -- | $30,964 |
| 2007 | -- | $30,964 |
| 2006 | -- | $30,964 |
| 2005 | -- | $30,964 |
| 2004 | -- | $30,964 |
| 2003 | -- | $30,964 |
| 2002 | -- | $30,964 |
Find assessor info on the county website
Monthly payment
Est. payment
Payment breakdown
Explore the cost of this home by adjusting the details. Changes won't be saved.Climate risks
Neighborhood: 30108
Nearby schools
Schools provided by the listing agent
- Elementary: Bowdon
- Middle: Bowdon
- High: Bowdon
Source: GAMLS. This data may not be complete. We recommend contacting the local school district to confirm school assignments for this home.
Similar homes
- $550,0005 bd4 ba3.5k sqft835 Kent Rd, Bowdon, GA 30108Active
 MLS ID #10821855, Kristi Navarre, Keller Williams Realty Carrollton. GAMLS
 - $525,0004 bd3 ba2.2k sqft1810 Sandy Flat Rd, Bowdon, GA 30108Active
 MLS ID #10867089, Amanda Burkett, Georgia West Realty Inc. GAMLS
 - $635,0003 bd4 ba3k sqft1509 Highpoint Rd, Bowdon, GA 30108Active
 MLS ID #10739118, Tim Stout Group, eXp Realty. GAMLS
 - $420,0005 bd4 ba3.3k sqft185 Bartlett Cir, Bowdon, GA 30108Active
 MLS ID #10869627, Lindsey Hammond, Triple R Real Estate LLC. GAMLS
 - $525,0004 bd4 ba3.9k sqft105 Ole Hickory Trl, Carrollton, GA 30117ActiveMLS ID #10866514, Britt Duffey, Duffey Realty. GAMLS
- $425,0003 bd2 ba1.9k sqft853 Tyus Veal Rd, Bowdon, GA 30108ActiveMLS ID #10857108, Robin R Rogers, Triple R Real Estate LLC. GAMLS
- $499,0004 bd3 ba2.3k sqft51 Moon Rd, Waco, GA 30182ActiveMLS ID #10851198, Angie Luttrell, Real South Realty. GAMLS
- $499,9004 bd4 ba3k sqft630 Stoney Point Rd, Bowdon, GA 30108Active Under ContractMLS ID #10816258, William R Sammon, Georgia West Realty Inc. GAMLS
- $650,0003 bd4 ba2.2k sqft215 Wessmanor Dr, Bowdon, GA 30108ActiveMLS ID #10830849, Kim Armistead, Keller Williams Realty Atl. Partners. GAMLS
- $449,9004 bd3 ba2.5k sqft177 Norton Cir, Carrollton, GA 30117ActiveMLS ID #10869354, Elizabeth Sayle, Beacham & Company. GAMLS
- $375,0003 bd2 ba2.2k sqft677 Upper Caldwell Rd, Bowdon, GA 30108ActiveMLS ID #10857515, Robin R Rogers, Triple R Real Estate LLC. GAMLS
- $499,0003 bd2 ba1.9k sqft80 Upper Caldwell Rd, Bowdon, GA 30108ActiveMLS ID #10765722, Mike Mashburn, Metro West Realty Group LLC. GAMLS
- $599,9144 bd4 ba2.9k sqft3253 W Highway 5, Bowdon, GA 30108ActiveMLS ID #10765581, Meri Suddeth, Metro West Realty Group LLC. GAMLS
- $459,0003 bd3 ba3k sqft665 Prater Rd, Waco, GA 30182ActiveMLS ID #10851891, William Cal C Hardie, Arrowhead Land Company. GAMLS
- $609,9145 bd4 ba3.7k sqft3267 W Highway 5, Bowdon, GA 30108ActiveMLS ID #10765570, Meri Suddeth, Metro West Realty Group LLC. GAMLS
- $495,0004 bd3 ba2.5k sqft768 Burwell Rd, Carrollton, GA 30117ActiveMLS ID #10724311, Jessica Porter, NorthGroup Real Estate Inc. GAMLS
- $350,4554 bd2 ba2.1k sqft305 Angela Ave, Bowdon, GA 30108New Construction
 MLS ID #7850185, Antonio Murph, Adams Homes Realty Inc.. FMLS GA
 - $350,4554 bd2 ba2.1k sqft305 Angela Ave #7, Bowdon, GA 30108ActiveMLS ID #10867965, Antonio Murph, Adams Homes Realty Inc.. GAMLS
- $575,0005 bd3 ba3.2k sqft625 County Road 454, Heflin, AL 36264For Sale
 MLS ID #21441516, Lesia Waldrep, Dogwood Real Estate LLC. GALMLS
 - $499,9005 bd3 ba2.2k sqft0 Highway 100 Tract #4, Waco, GA 30182ActiveMLS ID #10833356, Benjamin Hudnall, Tributary Real Estate Group. GAMLS
