Custom Designed floor plan with long range bluff views on Cumberland Cir. For a limited time buyer can make most all interior and exterior selections. You can view the floor plan as you click through the photos. Home will be complete with Kitchen Aid appliances and double ovens. Luxury vinyl planks throughout and tile showers. Covered back porch with composite decking. Over sized 2 car garage and so much more.
New construction
$898,000
0 Cumberland Cir #159, Jasper, TN 37347
3beds
2,407sqft
Single Family Residence
Built in 2027
0.71 Acres Lot
$884,800 Zestimate®
$373/sqft
$200/mo HOA
What's special
Double ovensKitchen aid appliancesLuxury vinyl planks throughoutTile showersLong range bluff views
- 57 days |
- 279 |
- 14 |
Zillow last checked:
Listing updated:
Listed by:
Angela Privett 615-569-3730,
Benchmark Realty, LLC 615-432-2919
Source: Greater Chattanooga Realtors,MLS#: 1537666
Facts & features
Interior
Bedrooms & bathrooms
- Bedrooms: 3
- Bathrooms: 2
- Full bathrooms: 2
Primary bedroom
- Description: view
- Level: First
- Area: 195
- Dimensions: 15 x 13
Bedroom
- Description: View
- Level: First
- Area: 132
- Dimensions: 12 x 11
Bedroom
- Description: closet
- Level: First
- Area: 132
- Dimensions: 12 x 11
Primary bathroom
- Description: Suite
- Level: First
- Area: 140
- Dimensions: 14 x 10
Bonus room
- Description: closet
- Area: 276
- Dimensions: 12 x 23
Great room
- Description: View
- Level: First
- Area: 285
- Dimensions: 19 x 15
Kitchen
- Description: pantry
- Level: First
- Area: 168
- Dimensions: 14 x 12
Office
- Description: by foyer
- Level: First
- Area: 80
- Dimensions: 8 x 10
Heating
- Central, Heat Pump, Propane
Cooling
- Central Air, Ceiling Fan(s), Electric
Appliances
- Included: Built-In Gas Range, Disposal, Dishwasher, ENERGY STAR Qualified Appliances
- Laundry: Common Area, Main Level
Features
- Built-in Features, Bookcases, Ceiling Fan(s), Double Vanity, Entrance Foyer, Granite Counters, High Ceilings, Kitchen Island, Natural Woodwork, Primary Downstairs, Walk-In Closet(s), Separate Shower, Separate Dining Room, Split Bedrooms
- Flooring: Luxury Vinyl
- Windows: Vinyl Frames
- Basement: None
- Number of fireplaces: 1
- Fireplace features: Gas Log, Great Room
Interior area
- Total structure area: 2,407
- Total interior livable area: 2,407 sqft
- Finished area above ground: 2,407
Property
Parking
- Total spaces: 2
- Parking features: Concrete, Driveway, Garage, Garage Door Opener
- Attached garage spaces: 2
Features
- Patio & porch: Covered, Front Porch, Rear Porch, Porch - Covered
- Exterior features: Other
- Pool features: None
- Spa features: None
- Fencing: None
- Has view: Yes
Lot
- Size: 0.71 Acres
- Dimensions: 89 x 349
- Features: Bluff, Level, Views, Brow Lot
Details
- Additional structures: None
- Parcel number: 109 002.90
- Special conditions: Standard
Construction
Type & style
- Home type: SingleFamily
- Architectural style: Ranch
- Property subtype: Single Family Residence
Materials
- Brick, HardiPlank Type, Stone, Fiber Cement
- Foundation: Slab
- Roof: Composition
Condition
- New construction: Yes
- Year built: 2027
Details
- Warranty included: Yes
Utilities & green energy
- Sewer: Septic Tank
- Water: Public
- Utilities for property: Cable Available, Electricity Available, Phone Available, Propane
Community & HOA
Community
- Features: Clubhouse, Gated, Park, Restaurant, Pickleball
- Security: Gated with Guard, Smoke Detector(s)
- Subdivision: Jasper Highlands
HOA
- Has HOA: Yes
- HOA fee: $200 monthly
Location
- Region: Jasper
Financial & listing details
- Price per square foot: $373/sqft
- Annual tax amount: $321
- Date on market: 6/27/2026
- Listing terms: Cash,Conventional,VA Loan
- Road surface type: Asphalt
Estimated market value
$884,800
$841,000 - $929,000
$3,082/mo
Price history
| Date | Event | Price |
|---|---|---|
| 6/27/2026 | Listed for sale | $898,000$373/sqft |
Source: Greater Chattanooga Realtors #1537666 Report a problem | ||
Public tax history
Tax history is unavailable.
Monthly payment
Est. payment
Payment breakdown
Explore the cost of this home by adjusting the details. Changes won't be saved.Climate risks
Neighborhood: 37347
Nearby schools
GreatSchools rating
- 6/10Jasper Middle SchoolGrades: 5-8Distance: 4 mi
- 5/10Marion County High SchoolGrades: 9-12Distance: 4.7 mi
- 4/10South Pittsburg Elementary SchoolGrades: PK-6Distance: 4.8 mi
Schools provided by the listing agent
- Elementary: Jasper Elementary
- Middle: Jasper Middle
- High: Marion County High
Source: Greater Chattanooga Realtors. This data may not be complete. We recommend contacting the local school district to confirm school assignments for this home.
- $1,365,800-- bd3 ba2.9k sqft685 Cumberland Cir, Jasper, TN 37347Off Market
- $159,9000.63 acres615 Cumberland Cir #159, Jasper, TN 37347Lot/Land
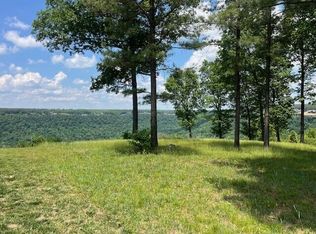
- $137,900-- bd-- ba-- sqft615 Cumberland Cir, Jasper, TN 37347Off Market
- $937,0003 bd3 ba2.6k sqft575 Cumberland Cir, Jasper, TN 37347Off Market
- $595,0003 bd2 ba1.9k sqft624 Cumberland Cir, Jasper, TN 37347Sold
- $1,061,200-- bd2 ba2.5k sqft525 Cumberland Cir, Jasper, TN 37347Off Market
- $--0.67 acres0 Cumberland Cir #166, Jasper, TN 37347Off Market
- $688,200-- bd2 ba2.1k sqft500 Cumberland Cir, Jasper, TN 37347Off Market
A local agent can set up tours, give advice and negotiate with sellers.
A local lender can help you make sure your offer is ready when you are.
Similar homes
- $839,0003 bd2 ba2.1k sqft1625 River Bluffs Dr, Jasper, TN 37347For Sale
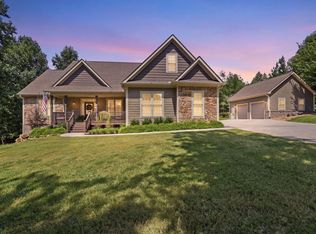 MLS ID #1541349, Sherrie Matl. Greater Chattanooga Realtors
 - $879,0003 bd3 ba2.6k sqft3590 Crockett Pointe, Jasper, TN 37347For Sale
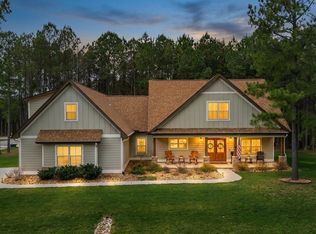 MLS ID #1541088, Jessica Wright. Greater Chattanooga Realtors
 - $898,0003 bd4 ba2.7k sqft365 Lookout View Dr, Jasper, TN 37347For Sale
 MLS ID #1538795, John Foreman. Greater Chattanooga Realtors
 - $899,0003 bd3 ba2.5k sqft2275 River Bluffs Dr, Jasper, TN 37347For Sale
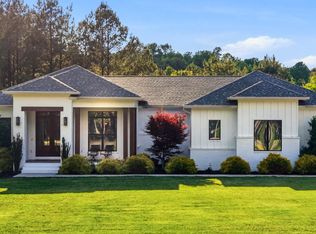 MLS ID #1534760, Garrett Cox. Greater Chattanooga Realtors
 - $1,150,0003 bd2 ba2.2k sqft3745 Raulston Falls Rd, Jasper, TN 37347For SaleMLS ID #1540943, Asher Black. Greater Chattanooga Realtors
- $799,0003 bd3 ba2.5k sqft2485 River Bluffs Dr, Jasper, TN 37347For SaleMLS ID #1535215, Asher Black. Greater Chattanooga Realtors
- $729,0003 bd3 ba2.1k sqft126 Bobcat Trl, Jasper, TN 37347For SaleMLS ID #1534218, Melissa Hubbard. Greater Chattanooga Realtors
- $834,0003 bd3 ba2.3k sqft290 Wilderness Dr, Jasper, TN 37347For SaleMLS ID #1537972, Mary Weathers. Greater Chattanooga Realtors
- $1,025,0004 bd4 ba3.2k sqft1115 River Bluffs Dr, Jasper, TN 37347For SaleMLS ID #1527705, Sherrie Matl. Greater Chattanooga Realtors
- $649,9003 bd3 ba1.9k sqft2564 Raulston Falls Rd, Jasper, TN 37347For SaleMLS ID #1533852, Sherrie Matl. Greater Chattanooga Realtors
- $625,0003 bd2 ba1.6k sqft636 Raulston Falls Rd, Jasper, TN 37347For SaleMLS ID #1538837, Asher Black. Greater Chattanooga Realtors
- $1,150,0003 bd3 ba2.6k sqft270 Sevier St, Jasper, TN 37347New ConstructionMLS ID #1540653, Grace Edrington. Greater Chattanooga Realtors
- $875,0003 bd2 ba2k sqft2403 Sarvisberry Pl, Monteagle, TN 37356For Sale
 MLS ID #3514147, Mandi Oakes. RealTracs MLS as distributed by MLS GRID
 - $650,0004 bd4 ba2.8k sqft2323 River Bluffs Dr, Jasper, TN 37347For SaleMLS ID #1534239, Asher Black. Greater Chattanooga Realtors
- $629,9003 bd3 ba1.8k sqft220 Bear Crawl Rd #Rb-28, Jasper, TN 37347For SaleMLS ID #1531624, Jessica Wright. Greater Chattanooga Realtors
- $1,325,0004 bd3 ba2.5k sqft350 Prospectors Way, Jasper, TN 37347For SaleMLS ID #1535743, Melissa Hubbard. Greater Chattanooga Realtors
- $525,0002 bd2 ba1.7k sqft316 Compass Dr, Jasper, TN 37347For SaleMLS ID #1534235, Robert A Kirk. Greater Chattanooga Realtors
- $949,9004 bd4 ba3.5k sqft210 Portside Dr #43, Jasper, TN 37347New ConstructionMLS ID #1537107, Charlene Bickford. Greater Chattanooga Realtors
- $529,0003 bd2 ba1.6k sqft3200 Crockett Pointe, Jasper, TN 37347For SaleMLS ID #1538407, Sherrie Matl. Greater Chattanooga Realtors
- $1,265,0004 bd3 ba3.5k sqft275 Wilderness Dr, Jasper, TN 37347For SaleMLS ID #1536364, Melissa Hubbard. Greater Chattanooga Realtors
