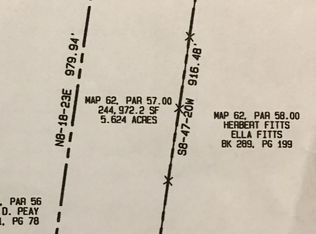
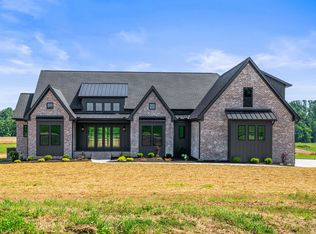
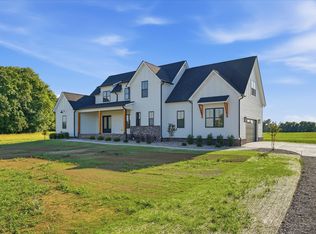
Proposed new construction build to suit. This listing features a 4 bedroom, 2 full bath, 1 half bath floor plan at approximately 3400 sq ft, but buyers may modify this plan or select an alternate floor plan if contracted prior to construction. Three homesite options available, all side by side and developed by the same builder to maintain strong comps and a cohesive feel.
Construction has not yet begun. Buyer may elect to modify the floor plan or homesite if contracted early in the process. The current specifications reflect the proposed plan and selected build site as listed.
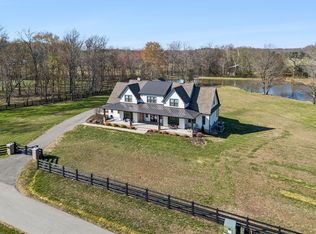
Builder offers additional upgrades including pool and or shop or pole barn at additional cost if planned during construction.
Opportunity to choose your lot, select or modify your floor plan, and build with a quality builder from the ground up. Contact listing agents for details.
Active
Price cut: $200.1K (4/9)
$1,199,900
0 Greer Ln, Cross Plains, TN 37049
4beds
3,400sqft
Single Family Residence, Residential
Built in 2026
1.86 Acres Lot
$-- Zestimate®
$353/sqft
$-- HOA
What's special
Three homesite options available
- 104 days |
- 142 |
- 3 |
Zillow last checked:
Listing updated:
Listed by:
Amber Cline 615-306-3215,
Local Realty Partners 615-652-0192,
Kory Cline 615-268-3292,
Local Realty Partners
Source: RealTracs MLS as distributed by MLS GRID,MLS#: 3158504
Loading...
Facts & features
Interior
Bedrooms & bathrooms
- Bedrooms: 4
- Bathrooms: 3
- Full bathrooms: 2
- 1/2 bathrooms: 1
- Main level bedrooms: 4
Bedroom 4
- Features: Walk-In Closet(s)
- Level: Walk-In Closet(s)
- Area: 196 Square Feet
- Dimensions: 14x14
Heating
- Electric
Cooling
- Central Air
Appliances
- Included: Double Oven, Range, Dishwasher, Microwave
Features
- Kitchen Island
- Flooring: Carpet, Wood, Tile
- Basement: None
- Number of fireplaces: 2
- Fireplace features: Living Room
Interior area
- Total structure area: 3,400
- Total interior livable area: 3,400 sqft
- Finished area above ground: 3,400
Property
Parking
- Total spaces: 2
- Parking features: Garage Door Opener, Garage Faces Side
- Garage spaces: 2
Features
- Levels: One
- Stories: 2
- Patio & porch: Patio, Covered, Porch
- Exterior features: Gas Grill
- Fencing: Partial
Lot
- Size: 1.86 Acres
- Features: Cleared, Level
- Topography: Cleared,Level
Details
- Special conditions: Standard
Construction
Type & style
- Home type: SingleFamily
- Architectural style: Traditional
- Property subtype: Single Family Residence, Residential
Materials
- Brick
- Roof: Shingle
Condition
- New construction: Yes
- Year built: 2026
Utilities & green energy
- Sewer: Septic Tank
- Water: Public
- Utilities for property: Electricity Available, Water Available
Community & HOA
HOA
- Has HOA: No
Location
- Region: Cross Plains
Financial & listing details
- Price per square foot: $353/sqft
- Date on market: 3/23/2026
- Date available: 11/30/2026
- Electric utility on property: Yes
Estimated market value
Not available
Estimated sales range
Not available
Not available
Price history
| Date | Event | Price |
|---|---|---|
| 4/9/2026 | Price change | $1,199,900-14.3%$353/sqft |
Source:  RealTracs MLS as distributed by MLS GRID #3158504 Report a problem RealTracs MLS as distributed by MLS GRID #3158504 Report a problem | ||
| 3/23/2026 | Listed for sale | $1,399,999$412/sqft |
Source: RealTracs MLS as distributed by MLS GRID #3158504 Report a problem | ||
Public tax history
Tax history is unavailable.
Monthly payment
Est. payment$--/mo
Payment breakdown
Explore the cost of this home by adjusting the details. Changes won't be saved.All calculations are estimates and provided by Zillow, Inc. for informational purposes only. Actual amounts may vary.
HOA fees may include property taxes on listings classified as Co-Ops. Contact the listing agent and/or owner for fee details.
Mortgage interest rates are dependent on a number of factors, including credit score, down payment, and repayment length. Interest rate data provided by Zillow Group Marketplace, Inc. as of 1/1/1970 from various mortgage lenders with which we have lead or other similar arrangements; the Estimated Payment is an average of those rates.
See how much you could borrow to make a competitive offer.
Climate risks
Neighborhood: 37049
Nearby schools
GreatSchools rating
- 6/10East Robertson Elementary SchoolGrades: PK-5Distance: 2.7 mi
- 4/10East Robertson High SchoolGrades: 6-12Distance: 3 mi
Schools provided by the listing agent
- Elementary: East Robertson Elementary
- Middle: East Robertson High School
- High: East Robertson High School
Source: RealTracs MLS as distributed by MLS GRID. This data may not be complete. We recommend contacting the local school district to confirm school assignments for this home.
A local agent can set up tours, give advice and negotiate with sellers.
A local lender can help you make sure your offer is ready when you are.


Nearby cities
Nearby zip codes
Other Cross Plains Topics
