Experience modern mountain luxury in one of the Poconos' most iconic and sought-after locations. This professionally designed custom home will feature 4 spacious bedrooms, four and one-half designer bathrooms, expansive gathering spaces, and upscale finishes thoughtfully selected for today's luxury lifestyle. An unfinished walk-up attic offers exceptional potential for future expansion, allowing buyers to customize the home to fit their lifestyle. The space can be finished to create additional bedrooms, a spacious family or recreation room, a home office, fitness area, or a versatile bonus room. Whether you're planning for a growing family, hosting guests, or creating the ultimate entertainment space, this flexible area provides endless possibilities while adding future value to the home.
Situated on the historic grounds of the former Skyline Inn, this exceptional property offers a rare opportunity to own a piece of Pocono history while enjoying the comfort, efficiency, and elegance of brand-new construction. Knob Road has long been recognized as one of Mount Pocono's premier addresses, known for its peaceful setting, mature landscape, and rich resort heritage that welcomed generations of visitors seeking a mountain escape.
Designed for both entertaining and everyday living, the home features an open-concept floor plan with generous living areas, a gourmet kitchen, luxurious primary suite, and ample space for extended family and guests. Every detail has been carefully considered to create a residence that blends timeless architecture with contemporary comfort.
Located just minutes from Kalahari Resort, Camelback Mountain, Mount Airy Casino Resort, championship golf courses, hiking trails, skiing, shopping, and major Pocono attractions, this home offers the perfect balance of privacy and convenience. Commuters and second-home buyers will appreciate the property's easy access to Interstates 80 and 380, making weekend getaways from New York City, Northern New Jerse
For sale
$695,000
0 Knob Rd #104116, Mount Pocono, PA 18344
6beds
3,439sqft
Single Family Residence
Built in 2026
0.68 Acres Lot
$672,100 Zestimate®
$202/sqft
$-- HOA
What's special
Luxurious primary suitePeaceful settingMature landscapeExpansive gathering spacesGourmet kitchen
- 65 days
- 241
- 19
Zillow last checked:
Listing updated:
Listed by:
Stephen G Argen 570-972-6940,
Argen Realty Services 570-972-6940
Source: PMAR,MLS#: PM-143016
Facts & features
Interior
Bedrooms & bathrooms
- Bedrooms: 6
- Bathrooms: 5
- Full bathrooms: 4
- 1/2 bathrooms: 1
Primary bedroom
- Level: Main
- Area: 224
- Dimensions: 14 x 16
Bedroom 2
- Level: Main
- Area: 192
- Dimensions: 12 x 16
Bedroom 3
- Level: Main
- Area: 130
- Dimensions: 10 x 13
Bedroom 4
- Level: Main
- Area: 132
- Dimensions: 12 x 11
Primary bathroom
- Level: Main
- Area: 80
- Dimensions: 10 x 8
Bathroom 2
- Level: Main
- Area: 81
- Dimensions: 9 x 9
Bathroom 3
- Level: Main
- Area: 35
- Dimensions: 7 x 5
Den
- Level: Main
- Area: 144
- Dimensions: 9 x 16
Dining room
- Level: Main
- Area: 156
- Dimensions: 12 x 13
Kitchen
- Level: Main
- Area: 182
- Dimensions: 14 x 13
Appliances
- Laundry: Main Level
Features
- Breakfast Bar, Kitchen Island, Granite Counters, High Ceilings, Walk-In Closet(s), Open Floorplan
- Flooring: Plank
- Has fireplace: No
- Common walls with other units/homes: No Common Walls
Interior area
- Total structure area: 3,763
- Total interior livable area: 3,439 sqft
- Finished area above ground: 3,439
- Finished area below ground: 0
Property
Parking
- Total spaces: 8
- Parking features: Garage - Attached, Open
- Attached garage spaces: 2
- Uncovered spaces: 6
Features
- Stories: 1
- Has private pool: Yes
- Has view: Yes
- View description: Mountain(s)
Lot
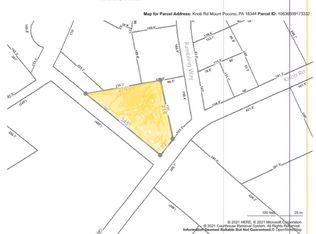
- Size: 0.68 Acres
- Dimensions: 98' x 384.60' x 311.59' x 22.98'
Details
- Parcel number: 10.4.1.16
- Zoning: R-1
- Zoning description: Residential
- Special conditions: Standard
Construction
Type & style
- Home type: SingleFamily
- Architectural style: Cape Cod
- Property subtype: Single Family Residence
Condition
- Year built: 2026
Community & HOA
Community
- Subdivision: None
HOA
- Has HOA: No
Location
- Region: Mount Pocono
Financial & listing details
- Price per square foot: $202/sqft
- Annual tax amount: $1,178
- Date on market: 7/14/2026
- Listing terms: Cash,Conventional
Estimated market value
$672,100
$612,000 - $739,000
$4,562/mo
Price history
| Date | Event | Price |
|---|---|---|
| 7/14/2026 | Listed for sale | $695,000$202/sqft |
Source: PMAR #PM-143016 Report a problem | ||
Public tax history
Tax history is unavailable.
Monthly payment
Est. payment
Payment breakdown
Explore the cost of this home by adjusting the details. Changes won't be saved.Climate risks
Neighborhood: 18344
Similar homes
- $599,0004 bd4 ba4k sqft49 Seneca Rd, Mount Pocono, PA 18344For Sale
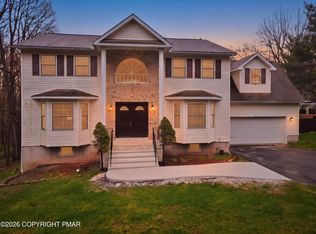 MLS ID #PM-140843, Danielle C Meisse, Meisse Real Estate. PMAR
 - $719,9995 bd4 ba3.4k sqft184 Upper Deer Valley Rd, Tannersville, PA 18372For Sale
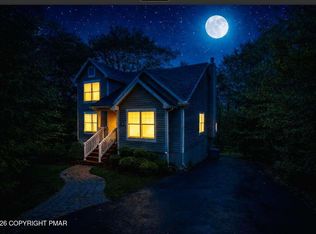 MLS ID #PM-144811, Christopher J Carr, HomeZu. PMAR
 - $489,0004 bd3 ba2.6k sqft31 Knob Rd, Mount Pocono, PA 18344For Sale
 MLS ID #PM-141816, Walter J Lewis, Keller Williams Real Estate - Stroudsburg. PMAR
 - $489,0007 bd5 ba3.7k sqft239 Meadowside Rd, Mount Pocono, PA 18344For Sale
 MLS ID #PM-143511, Kirsten VanFleet Struckmeyer, Keller Williams Real Estate - Stroudsburg. PMAR
 - $434,0004 bd3 ba2.4k sqft46 Fairview Ave, Mount Pocono, PA 18344For Sale
 MLS ID #PW261959, Lisa McAteer, Keller Williams RE 402 Broad. PWAR as distributed by MLS GRID
 - $749,0004 bd4 ba3.4k sqft263 McKay Rd, Henryville, PA 18332For SaleMLS ID #PW262916, Joseph McNeely, Weichert Realtors - Ruffino Real Estate. PWAR as distributed by MLS GRID
- $749,9003 bd3 ba3.5k sqft147 Minkon Dr, Cresco, PA 18326For SaleMLS ID #PW262165, Pamela Wheatley, Iron Valley R E Innovate. PWAR as distributed by MLS GRID
- $649,0003 bd3 ba2.8k sqft2526 Country Club Dr, Tobyhanna, PA 18466For Sale
 MLS ID #SC262573, Shaina Belles, ERA One Source Realty. GSBR as distributed by MLS GRID
