This new construction, one-level home in the Town of Amherst offers an inviting open floor plan featuring a spacious living room with a gas fireplace and a well-appointed kitchen with abundant cabinetry and a center island. Additional highlights include a generous pantry, convenient main-floor laundry and a large deck overlooking a family-friendly backyard. The primary suite offers a spacious bedroom, walk-in closet and a private en suite bathroom. The home also includes an attached two-car garage and a 220 sq. ft. bonus room ideal for future expansion or additional storage. Purchase now to personalize your home by selecting from many available finishes.
New construction
$389,900
0 Mill Race Dr Lot 9, Amherst, VA 24521
3beds
1,550sqft
Single Family Residence
Built in 2026
0.31 Acres Lot
$-- Zestimate®
$252/sqft
$-- HOA
What's special
Gas fireplaceAttached two-car garageInviting open floor planCenter islandWalk-in closetWell-appointed kitchenGenerous pantry
- 170 days |
- 21 |
- 0 |
Zillow last checked:
Listing updated:
Listed by:
Jeanne Morcom 434-610-0024 jeanne.morcom@bhhsdfg.com,
BHHS-Dawson Ford Garbee-Amh 434-929-5000
Source: LMLS,MLS#: 364242 Originating MLS: Lynchburg Board of Realtors
Originating MLS: Lynchburg Board of RealtorsLoading...
Facts & features
Interior
Bedrooms & bathrooms
- Bedrooms: 3
- Bathrooms: 2
- Full bathrooms: 2
Primary bedroom
- Level: First
- Area: 180
- Dimensions: 15 x 12
Bedroom
- Dimensions: 0 x 0
Bedroom 2
- Level: First
- Area: 132
- Dimensions: 12 x 11
Bedroom 3
- Level: First
- Area: 121
- Dimensions: 11 x 11
Bedroom 4
- Area: 0
- Dimensions: 0 x 0
Bedroom 5
- Area: 0
- Dimensions: 0 x 0
Dining room
- Area: 0
- Dimensions: 0 x 0
Family room
- Area: 0
- Dimensions: 0 x 0
Great room
- Area: 0
- Dimensions: 0 x 0
Kitchen
- Level: First
- Area: 247
- Dimensions: 19 x 13
Living room
- Area: 357
- Dimensions: 21 x 17
Office
- Area: 0
- Dimensions: 0 x 0
Heating
- Heat Pump
Cooling
- Heat Pump
Appliances
- Included: Dishwasher, Microwave, Electric Range, Electric Water Heater
- Laundry: Dryer Hookup, Laundry Room, Main Level, Separate Laundry Rm., Washer Hookup
Features
- Ceiling Fan(s), Drywall, Great Room, High Speed Internet, Main Level Bedroom, Pantry, Walk-In Closet(s)
- Flooring: Carpet, Vinyl Plank
- Windows: Insulated Windows
- Basement: Crawl Space
- Attic: Access
- Number of fireplaces: 1
- Fireplace features: 1 Fireplace, Gas Log
Interior area
- Total structure area: 1,550
- Total interior livable area: 1,550 sqft
- Finished area above ground: 1,550
- Finished area below ground: 0
Property
Features
- Levels: One
- Patio & porch: Front Porch
- Exterior features: Gas Line
Lot
- Size: 0.31 Acres
- Features: Undergrnd Utilities
Details
- Parcel number: 96E19
- Zoning: R-3
Construction
Type & style
- Home type: SingleFamily
- Architectural style: Ranch
- Property subtype: Single Family Residence
Materials
- Stone, Vinyl Siding
- Roof: Shingle
Condition
- New construction: Yes
- Year built: 2026
Utilities & green energy
- Sewer: County
- Water: County
- Utilities for property: Cable Available
Community & HOA
Community
- Subdivision: Mill Race
Location
- Region: Amherst
Financial & listing details
- Price per square foot: $252/sqft
- Annual tax amount: $1,900
- Date on market: 1/28/2026
- Cumulative days on market: 170 days
Estimated market value
Not available
Estimated sales range
Not available
Not available
Price history
| Date | Event | Price |
|---|---|---|
| 1/28/2026 | Listed for sale | $389,900$252/sqft |
Source:  LMLS #364242 Report a problem LMLS #364242 Report a problem | ||
Public tax history
Tax history is unavailable.
Monthly payment
Est. payment
Payment breakdown
Explore the cost of this home by adjusting the details. Changes won't be saved.Climate risks
Neighborhood: 24521
Nearby schools
GreatSchools rating
- 2/10Central Elementary SchoolGrades: PK-5Distance: 0.6 mi
- 6/10Amherst Middle SchoolGrades: 6-8Distance: 0.8 mi
- 3/10Amherst County High SchoolGrades: 9-12Distance: 0.7 mi
Schools provided by the listing agent
- Elementary: Amherst Elem
- Middle: Amherst Midl
- High: Amherst High
Source: LMLS. This data may not be complete. We recommend contacting the local school district to confirm school assignments for this home.
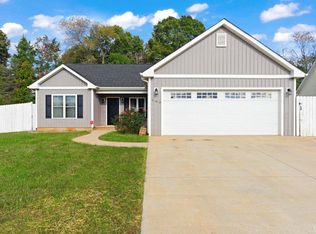
- $324,9003 bd2 ba1.6k sqft169 Mill Race Dr, Amherst, VA 24521Sold
- $17,500-- bd-- ba-- sqft124 Mill Race Dr, Amherst, VA 24521Off Market
- $302,400-- bd-- ba-- sqft167 Mill Race Dr, Amherst, VA 24521Sold
- $330,2003 bd2 ba2k sqft181 Mill Race Dr, Amherst, VA 24521Off Market
- $389,9003 bd2 ba1.5k sqftMill Race Dr, Amherst, VA 24521For Sale
- $336,7003 bd2 ba1.4k sqft163 Mill Race Dr, Amherst, VA 24521Sold
- $318,4003 bd2 ba1.4k sqft164 Mill Race Dr, Amherst, VA 24521Off Market
- $--2 bd1 ba800 sqft344 Union Hill Rd, Amherst, VA 24521Off Market
A local agent can set up tours, give advice and negotiate with sellers.
A local lender can help you make sure your offer is ready when you are.
Similar homes
- $389,9003 bd2 ba1.5k sqft108 Montfair Dr, Amherst, VA 24521New Construction
 MLS ID #364238, Jeanne Morcom, BHHS-Dawson Ford Garbee-Amh. LMLS
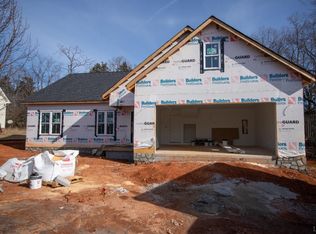
 - $389,9003 bd2 ba1.5k sqftMill Race Dr, Amherst, VA 24521For Sale
 BHHS broker feed
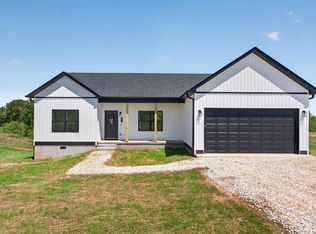
 - $358,8003 bd2 ba1.5k sqft171 Fox Hall Dr, Amherst, VA 24521New Construction
 MLS ID #366366, Callie Reyes, Mark A. Dalton & Co., Inc.. LMLS
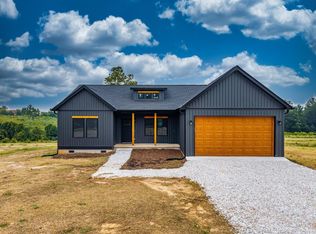
 - $379,8003 bd2 ba1.5k sqft0 Fox Hall Dr Lot 20, Amherst, VA 24521For Sale
 MLS ID #366375, Callie Reyes, Mark A. Dalton & Co., Inc.. LMLS
 - $329,8003 bd2 ba1.5k sqft0 Fox Hall Dr Lot 15, Amherst, VA 24521For SaleMLS ID #366397, Callie Reyes, Mark A. Dalton & Co., Inc.. LMLS
- $309,8003 bd2 ba1.5k sqft0 Fox Hall Dr Lot 3, Amherst, VA 24521New ConstructionMLS ID #367329, Callie Reyes, Mark A. Dalton & Co., Inc.. LMLS
- $389,9003 bd2 ba1.3k sqft173 Orchard Dr, Madison Heights, VA 24572New ConstructionMLS ID #368049, Sam Davis, Sam E Davis Real Estate. LMLS
- $352,9003 bd2 ba1.9k sqft125 Cane Raiser Ct, Amherst, VA 24521For SaleMLS ID #366952, Randy Higgins, Cornerstone Realty Group Inc.. LMLS
- $400,0003 bd4 ba2.2k sqft240 Ned Brown Rd, Amherst, VA 24521For SaleMLS ID #365433, Caroline Kay Crowder, eXp Realty LLC-Lynchburg. LMLS
- $333,0003 bd2 ba1.4k sqft129 Ned Brown Rd, Amherst, VA 24521For SaleMLS ID #365619, Angie G Holt, Key to Your Heart Realty. LMLS
- $395,0004 bd3 ba2.2k sqft297 Tanglewood Dr, Madison Heights, VA 24572For SaleMLS ID #367948, Jonathan Miller, Real Broker, LLC. LMLS
- $389,0003 bd2 ba1.5k sqft9999 Stonewall Rd, Concord, VA 24538For SaleMLS ID #59927, Thomas Nolen. South Central AOR VA
- $239,0003 bd1 ba1.1k sqft144 Maple Ln, Amherst, VA 24521For SaleMLS ID #364937, Lynn Bowling, Montague Miller And Co.-Amher. LMLS
- $200,0003 bd2 ba1.8k sqft380 Toytown Rd, Amherst, VA 24521For SaleMLS ID #59730, Jalen Patteson. South Central AOR VA
- $525,0003 bd3 ba2k sqft133 Deerfield Dr, Amherst, VA 24521New ConstructionMLS ID #364421, Schyler Coleman Higgins, Cornerstone Realty Group Inc.. LMLS
- $399,9503 bd3 ba1.4k sqft218 Mansfield Dr, Madison Heights, VA 24572For SaleMLS ID #367554, Danielle Boone, MKB, REALTORS. LMLS
- $359,0003 bd2 ba1.5k sqft2060 Stonewall Rd, Concord, VA 24538New ConstructionMLS ID #366721, Thomas Nolen, Nolen Real Estate. LMLS
- $340,0004 bd2 ba1.9k sqft59 Patrick Ct, Madison Heights, VA 24572For SaleMLS ID #367841, Liz Pino, Real Broker, LLC. LMLS
- $389,9003 bd2 ba1.7k sqft9041 Stonewall Rd, Appomattox, VA 24522For SaleMLS ID #366328, Kate Friar, Keller Williams. LMLS
- $439,9003 bd2 ba1.8k sqft147 Shawnee Ct, Madison Heights, VA 24572For SaleMLS ID #366159, Troy Cash, Cash Bros Real Estate, Inc.. LMLS
