BLACKSTONE RANCH 5.31 ACRES, 8 BED PERC SITE. Gentle Meadow. Cleared. 5.31 acres. ADU PERMISSIBLE. Barndo, guest house, pool house, etc. Endless possibilities. 🌄 This is more than land — it’s the blank canvas for the lifestyle you’ve been dreaming of. This gated property is perfectly suited for a sprawling ranch, a walkout estate, or a gentleman’s ranch with room to roam. Build the barn. Design the home that feels like a resort every single day. Because luxury isn’t just about the house — it’s about the land, the light, and the life you create on it. The gently sloping cleared meadow is framed by mature trees, offering the ideal setting for a Custom Home. There's room for horses, a barn, gardens, and resort-style outdoor living. Bring your vision — and curate the lifestyle of your dreams. Contact Listing agent for showing. Listing agent must be present. Free range horses on site. Contact Listing agent to learn more about CUSTOM HOME BUILD. Renderings Attached. Designs by Vista Homes. Visit VistaHomesUS.com.
Active
$3,995,000
0 Nolensville Rd Lot 1, Arrington, TN 37014
5beds
6,000sqft
Single Family Residence, Residential
Built in 2027
5.31 Acres Lot
$-- Zestimate®
$666/sqft
$100/mo HOA
What's special
Resort-style outdoor livingGated propertyGently sloping cleared meadowFramed by mature treesRoom for horses
- 19 days
- 1,485
- 201
Likely to sell faster than
Zillow last checked:
Listing updated:
Listed by:
Leslie Hysen 615-969-6684,
Coldwell Banker Commercial Legacy Group 615-908-3642
Source: RealTracs MLS as distributed by MLS GRID,MLS#: 3627509
Facts & features
Interior
Bedrooms & bathrooms
- Bedrooms: 5
- Bathrooms: 5
- Full bathrooms: 4
- 1/2 bathrooms: 1
- Main level bedrooms: 3
Den
- Features: Separate
Dining room
- Features: Formal
Living room
- Features: Great Room
Recreation room
- Features: Basement Level
- Level: Basement
Heating
- Central
Cooling
- Central Air
Appliances
- Included: Built-In Gas Oven
Features
- Kitchen Island
- Flooring: Wood
- Fireplace features: Living Room, Wood Burning
Interior area
- Total structure area: 6,000
- Total interior livable area: 6,000 sqft
- Finished area above ground: 6,000
Property
Parking
- Total spaces: 6
- Parking features: Attached
- Attached garage spaces: 3
- Uncovered spaces: 3
Features
- Levels: Two
- Stories: 2
- Fencing: Partial
- Has view: Yes
Lot
- Size: 5.31 Acres
- Dimensions: 5.31 AC
- Features: Level, Private, Rolling Slope
- Topography: Level,Private,Rolling Slope
Details
- Parcel number: 094110 02900 00018110
- Special conditions: Standard
Construction
Type & style
- Home type: SingleFamily
- Property subtype: Single Family Residence, Residential
Materials
- Hardboard Siding, Other, Stone
Condition
- New construction: Yes
- Year built: 2027
Utilities & green energy
- Sewer: Private Sewer
- Water: Public
- Utilities for property: Water Available
Community & HOA
Community
- Security: Security Gate
- Subdivision: Blackstone Ranch
HOA
- Has HOA: Yes
- HOA fee: $100 monthly
Location
- Region: Arrington
Financial & listing details
- Price per square foot: $666/sqft
- Annual tax amount: $4,534
- Date on market: 10/27/2026
Estimated market value
Not available
Estimated sales range
Not available
Not available
Price history
| Date | Event | Price |
|---|---|---|
| 10/27/2026 | Listed for sale | $3,995,000+356.6%$666/sqft |
Source:  RealTracs MLS as distributed by MLS GRID #3627509 Report a problem | ||
| 10/1/2026 | Listing removed | $875,000$146/sqft |
Source: RealTracs MLS as distributed by MLS GRID #3602681 Report a problem | ||
| 9/29/2026 | Listed for sale | $875,000+9.4%$146/sqft |
Source: RealTracs MLS as distributed by MLS GRID #3602681 Report a problem | ||
| 1/1/2026 | Listing removed | $800,000$133/sqft |
Source: RealTracs MLS as distributed by MLS GRID #2928198 Report a problem | ||
| 7/3/2025 | Listed for sale | $800,000+6.7%$133/sqft |
Source: RealTracs MLS as distributed by MLS GRID #2928198 Report a problem | ||
| 12/21/2022 | Listing removed | -- |
Source: RealTracs MLS as distributed by MLS GRID #2391796 Report a problem | ||
| 5/31/2022 | Listed for sale | $750,000$125/sqft |
Source: RealTracs MLS as distributed by MLS GRID #2391796 Report a problem | ||
Public tax history
Tax history is unavailable.
Monthly payment
Est. payment
Payment breakdown
Explore the cost of this home by adjusting the details. Changes won't be saved.Climate risks
Neighborhood: 37014
Nearby schools
Schools provided by the listing agent
- Elementary: Arrington Elementary School
- Middle: Fred J Page Middle School
- High: Fred J Page High School
Source: RealTracs MLS as distributed by MLS GRID. This data may not be complete. We recommend contacting the local school district to confirm school assignments for this home.
- $656,9003 bd1 ba1.7k sqft2901 Spanntown Rd, Arrington, TN 37014Off Market
- $538,7003 bd2 ba1.3k sqft7892 Nolensville Rd, Arrington, TN 37014Off Market
- $1,157,600-- bd-- ba-- sqft7891 Nolensville Rd, Arrington, TN 37014Off Market
- $828,300-- bd-- ba-- sqft7891 Nolensville Rd, Arrington, TN 37014Off Market
Similar homes
- $3,499,9005 bd6 ba5.1k sqft2245 Skinner Rd, Arrington, TN 37014For Sale

 MLS ID #3515184, Susan Gregory. RealTracs MLS as distributed by MLS GRID
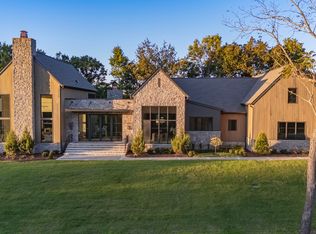
- $5,500,0005 bd7 ba6.2k sqft8004 Wilder Pass Lot 2, Arrington, TN 37014New Construction
 MLS ID #3631858, Marabeth Poole. RealTracs MLS as distributed by MLS GRID
- $5,650,0004 bd7 ba6.7k sqft8000 Wilder Pass Lot 1, Arrington, TN 37014New Construction
 MLS ID #3632379, Marabeth Poole. RealTracs MLS as distributed by MLS GRID
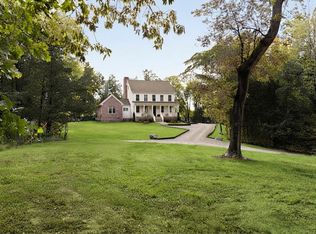
- $2,250,0004 bd5 ba3.5k sqft2335 Ariana Ln, Arrington, TN 37014For Sale
 MLS ID #3597911, Danielle Schellenberg. RealTracs MLS as distributed by MLS GRID
- $2,325,0004 bd6 ba4.7k sqft6340 Percheron Ln, Arrington, TN 37014For SaleMLS ID #3513548, Julia Bonanno. RealTracs MLS as distributed by MLS GRID
- $4,199,9904 bd7 ba6.8k sqft1007A Highland Rd, Brentwood, TN 37027For SaleMLS ID #3226029, Ashley Boykin. RealTracs MLS as distributed by MLS GRID
- $3,750,0005 bd7 ba6.2k sqft6904 Farm Path Ln, College Grove, TN 37046New ConstructionMLS ID #3597594, Andrew Mortaza. RealTracs MLS as distributed by MLS GRID
- $3,890,0005 bd6 ba5.2k sqft5077 Native Pony Trl, College Grove, TN 37046For SaleMLS ID #3593674, Robert Shiels. RealTracs MLS as distributed by MLS GRID
- $4,175,0005 bd6 ba6.1k sqft1292 Broad Oaks Dr, Brentwood, TN 37027For SaleMLS ID #3592340, Gabriela Lira Sjogren. RealTracs MLS as distributed by MLS GRID
- $3,750,0005 bd7 ba5.8k sqft5009 Native Pony Trl, College Grove, TN 37046For SaleMLS ID #3229282, Kim Lebo. RealTracs MLS as distributed by MLS GRID
- $3,299,0005 bd8 ba7.5k sqft1164 Saddle Springs Dr, Thompsons Station, TN 37179For SaleMLS ID #3255651, Karen Haugen. RealTracs MLS as distributed by MLS GRID
- $3,999,9995 bd7 ba7.6k sqft4523 Wayland Dr, Nashville, TN 37215For SaleMLS ID #3630959, Franklin Pargh. RealTracs MLS as distributed by MLS GRID
- $4,649,9004 bd7 ba5.9k sqft4334 Peytonsville Trinity Rd, Franklin, TN 37064For SaleMLS ID #3619383, Marabeth Poole. RealTracs MLS as distributed by MLS GRID
- $4,395,0005 bd6 ba6.3k sqft5053 Native Pony Trl, College Grove, TN 37046For SaleMLS ID #3176159, Edison Cook, III. RealTracs MLS as distributed by MLS GRID
- $3,895,0004 bd6 ba4.8k sqft1727 Swansons Ridge Dr, Franklin, TN 37064For SaleMLS ID #3541173, Sarah Nicodemus. RealTracs MLS as distributed by MLS GRID
- $4,300,0004 bd8 ba6k sqft9129 Sawtooth Ln, College Grove, TN 37046For SaleMLS ID #3525668, Kelly Ladwig. RealTracs MLS as distributed by MLS GRID
- $3,474,9905 bd6 ba6.7k sqft9263 Berwyn Ct, Brentwood, TN 37027For SaleMLS ID #3603508, Mike Grayson. RealTracs MLS as distributed by MLS GRID
- $3,695,0005 bd7 ba6.5k sqft8064 Heirloom Blvd, College Grove, TN 37046For SaleMLS ID #3206966, Louis Belote. RealTracs MLS as distributed by MLS GRID
- $3,999,9005 bd7 ba6.1k sqft1702 Southwick Dr, Brentwood, TN 37027For SaleMLS ID #3123924, Craig Edwards. RealTracs MLS as distributed by MLS GRID
