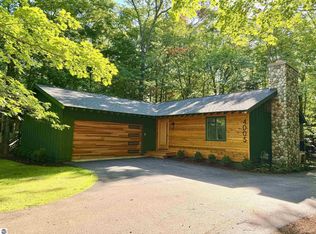
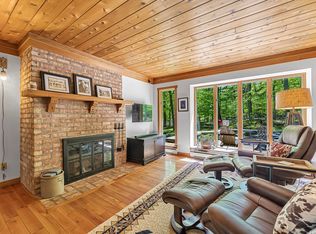
Build this storybook in-town Leland cottage with J. Peterson Homes, Northern Michigan's finest custom homebuilder. Perfectly located just two blocks from the beach and three blocks into town. Thoughtfully designed by J. Visser, this modern village residence features an open main floor concept with a large kitchen and island, dining space, living room and game area. The upper level offers three bedrooms including a large private primary suite with vaulted ceilings. The future lower level brings an additonal bedroom, bath, family room and laundry/mechanical. All the quality you have come to expect from J. Peterson Homes including Pella windows, quartz countertops, LP Smartsiding, Kohler fixtures and more. Celebrate next summer in your new Leland Village cottage!
For sale
Price increase: $706K (6/1)
$995,000
0 S Manitou Trl, Leland, MI 49654
3beds
2,102sqft
Single Family Residence
Built in 2026
3,484 Square Feet Lot
$969,100 Zestimate®
$473/sqft
$-- HOA
What's special
Game areaLarge kitchen and islandLp smartsidingKohler fixturesQuartz countertopsPella windowsDining space
- 38 days |
- 421 |
- 8 |
Zillow last checked:
Listing updated:
Listed by:
Joel Peterson 616-291-1816,
J. Peterson Realty LLC 616-940-9288
Source: NGLRMLS,MLS#: 1945977
Loading...
Facts & features
Interior
Bedrooms & bathrooms
- Bedrooms: 3
- Bathrooms: 3
- Full bathrooms: 2
- 1/2 bathrooms: 1
Rooms
- Room types: Great Room
Primary bedroom
- Dimensions: 0 x 0
Primary bathroom
- Features: Private
Kitchen
- Dimensions: 0 x 0
Living room
- Dimensions: 0 x 0
Heating
- Forced Air, Natural Gas
Appliances
- Included: Oven/Range, Oven
- Laundry: Lower Level
Features
- Cable TV
- Has fireplace: Yes
- Fireplace features: Gas
Interior area
- Total structure area: 2,102
- Total interior livable area: 2,102 sqft
- Finished area above ground: 1,402
- Finished area below ground: 700
Property
Parking
- Parking features: None, Gravel
Accessibility
- Accessibility features: None
Features
- Levels: Two
- Stories: 2
- Exterior features: None
- Waterfront features: None
Lot
- Size: 3,484 Square Feet
- Dimensions: 67 x 99 x 48 x 52
- Features: Other, Subdivided
Details
- Additional structures: None
- Parcel number: 4500973050500
- Zoning description: Residential
Construction
Type & style
- Home type: SingleFamily
- Property subtype: Single Family Residence
Materials
- Press Board
- Foundation: Poured Concrete
- Roof: Asphalt
Condition
- To Be Built
- New construction: No
- Year built: 2026
Utilities & green energy
- Sewer: Public Sewer
- Water: Private
Community & HOA
Community
- Features: None
- Subdivision: none
HOA
- Services included: None
Location
- Region: Leland
Financial & listing details
- Price per square foot: $473/sqft
- Tax assessed value: $91,900
- Price range: $995K - $995K
- Date on market: 6/1/2026
- Cumulative days on market: 39 days
- Listing agreement: Exclusive Right Sell
- Listing terms: Conventional,Cash
- Ownership type: Private Owner
- Road surface type: Asphalt
Estimated market value
$969,100
$921,000 - $1.02M
$3,365/mo
Price history
| Date | Event | Price |
|---|---|---|
| 6/1/2026 | Price change | $995,000+244.3%$473/sqft |
Source:  NGLRMLS #1945977 Report a problem NGLRMLS #1945977 Report a problem | ||
| 5/31/2026 | Listed for sale | $289,000-92%$137/sqft |
Source: NGLRMLS #1945919 Report a problem | ||
| 10/7/2011 | Listing removed | $3,600,000$1,713/sqft |
Source: Coldwell Banker Schmidt, Realtors #1695145 Report a problem | ||
| 9/15/2011 | Listed for sale | $3,600,000+8680.5%$1,713/sqft |
Source: Coldwell Banker Schmidt, Realtors #1695145 Report a problem | ||
| 8/15/2008 | Sold | $41,000$20/sqft |
Source: NGLRMLS #1685801 Report a problem | ||
Public tax history
Tax history is unavailable.
Monthly payment
Est. payment$--/mo
Payment breakdown
Explore the cost of this home by adjusting the details. Changes won't be saved.All calculations are estimates and provided by Zillow, Inc. for informational purposes only. Actual amounts may vary.
HOA fees may include property taxes on listings classified as Co-Ops. Contact the listing agent and/or owner for fee details.
Mortgage interest rates are dependent on a number of factors, including credit score, down payment, and repayment length. Interest rate data provided by Zillow Group Marketplace, Inc. as of 1/1/1970 from various mortgage lenders with which we have lead or other similar arrangements; the Estimated Payment is an average of those rates.
See how much you could borrow to make a competitive offer.
Climate risks
Neighborhood: 49654
Nearby schools
GreatSchools rating
- 8/10Leland Public SchoolGrades: PK-12Distance: 0.6 mi
Schools provided by the listing agent
- District: Leland Public School District
Source: NGLRMLS. This data may not be complete. We recommend contacting the local school district to confirm school assignments for this home.

A local agent can set up tours, give advice and negotiate with sellers.
A local lender can help you make sure your offer is ready when you are.


- Michigan
- Leelanau County
- Leland
- 49654
- 0 S Manitou Trl
Nearby cities
Nearby zip codes
Other Leland Topics
