Welcome home to this beautiful new construction, where timeless style meets modern comfort! Thoughtfully designed with quality finishes throughout, this home features gorgeous granite countertops, elegant hardwood and tile flooring, and an inviting floor plan perfect for everyday living and entertaining. The nice size two-car attached garage offers convenience and plenty of storage, while the home's great location puts you just minutes from Tims Ford Lake, where boating, fishing, kayaking, and waterfront dining await. Home has a flex room that could be used as a 3rd bedroom.
Active
$329,900
0 Schwartz Ln Lot 15, Estill Springs, TN 37330
2beds
1,264sqft
:
Get pre-qualified$1,979/mo
Single Family Residence, Residential
Built in 2026
0.51 Acres Lot
$-- Zestimate®
$261/sqft
$-- HOA
What's special
Plenty of storageGorgeous granite countertopsQuality finishes throughout
- 20 days |
- 255 |
- 6 |
Zillow last checked:
Listing updated:
Listed by:
Angie Miller 931-224-2838,
John Smith Jr Realty and Auction LLC 931-967-2114
Source: RealTracs MLS as distributed by MLS GRID,MLS#: 3298053
Facts & features
Interior
Bedrooms & bathrooms
- Bedrooms: 2
- Bathrooms: 2
- Full bathrooms: 2
- Main level bedrooms: 2
Bedroom 1
- Features: Full Bath
- Level: Full Bath
- Area: 168 Square Feet
- Dimensions: 12x14
Bedroom 2
- Area: 121 Square Feet
- Dimensions: 11x11
Bedroom 3
- Area: 121 Square Feet
- Dimensions: 11x11
Primary bathroom
- Features: Double Vanity
- Level: Double Vanity
Kitchen
- Features: Eat-in Kitchen
- Level: Eat-in Kitchen
- Area: 234 Square Feet
- Dimensions: 13x18
Living room
- Area: 306 Square Feet
- Dimensions: 17x18
Other
- Features: Utility Room
- Level: Utility Room
- Area: 56 Square Feet
- Dimensions: 7x8
Heating
- Central, Electric
Cooling
- Central Air, Electric
Appliances
- Included: Electric Range, Dishwasher, Microwave, Refrigerator
Features
- Ceiling Fan(s), Open Floorplan, Walk-In Closet(s)
- Flooring: Wood, Tile
- Basement: Crawl Space
Interior area
- Total structure area: 1,264
- Total interior livable area: 1,264 sqft
- Finished area above ground: 1,264
Property
Parking
- Total spaces: 2
- Parking features: Garage Faces Front
- Attached garage spaces: 2
Features
- Levels: One
- Stories: 1
- Patio & porch: Patio
Lot
- Size: 0.51 Acres
- Features: Level
- Topography: Level
Details
- Parcel number: 044 04104 000
- Special conditions: Standard
Construction
Type & style
- Home type: SingleFamily
- Property subtype: Single Family Residence, Residential
Materials
- Vinyl Siding
Condition
- New construction: Yes
- Year built: 2026
Utilities & green energy
- Sewer: Septic Tank
- Water: Public
- Utilities for property: Electricity Available, Water Available
Community & HOA
HOA
- Has HOA: No
Location
- Region: Estill Springs
Financial & listing details
- Price per square foot: $261/sqft
- Annual tax amount: $1
- Date on market: 7/20/2026
- Electric utility on property: Yes
Estimated market value
Not available
Estimated sales range
Not available
Not available
Price history
| Date | Event | Price |
|---|---|---|
| 7/20/2026 | Listed for sale | $329,900$261/sqft |
Source:  RealTracs MLS as distributed by MLS GRID #3298053 Report a problem RealTracs MLS as distributed by MLS GRID #3298053 Report a problem | ||
Public tax history
Tax history is unavailable.
Monthly payment
Est. payment
Payment breakdown
Explore the cost of this home by adjusting the details. Changes won't be saved.Climate risks
Neighborhood: 37330
Nearby schools
GreatSchools rating
- 5/10North Lake Elementary SchoolGrades: PK-5Distance: 4.8 mi
- 4/10North Middle SchoolGrades: 6-8Distance: 4 mi
- 4/10Franklin Co High SchoolGrades: 9-12Distance: 5.9 mi
Schools provided by the listing agent
- Elementary: Rock Creek Elementary
- Middle: North Middle School
- High: Franklin Co High School
Source: RealTracs MLS as distributed by MLS GRID. This data may not be complete. We recommend contacting the local school district to confirm school assignments for this home.
- $290,000-- bd-- ba1.3k sqft386 Schwartz Ln, Estill Springs, TN 37330Off Market
- $68,500-- bd1 ba960 sqft401 Schwartz Ln, Estill Springs, TN 37330Off Market
- $444,2003 bd2 ba1.7k sqft432 Schwartz Ln, Estill Springs, TN 37330Off Market

- $171,0003 bd2 ba1.7k sqft353 Schwartz Ln, Estill Springs, TN 37330Off Market
- $40,0000.51 acres0 Schwartz Ln, Estill Springs, TN 37330Sold
- $24,400-- bd-- ba672 sqft457 Schwartz Ln, Estill Springs, TN 37330Off Market
- $224,300-- bd1 ba1.4k sqft311 Schwartz Ln, Estill Springs, TN 37330Off Market
- $23,000-- bd-- ba2k sqft415 Schwartz Ln, Estill Springs, TN 37330Sold
A local agent can set up tours, give advice and negotiate with sellers.
A local lender can help you make sure your offer is ready when you are.
Similar homes
- $319,9003 bd2 ba1.8k sqft215 Hill St, Estill Springs, TN 37330For Sale
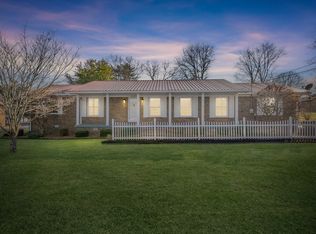
 MLS ID #3176429, Vicki Thoma. RealTracs MLS as distributed by MLS GRID
 - $362,9002 bd2 ba1.5k sqft226 Woodland Way, Estill Springs, TN 37330New Construction
 MLS ID #3251693, Shawna Kay Denby. RealTracs MLS as distributed by MLS GRID
 - $312,0003 bd2 ba1.4k sqft105 Plainview Dr, Estill Springs, TN 37330For Sale
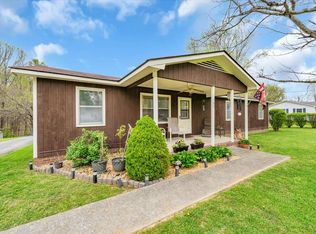
 MLS ID #243226, April Martin, eXp Realty. UCMLS
 - $277,9003 bd2 ba1.4k sqft328 Deer Cir, Estill Springs, TN 37330For Sale
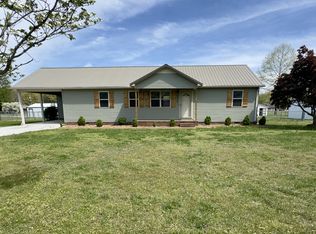 MLS ID #3165385, Jarad Shetters. RealTracs MLS as distributed by MLS GRID
 - $279,9003 bd1 ba1.3k sqft125 Spring Creek Rd, Estill Springs, TN 37330For SaleMLS ID #3306071, Clint Payne. RealTracs MLS as distributed by MLS GRID
- $379,0003 bd2 ba1.6k sqft142 Summerset Pl, Estill Springs, TN 37330For SaleMLS ID #3149801, Teresa Young. RealTracs MLS as distributed by MLS GRID
- $309,9003 bd2 ba1.8k sqft144-U South Rd #T, Estill Springs, TN 37330For SaleMLS ID #3245267, Dani Lynn Page. RealTracs MLS as distributed by MLS GRID
- $310,9993 bd2 ba1.5k sqft101 Royal Oak Dr, Winchester, TN 37398For SaleMLS ID #3294985, Chesney R Luttrell. RealTracs MLS as distributed by MLS GRID
- $--3 bd1 ba1.3k sqft115 11th Ave NW, Winchester, TN 37398AuctionAuction.com 2
- $379,0003 bd2 ba1.5k sqft400 Circle Dr, Estill Springs, TN 37330For SaleMLS ID #3190456, Skylar Slade - Market Street Properties, LLC. RealTracs MLS as distributed by MLS GRID
- $320,0002 bd2 ba1.2k sqft667 Maple Bend Rd, Winchester, TN 37398For SaleMLS ID #3168548, Pam Ford. RealTracs MLS as distributed by MLS GRID
- $299,9003 bd2 ba1.7k sqft30 W Paradise Dr, Winchester, TN 37398For SaleMLS ID #3244505, W. M. Anderton. RealTracs MLS as distributed by MLS GRID
- $339,9003 bd2 ba1.5k sqft3232 Owl Hollow Rd, Belvidere, TN 37306For SaleMLS ID #3285779, Anthony Parker. RealTracs MLS as distributed by MLS GRID
- $339,9992 bd2 ba1.6k sqft38 Murray Lake Dr, Winchester, TN 37398For SaleMLS ID #3171352, Landon Keller. RealTracs MLS as distributed by MLS GRID
- $298,0003 bd2 ba1.4k sqft23 Woods Edge Rd, Winchester, TN 37398For SaleMLS ID #3259669, Sharon Swafford. RealTracs MLS as distributed by MLS GRID
- $--3 bd2 ba1.6k sqft1361 Joyce Ln, Winchester, TN 37398AuctionMLS ID #3305233, Thomas Ore. RealTracs MLS as distributed by MLS GRID
- $419,9003 bd2 ba1.7k sqft0 Hasty Ln Lot 2, Estill Springs, TN 37330New ConstructionMLS ID #3303978, Bo Davis. RealTracs MLS as distributed by MLS GRID
- $289,9003 bd2 ba1.6k sqft7495 Old Tullahoma Rd, Estill Springs, TN 37330For SaleMLS ID #3229854, John Michael Peck. RealTracs MLS as distributed by MLS GRID
- $374,9003 bd2 ba1.6k sqft95 Luttrell Dr, Winchester, TN 37398For SaleMLS ID #3298130, Thomas Ore. RealTracs MLS as distributed by MLS GRID
- $319,9002 bd2 ba1k sqft1687 Georgia Crossing Rd, Winchester, TN 37398For SaleMLS ID #3234828, John Michael Peck. RealTracs MLS as distributed by MLS GRID
