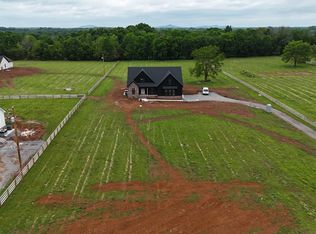
Set well off the road—approximately 800 feet back—this positioned home sits on 4.08 acres and offers a rare blend of privacy, space, and convenience. A stockade fence already installed provides defined outdoor space, while a row of mature trees at the rear of the property creates a peaceful, natural backdrop.
The floor plan is ideal for both everyday living and entertaining. The main level features an open-concept living area and a large covered rear porch. The primary suite on the main level offers comfort and convenience, with 2 additional bedrooms arranged for privacy and functionality.
Upstairs, you’ll find a spacious bonus room, an additional bedroom, and a full bathroom, making it an excellent setup for guests, a home office, or a private retreat.
With ample acreage, room to roam, and a setting that feels tucked away yet is just minutes from Highway 41, this property offers the best of both worlds—quiet country living with easy access to everyday conveniences.
Under contract - not showing
$729,900
0 Unionville Deason Rd Lot 2B, Shelbyville, TN 37160
4beds
2,615sqft
:
Get pre-qualified$4,609/mo
Single Family Residence, Residential
Built in 2026
4.08 Acres Lot
$-- Zestimate®
$279/sqft
$-- HOA
What's special
Large covered rear porch
- 174 days |
- 22 |
- 0 |
Zillow last checked:
Listing updated:
Listed by:
MITCHELL BOWMAN 615-890-7053,
simpliHOM - The Results Team 615-270-3111
Source: RealTracs MLS as distributed by MLS GRID,MLS#: 3128001
Facts & features
Interior
Bedrooms & bathrooms
- Bedrooms: 4
- Bathrooms: 3
- Full bathrooms: 3
- Main level bedrooms: 3
Heating
- Heat Pump
Cooling
- Central Air
Appliances
- Included: Built-In Electric Oven, Cooktop, Dishwasher, Microwave
Features
- Flooring: Carpet, Wood, Luxury Vinyl, Tile
- Basement: Crawl Space
Interior area
- Total structure area: 2,615
- Total interior livable area: 2,615 sqft
- Finished area above ground: 2,615
Property
Parking
- Total spaces: 2
- Parking features: Garage Faces Side
- Garage spaces: 2
Features
- Levels: Two
- Stories: 2
- Fencing: Full
Lot
- Size: 4.08 Acres
Details
- Special conditions: Standard
Construction
Type & style
- Home type: SingleFamily
- Property subtype: Single Family Residence, Residential
Materials
- Brick, Hardboard Siding
Condition
- New construction: Yes
- Year built: 2026
Utilities & green energy
- Sewer: Septic Tank
- Water: Private
- Utilities for property: Water Available
Community & HOA
Community
- Subdivision: Michael's Homes
HOA
- Has HOA: No
Location
- Region: Shelbyville
Financial & listing details
- Price per square foot: $279/sqft
- Date on market: 2/10/2026
- Date available: 06/30/2026
Estimated market value
Not available
Estimated sales range
Not available
Not available
Price history
| Date | Event | Price |
|---|---|---|
| 5/4/2026 | Pending sale | $729,900$279/sqft |
Source:  RealTracs MLS as distributed by MLS GRID #3128001 Report a problem RealTracs MLS as distributed by MLS GRID #3128001 Report a problem | ||
| 2/11/2026 | Listed for sale | $729,900$279/sqft |
Source: RealTracs MLS as distributed by MLS GRID #3128001 Report a problem | ||
Public tax history
Tax history is unavailable.
Monthly payment
Est. payment
Payment breakdown
Explore the cost of this home by adjusting the details. Changes won't be saved.Climate risks
Neighborhood: 37160
Nearby schools
GreatSchools rating
- 7/10Community Elementary SchoolGrades: PK-5Distance: 0.8 mi
- 5/10Community Middle SchoolGrades: 6-8Distance: 0.9 mi
- 5/10Community High SchoolGrades: 9-12Distance: 0.6 mi
Schools provided by the listing agent
- Elementary: Community Elementary School
- Middle: Community Middle School
- High: Community High School
Source: RealTracs MLS as distributed by MLS GRID. This data may not be complete. We recommend contacting the local school district to confirm school assignments for this home.
- $899,9004 bd4 ba3.5k sqft1181 Unionville Deason Rd, Shelbyville, TN 37160Pending

- $829,9004 bd3 ba3.2k sqft0 Unionville Deason Rd LOT 3, Shelbyville, TN 37160Pending
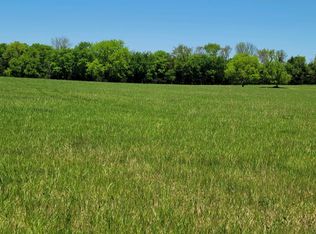
- $1,412,83029.97 Acres1175 Unionville Deason Rd, Shelbyville, TN 37160Sold

- $285,0005.02 Acres3 Unionville Deason Rd LOT 3, Unionville, TN 37180Sold
- $275,0005.02 Acres5 Unionville Deason Rd LOT 5, Unionville, TN 37180Sold
- $730,900-- bd1 ba1.3k sqft1151 Unionville Deason Rd, Shelbyville, TN 37160Off Market
- $459,9003 bd2 ba2.3k sqft130 Honeybee Dr LOT 3, Unionville, TN 37180Sold
- $519,9003 bd2 ba2.3k sqft190 Honeybee Dr LOT 5, Unionville, TN 37180Sold
A local agent can set up tours, give advice and negotiate with sellers.
A local lender can help you make sure your offer is ready when you are.
Similar homes
- $489,0003 bd3 ba2.5k sqft282 Wheel Rd, Shelbyville, TN 37160For Sale

 MLS ID #3233519, Isaac Zimmerle. RealTracs MLS as distributed by MLS GRID
 - $443,9002 bd2 ba1.6k sqft784 Halls Mill Rd Lot 2B, Shelbyville, TN 37160New Construction
 MLS ID #3230464, Jessica Smith. RealTracs MLS as distributed by MLS GRID
 - $763,5005 bd3 ba3.5k sqft1917 Rhonda Dr, Christiana, TN 37037For Sale
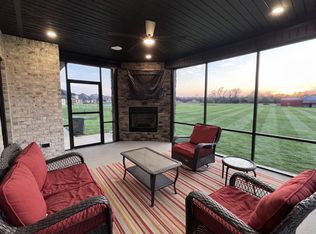 MLS ID #3270475, Thee Gaines. RealTracs MLS as distributed by MLS GRID
 - $924,9994 bd3 ba2.6k sqft199 Walnut Grove Rd, Christiana, TN 37037For Sale
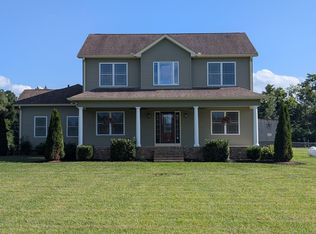 MLS ID #3269457, Phil Hopewell. RealTracs MLS as distributed by MLS GRID
 - $699,0004 bd3 ba2.5k sqft5964 Cottingham Dr, Murfreesboro, TN 37128For SaleMLS ID #3314899, Jeff Wyatt. RealTracs MLS as distributed by MLS GRID
- $399,9003 bd2 ba2.5k sqft126 Simmons Ln, Shelbyville, TN 37160For SaleMLS ID #3205230, Jessi White. RealTracs MLS as distributed by MLS GRID
- $539,9004 bd3 ba2.1k sqft112 Jennings Ln Lot 2A, Shelbyville, TN 37160New ConstructionMLS ID #3189821, Jamie Leigh Doak. RealTracs MLS as distributed by MLS GRID
- $469,9004 bd2 ba1.8k sqft292 Gregory Mill Rd Lot 5, Shelbyville, TN 37160New ConstructionMLS ID #3231664, Alex Mitchell. RealTracs MLS as distributed by MLS GRID
- $509,9003 bd2 ba1.9k sqft2115 Sims Rd, Shelbyville, TN 37160New ConstructionMLS ID #3243391, Kevin Bromley. RealTracs MLS as distributed by MLS GRID
- $598,0004 bd3 ba3k sqft1423 Rhonda Dr, Christiana, TN 37037For SaleMLS ID #3251826, Jacquelyn Scott. RealTracs MLS as distributed by MLS GRID
- $454,9003 bd3 ba2.2k sqft2409 Auldridge Dr, Christiana, TN 37037For SaleMLS ID #3314869, Ann C. Kail. RealTracs MLS as distributed by MLS GRID
- $647,9004 bd3 ba2.6k sqft524 Gresham Ln Lot 7, Murfreesboro, TN 37129New ConstructionMLS ID #3216040, Clifford Shirley. RealTracs MLS as distributed by MLS GRID
- $695,0004 bd4 ba2.8k sqft1308 Von Hallen Ct, Murfreesboro, TN 37128For SaleMLS ID #3073053, Mollie Alvarez. RealTracs MLS as distributed by MLS GRID
- $749,0003 bd2 ba1.9k sqft1669 Knob Creek Rd, Wartrace, TN 37183For SaleMLS ID #3230779, Josh Hammonds. RealTracs MLS as distributed by MLS GRID
- $708,9934 bd4 ba3.1k sqft228 Darrel Dr Lot 228, Murfreesboro, TN 37128New ConstructionMLS ID #3205802, Vannessa Myers. RealTracs MLS as distributed by MLS GRID
- $718,9003 bd4 ba2.8k sqft193 Fuji Apple Ln Lot 193, Murfreesboro, TN 37128New ConstructionMLS ID #3232784, Vannessa Myers. RealTracs MLS as distributed by MLS GRID
- $609,9904 bd4 ba2.6k sqft5929 Bloom St, Rockvale, TN 37153New ConstructionDRB Homes
- $869,0004 bd3 ba3.3k sqft2 Delzotto Dr, Murfreesboro, TN 37128New ConstructionMLS ID #3309335, Matt Sargent. RealTracs MLS as distributed by MLS GRID
- $899,9004 bd3 ba3.1k sqft7103 Denton Dr Lot 110, Christiana, TN 37037New ConstructionMLS ID #3286033, Amy R. Mabry. RealTracs MLS as distributed by MLS GRID
- $715,9004 bd3 ba3k sqft5525 Sinclair St Lot 274, Murfreesboro, TN 37127New ConstructionRealTracs MLS as distributed by MLS GRID
