If you’ve been dreaming of starting a small homestead, this is the perfect lot—plenty of room for gardens, chickens, a workshop, or simply wide-open space to enjoy. Tucked approximately 700 feet off the road and sitting on 4.72 acres, this 3,200 sq ft home offers the privacy, space, and flexibility you’ve been looking for. With a treed fence row providing a natural privacy barrier and a stockade fence already installed, the setting is ideal for peaceful country living.Inside, the layout is both functional and inviting. The main level features two zoned bedrooms, offering privacy and convenience, while upstairs includes two additional bedrooms and a spacious bonus room, creating flexible space for family, guests, hobbies, or a media area.
A formal dining room at the front of the home can easily serve as a home office, study, or flex space depending on your needs. The open living area is anchored by a gas fireplace, creating a warm and welcoming focal point for gatherings.
With acreage, privacy, fenced space, and a floor plan designed for everyday comfort, this property offers the best of both worlds—room to grow and a home built for living.
Under contract - not showing
$829,900
0 Unionville Deason Rd Lot 3, Shelbyville, TN 37160
4beds
3,256sqft
:
Get pre-qualified$5,188/mo
Single Family Residence, Residential
Built in 2026
4.7 Acres Lot
$-- Zestimate®
$255/sqft
$-- HOA
What's special
Stockade fence already installedWide-open space to enjoyFenced space
- 166 days |
- 19 |
- 0 |
Zillow last checked:
Listing updated:
Listed by:
MITCHELL BOWMAN 615-890-7053,
simpliHOM - The Results Team 615-270-3111
Source: RealTracs MLS as distributed by MLS GRID,MLS#: 3129384
Facts & features
Interior
Bedrooms & bathrooms
- Bedrooms: 4
- Bathrooms: 3
- Full bathrooms: 3
- Main level bedrooms: 2
Bedroom 1
- Area: 238 Square Feet
- Dimensions: 17x14
Bedroom 2
- Area: 110 Square Feet
- Dimensions: 10x11
Bedroom 3
- Area: 289 Square Feet
- Dimensions: 17x17
Bedroom 4
- Area: 210 Square Feet
- Dimensions: 14x15
Dining room
- Area: 132 Square Feet
- Dimensions: 11x12
Other
- Area: 132 Square Feet
- Dimensions: 11x12
Kitchen
- Area: 187 Square Feet
- Dimensions: 11x17
Living room
- Area: 323 Square Feet
- Dimensions: 17x19
Recreation room
- Area: 252 Square Feet
- Dimensions: 12x21
Heating
- Heat Pump
Cooling
- Central Air
Appliances
- Included: Built-In Electric Oven, Cooktop, Dishwasher, Microwave
Features
- Flooring: Carpet, Wood, Luxury Vinyl, Tile
- Basement: Crawl Space
Interior area
- Total structure area: 3,256
- Total interior livable area: 3,256 sqft
- Finished area above ground: 3,256
Property
Parking
- Total spaces: 2
- Parking features: Garage Faces Side
- Garage spaces: 2
Features
- Levels: Two
- Stories: 2
- Fencing: Full
Lot
- Size: 4.7 Acres
Details
- Special conditions: Standard
Construction
Type & style
- Home type: SingleFamily
- Property subtype: Single Family Residence, Residential
Materials
- Brick, Hardboard Siding
Condition
- New construction: Yes
- Year built: 2026
Utilities & green energy
- Sewer: Septic Tank
- Water: Private
- Utilities for property: Water Available
Community & HOA
Community
- Subdivision: Michael's Homes
HOA
- Has HOA: No
Location
- Region: Shelbyville
Financial & listing details
- Price per square foot: $255/sqft
- Date on market: 2/12/2026
- Date available: 06/30/2026
Estimated market value
Not available
Estimated sales range
Not available
Not available
Price history
| Date | Event | Price |
|---|---|---|
| 6/8/2026 | Pending sale | $829,900$255/sqft |
Source:  RealTracs MLS as distributed by MLS GRID #3129384 Report a problem RealTracs MLS as distributed by MLS GRID #3129384 Report a problem | ||
| 6/8/2026 | Listed for sale | $829,900$255/sqft |
Source: RealTracs MLS as distributed by MLS GRID #3129384 Report a problem | ||
| 6/1/2026 | Listing removed | $829,900$255/sqft |
Source: RealTracs MLS as distributed by MLS GRID #3129384 Report a problem | ||
| 2/12/2026 | Listed for sale | $829,900+5.1%$255/sqft |
Source: RealTracs MLS as distributed by MLS GRID #3129384 Report a problem | ||
| 5/1/2025 | Listing removed | $789,900$243/sqft |
Source: RealTracs MLS as distributed by MLS GRID #2790084 Report a problem | ||
| 2/10/2025 | Listed for sale | $789,900+857.5%$243/sqft |
Source: RealTracs MLS as distributed by MLS GRID #2790084 Report a problem | ||
| 11/21/2022 | Sold | $82,500-33.9%$25/sqft |
Source: RealTracs MLS as distributed by MLS GRID #2406156 Report a problem | ||
| 11/7/2022 | Pending sale | $124,900$38/sqft |
Source: RealTracs MLS as distributed by MLS GRID #2406156 Report a problem | ||
| 10/14/2022 | Price change | $124,900-3.8%$38/sqft |
Source: RealTracs MLS as distributed by MLS GRID #2406156 Report a problem | ||
| 9/23/2022 | Price change | $129,900-21.2%$40/sqft |
Source: RealTracs MLS as distributed by MLS GRID #2406156 Report a problem | ||
| 9/10/2022 | Price change | $164,900-10.8%$51/sqft |
Source: RealTracs MLS as distributed by MLS GRID #2406156 Report a problem | ||
| 8/8/2022 | Listed for sale | $184,900+208.2%$57/sqft |
Source: RealTracs MLS as distributed by MLS GRID #2406156 Report a problem | ||
| 8/5/2022 | Sold | $60,000+0.2%$18/sqft |
Source: RealTracs MLS as distributed by MLS GRID #2408160 Report a problem | ||
| 7/12/2022 | Contingent | $59,900$18/sqft |
Source: RealTracs MLS as distributed by MLS GRID #2408160 Report a problem | ||
| 7/11/2022 | Price change | $59,900-70%$18/sqft |
Source: RealTracs MLS as distributed by MLS GRID #2408160 Report a problem | ||
| 7/8/2022 | Listed for sale | $199,900$61/sqft |
Source: RealTracs MLS as distributed by MLS GRID #2406156 Report a problem | ||
Public tax history
Tax history is unavailable.
Monthly payment
Est. payment
Payment breakdown
Explore the cost of this home by adjusting the details. Changes won't be saved.Climate risks
Neighborhood: 37160
Nearby schools
GreatSchools rating
- 7/10Community Elementary SchoolGrades: PK-5Distance: 0.8 mi
- 5/10Community Middle SchoolGrades: 6-8Distance: 0.9 mi
- 5/10Community High SchoolGrades: 9-12Distance: 0.6 mi
Schools provided by the listing agent
- Elementary: Community Elementary School
- Middle: Community Middle School
- High: Community High School
Source: RealTracs MLS as distributed by MLS GRID. This data may not be complete. We recommend contacting the local school district to confirm school assignments for this home.
- $729,9004 bd3 ba2.6k sqft0 Unionville Deason Rd LOT 2B, Shelbyville, TN 37160Pending
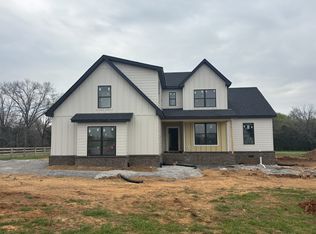
- $899,9004 bd4 ba3.5k sqft1181 Unionville Deason Rd, Shelbyville, TN 37160Pending

- $1,412,83029.97 Acres1175 Unionville Deason Rd, Shelbyville, TN 37160Sold

- $285,0005.02 Acres3 Unionville Deason Rd LOT 3, Unionville, TN 37180Sold
- $275,0005.02 Acres5 Unionville Deason Rd LOT 5, Unionville, TN 37180Sold
- $464,000-- bd1 ba1.3k sqft1151 Unionville Deason Rd, Shelbyville, TN 37160Off Market
- $459,9003 bd2 ba2.3k sqft130 Honeybee Dr LOT 3, Unionville, TN 37180Sold
- $519,9003 bd2 ba2.3k sqft190 Honeybee Dr LOT 5, Unionville, TN 37180Sold
A local agent can set up tours, give advice and negotiate with sellers.
Similar homes
- $869,9004 bd4 ba2.8k sqft2797 Unionville Rd, Chapel Hill, TN 37034New Construction

 MLS ID #3155847, Sheila B. Chilton. RealTracs MLS as distributed by MLS GRID
 - $924,9994 bd3 ba2.6k sqft199 Walnut Grove Rd, Christiana, TN 37037For Sale
 MLS ID #3269457, Phil Hopewell. RealTracs MLS as distributed by MLS GRID
 - $489,0003 bd3 ba2.5k sqft282 Wheel Rd, Shelbyville, TN 37160For Sale
 MLS ID #3233519, Isaac Zimmerle. RealTracs MLS as distributed by MLS GRID
 - $443,9002 bd2 ba1.6k sqft784 Halls Mill Rd Lot 2B, Shelbyville, TN 37160New Construction
 MLS ID #3230464, Jessica Smith. RealTracs MLS as distributed by MLS GRID
 - $763,5005 bd3 ba3.5k sqft1917 Rhonda Dr, Christiana, TN 37037For SaleMLS ID #3270475, Thee Gaines. RealTracs MLS as distributed by MLS GRID
- $659,9004 bd3 ba2.3k sqft130 Roddy Rd, Shelbyville, TN 37160New ConstructionMLS ID #3080221, Pleasant England. RealTracs MLS as distributed by MLS GRID
- $424,9003 bd2 ba2.5k sqft126 Simmons Ln, Shelbyville, TN 37160For SaleMLS ID #3205230, Jessi White. RealTracs MLS as distributed by MLS GRID
- $834,9004 bd3 ba3.2k sqft7254 W Gum Rd Lot 4, Murfreesboro, TN 37127New ConstructionMLS ID #3263220, Eric Blum. RealTracs MLS as distributed by MLS GRID
- $579,0003 bd2 ba2k sqft132 Whitaker Rd, Shelbyville, TN 37160For SaleMLS ID #3175155, Amie Lee Marks. RealTracs MLS as distributed by MLS GRID
- $600,0003 bd3 ba3k sqft100 Waycross Dr, Shelbyville, TN 37160New ConstructionMLS ID #3259667, David Allan Floyd III. RealTracs MLS as distributed by MLS GRID
- $539,9004 bd3 ba2.1k sqft112 Jennings Ln Lot 2A, Shelbyville, TN 37160New ConstructionMLS ID #3189821, Jamie Leigh Doak. RealTracs MLS as distributed by MLS GRID
- $884,9004 bd4 ba3.6k sqft2829 Canfield Dr Lot 86, Murfreesboro, TN 37128New ConstructionMLS ID #3250875, Tracey Sullivan. RealTracs MLS as distributed by MLS GRID
- $439,9004 bd3 ba2.3k sqft831 Philippi Rd, Wartrace, TN 37183For SaleMLS ID #3244309, Art Kelly. RealTracs MLS as distributed by MLS GRID
- $509,9003 bd2 ba1.9k sqft2115 Sims Rd, Shelbyville, TN 37160New ConstructionMLS ID #3243391, Kevin Bromley. RealTracs MLS as distributed by MLS GRID
- $689,9994 bd3 ba2.6k sqft116 Dandelion Ln Lot 24, Beechgrove, TN 37018New ConstructionMLS ID #3217338, Amber Bringier. RealTracs MLS as distributed by MLS GRID
- $769,0003 bd2 ba1.9k sqft1669 Knob Creek Rd, Wartrace, TN 37183For SaleMLS ID #3230779, Josh Hammonds. RealTracs MLS as distributed by MLS GRID
- $869,9004 bd4 ba3.2k sqft0 Delzotto Dr, Murfreesboro, TN 37128New ConstructionMLS ID #3043215, Matt Sargent. RealTracs MLS as distributed by MLS GRID
- $1,165,9004 bd4 ba2.7k sqft1 Hunter Bills Rd Lot 1, Lewisburg, TN 37091New ConstructionMLS ID #3132255, Samuel Blackmon. RealTracs MLS as distributed by MLS GRID
- $648,9004 bd3 ba2.6k sqft524 Gresham Ln Lot 7, Murfreesboro, TN 37129New ConstructionMLS ID #3216040, Clifford Shirley. RealTracs MLS as distributed by MLS GRID
- $999,9005 bd4 ba4k sqft1718 Rhonda Dr Lot 159, Christiana, TN 37037New ConstructionMLS ID #3264290, Lexy Denton. RealTracs MLS as distributed by MLS GRID
