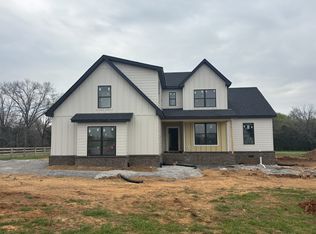
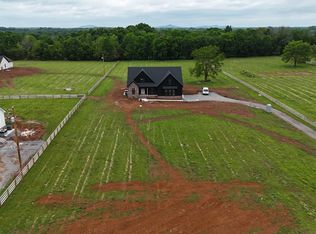
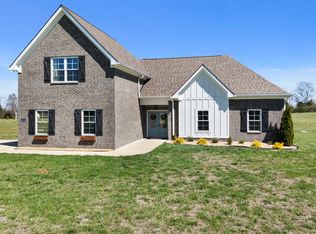
Set approximately 500 feet off the road, this stunning 3,519 sq ft home offers privacy, space, and a peaceful setting on 2.33 acres—complete with a pond at the front of the property that creates a picturesque approach and welcoming first impression. A stockade fence surrounding the home adds both privacy and functionality, making it ideal for pets, children, or simply enjoying your outdoor space with peace of mind.
Inside, the thoughtfully designed open-concept floor plan is perfect for everyday living and entertaining. The spacious great room is filled with natural light, thanks to an abundance of windows that create a bright, airy atmosphere and highlight the open living space. The kitchen flows seamlessly into the main living area, making gatherings effortless and inviting.
The main level features zoned bedrooms, each with its own private bathroom, offering comfort and separation for family members or guests. A conveniently located half bath serves visitors.
Upstairs, you’ll find a large bonus room and a dedicated media room, providing flexible space for movie nights, gaming, a home office, or additional living areas.
Step outside to the vaulted covered rear porch, an ideal spot for relaxing, entertaining, or enjoying the serenity of your acreage.
With acreage, privacy, a pond, fenced space, and a well-designed layout built for comfort and entertaining, this home delivers the perfect blend of country charm and modern convenience.
With room to breathe, a private setting, and a layout designed for both comfort and entertaining, this home delivers the perfect blend of country charm and modern functionality.
Under contract - not showing
$899,900
1181 Unionville Deason Rd, Shelbyville, TN 37160
4beds
3,519sqft
:
Get pre-qualified$5,625/mo
Single Family Residence, Residential
Built in 2026
2.33 Acres Lot
$-- Zestimate®
$256/sqft
$-- HOA
What's special
Dedicated media room
- 30 days |
- 279 |
- 14 |
Likely to sell faster than
Zillow last checked:
Listing updated:
Listed by:
MITCHELL BOWMAN 615-890-7053,
simpliHOM - The Results Team 615-270-3111
Source: RealTracs MLS as distributed by MLS GRID,MLS#: 3248214
Facts & features
Interior
Bedrooms & bathrooms
- Bedrooms: 4
- Bathrooms: 4
- Full bathrooms: 3
- 1/2 bathrooms: 1
- Main level bedrooms: 2
Bedroom 1
- Area: 221 Square Feet
- Dimensions: 13x17
Bedroom 2
- Area: 169 Square Feet
- Dimensions: 13x13
Bedroom 3
- Area: 195 Square Feet
- Dimensions: 13x15
Bedroom 4
- Area: 182 Square Feet
- Dimensions: 13x14
Dining room
- Area: 132 Square Feet
- Dimensions: 11x12
Other
- Area: 238 Square Feet
- Dimensions: 14x17
Kitchen
- Area: 228 Square Feet
- Dimensions: 12x19
Living room
- Area: 272 Square Feet
- Dimensions: 16x17
Recreation room
- Area: 360 Square Feet
- Dimensions: 15x24
Heating
- Heat Pump
Cooling
- Central Air
Appliances
- Included: Built-In Electric Oven, Cooktop, Dishwasher, Microwave
Features
- Flooring: Carpet, Wood, Luxury Vinyl, Tile
- Basement: Crawl Space
Interior area
- Total structure area: 3,519
- Total interior livable area: 3,519 sqft
- Finished area above ground: 3,519
Property
Parking
- Total spaces: 2
- Parking features: Garage Faces Side
- Garage spaces: 2
Features
- Levels: Two
- Stories: 2
- Fencing: Full
Lot
- Size: 2.33 Acres
Details
- Special conditions: Standard
Construction
Type & style
- Home type: SingleFamily
- Property subtype: Single Family Residence, Residential
Materials
- Brick, Hardboard Siding
Condition
- New construction: Yes
- Year built: 2026
Utilities & green energy
- Sewer: Septic Tank
- Water: Private
- Utilities for property: Water Available
Community & HOA
Community
- Subdivision: Michael's Homes
HOA
- Has HOA: No
Location
- Region: Shelbyville
Financial & listing details
- Price per square foot: $256/sqft
- Date on market: 6/24/2026
- Date available: 06/30/2026
Estimated market value
Not available
Estimated sales range
Not available
Not available
Price history
| Date | Event | Price |
|---|---|---|
| 7/1/2026 | Pending sale | $899,900$256/sqft |
Source:  RealTracs MLS as distributed by MLS GRID #3248214 Report a problem RealTracs MLS as distributed by MLS GRID #3248214 Report a problem | ||
| 6/24/2026 | Listed for sale | $899,900$256/sqft |
Source: RealTracs MLS as distributed by MLS GRID #3248214 Report a problem | ||
Public tax history
Tax history is unavailable.
Monthly payment
Est. payment
Payment breakdown
Explore the cost of this home by adjusting the details. Changes won't be saved.Climate risks
Neighborhood: 37160
Nearby schools
GreatSchools rating
- 7/10Community Elementary SchoolGrades: PK-5Distance: 0.8 mi
- 5/10Community Middle SchoolGrades: 6-8Distance: 0.9 mi
- 5/10Community High SchoolGrades: 9-12Distance: 0.6 mi
Schools provided by the listing agent
- Elementary: Community Elementary School
- Middle: Community Middle School
- High: Community High School
Source: RealTracs MLS as distributed by MLS GRID. This data may not be complete. We recommend contacting the local school district to confirm school assignments for this home.
- $729,9004 bd3 ba2.6k sqft0 Unionville Deason Rd LOT 2B, Shelbyville, TN 37160Pending
- $829,9004 bd3 ba3.2k sqft0 Unionville Deason Rd LOT 3, Shelbyville, TN 37160Pending
- $1,412,83029.97 Acres1175 Unionville Deason Rd, Shelbyville, TN 37160Sold

- $285,0005.02 Acres3 Unionville Deason Rd LOT 3, Unionville, TN 37180Sold
- $275,0005.02 Acres5 Unionville Deason Rd LOT 5, Unionville, TN 37180Sold
- $464,000-- bd1 ba1.3k sqft1151 Unionville Deason Rd, Shelbyville, TN 37160Off Market
- $459,9003 bd2 ba2.3k sqft130 Honeybee Dr LOT 3, Unionville, TN 37180Sold
- $519,9003 bd2 ba2.3k sqft190 Honeybee Dr LOT 5, Unionville, TN 37180Sold
A local agent can set up tours, give advice and negotiate with sellers.
Similar homes
- $869,9004 bd4 ba2.8k sqft2797 Unionville Rd, Chapel Hill, TN 37034New Construction

 MLS ID #3155847, Sheila B. Chilton. RealTracs MLS as distributed by MLS GRID
 - $849,9004 bd4 ba3.5k sqft2729 Carousel Dr, Murfreesboro, TN 37128For Sale
 MLS ID #3246689, Samantha Saint Miller. RealTracs MLS as distributed by MLS GRID
 - $649,0003 bd3 ba2.4k sqft1314 Halls Mill Rd, Unionville, TN 37180For Sale
 MLS ID #3155485, Stephen Miller. RealTracs MLS as distributed by MLS GRID
 - $799,9005 bd5 ba3.7k sqft213 Jack Pickle Rd, Lewisburg, TN 37091For Sale
 MLS ID #3278615, Ben Wilson. RealTracs MLS as distributed by MLS GRID
 - $884,9004 bd4 ba3.6k sqft2829 Canfield Dr Lot 86, Murfreesboro, TN 37128New ConstructionMLS ID #3250875, Tracey Sullivan. RealTracs MLS as distributed by MLS GRID
- $685,0003 bd3 ba2.3k sqft3760 Mealer Rd, Chapel Hill, TN 37034For SaleMLS ID #3220374, Stacey Booker. RealTracs MLS as distributed by MLS GRID
- $795,0003 bd6 ba2.8k sqft7566 Don Bruce Ct, Christiana, TN 37037For SaleMLS ID #3272196, Janet Abeja. RealTracs MLS as distributed by MLS GRID
- $659,9004 bd3 ba2.3k sqft130 Roddy Rd, Shelbyville, TN 37160New ConstructionMLS ID #3080221, Pleasant England. RealTracs MLS as distributed by MLS GRID
- $834,9004 bd3 ba3.2k sqft7254 W Gum Rd Lot 4, Murfreesboro, TN 37127New ConstructionMLS ID #3263220, Eric Blum. RealTracs MLS as distributed by MLS GRID
- $1,025,0005 bd4 ba3.5k sqft7106 Denton Dr Lot 2, Christiana, TN 37037New ConstructionMLS ID #3231298, Amy R. Mabry. RealTracs MLS as distributed by MLS GRID
- $583,0254 bd4 ba2.7k sqft1433 Charles Dr, Chapel Hill, TN 37034New ConstructionMLS ID #3263318, Kristin Girard. RealTracs MLS as distributed by MLS GRID
- $899,9003 bd2 ba2.3k sqft1950 S Berlin Rd, Lewisburg, TN 37091For SaleMLS ID #3080002, Janice Buckman. RealTracs MLS as distributed by MLS GRID
- $980,0003 bd2 ba1.8k sqft16111 Manchester Pike, Christiana, TN 37037For SaleMLS ID #3211289, Maggie Hargrove. RealTracs MLS as distributed by MLS GRID
- $850,0004 bd4 ba3.2k sqft0 Delzotto Dr, Murfreesboro, TN 37128New ConstructionMLS ID #3043215, Matt Sargent. RealTracs MLS as distributed by MLS GRID
- $699,9005 bd4 ba3.7k sqft1901 Rhonda Dr, Christiana, TN 37037For SaleMLS ID #3221712, Debbie Gatewood. RealTracs MLS as distributed by MLS GRID
- $950,0005 bd3 ba2.9k sqft7117 Blondell Way, College Grove, TN 37046For SaleMLS ID #3270000, Marabeth Poole. RealTracs MLS as distributed by MLS GRID
- $675,0003 bd3 ba2.6k sqft1985 Egypt Rd, Chapel Hill, TN 37034For SaleMLS ID #3178787, Angie Warren. RealTracs MLS as distributed by MLS GRID
- $529,9003 bd2 ba1.9k sqft2143 Sims Rd Lot 2, Shelbyville, TN 37160New ConstructionMLS ID #3247775, Pleasant England. RealTracs MLS as distributed by MLS GRID
- $869,9005 bd4 ba3.4k sqft1807 Rhonda Dr, Christiana, TN 37037New ConstructionMLS ID #3241943, Holly Stacey. RealTracs MLS as distributed by MLS GRID
- $699,9004 bd3 ba3k sqft4207 Fargo Ct Lot 211, Murfreesboro, TN 37127New ConstructionRealTracs MLS as distributed by MLS GRID
