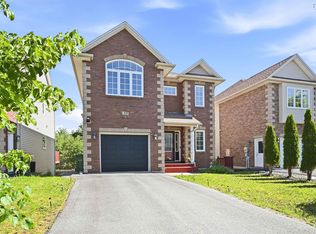
Welcome to 1B Millview Avenue in the heart of Bedford, offering stunning views of the Bedford Basin and a lifestyle that’s hard to match. This beautifully finished home features a bright and modern open-concept main floor, where the living and dining areas flow seamlessly into a stylish kitchen complete with granite countertops, stainless steel appliances, and a cozy wood stove—perfect for both entertaining and everyday living. Upstairs, you’ll find a spacious layout with four generously sized bedrooms, ideal for growing families. The primary suite is a true retreat, showcasing sweeping harbour views, his-and-hers walk-in closets, and a well-appointed ensuite bathroom. The lower level adds even more versatility, with a fifth bedroom, full bathroom, and space prepped for a wet bar—perfect for guests, extended family, or creating the ultimate rec space. A double car garage provides ample storage, while one of the home’s standout features is the heated driveway—bringing added convenience and comfort during the winter months. Located just minutes from some of Bedford’s best restaurants, coffee shops, and everyday amenities, this home offers both incredible views and unbeatable convenience. A fantastic opportunity for families looking to settle into one of Bedford’s most desirable areas—this one should not be overlooked.
For sale
C$889,900
1 B Millview Ave, Halifax, NS B4A 1G6
5beds
3,439sqft
Single Family Residence
Built in 2013
8,960 Square Feet Lot
$-- Zestimate®
C$259/sqft
C$-- HOA
What's special
- 98 days |
- 25 |
- 1 |
Zillow last checked:
Listing updated:
Listed by:
James Higgs,
Parachute Realty Brokerage
Source: NSAR,MLS®#: 202607266 Originating MLS®#: Nova Scotia Association of REALTORS®
Originating MLS®#: Nova Scotia Association of REALTORS®Facts & features
Interior
Bedrooms & bathrooms
- Bedrooms: 5
- Bathrooms: 4
- Full bathrooms: 3
- 1/2 bathrooms: 1
- Main level bathrooms: 1
Bedroom
- Level: Second
- Area: 140.72
- Dimensions: 12.42 x 11.33
Bedroom 1
- Level: Second
- Area: 146.85
- Dimensions: 11.08 x 13.25
Bedroom 2
- Level: Second
- Area: 140.44
- Dimensions: 10.67 x 13.17
Bedroom 3
- Level: Basement
- Area: 117.17
- Dimensions: 9.5 x 12.33
Bathroom
- Level: Main
- Area: 15
- Dimensions: 3 x 5
Bathroom 1
- Level: Second
- Area: 88.29
- Dimensions: 6.5 x 13.58
Bathroom 2
- Level: Second
- Area: 76.5
- Dimensions: 8.5 x 9
Bathroom 3
- Level: Basement
- Area: 51.28
- Dimensions: 5.92 x 8.67
Dining room
- Level: Main
- Area: 138.02
- Dimensions: 10.42 x 13.25
Family room
- Level: Main
- Area: 192.31
- Dimensions: 15.08 x 12.75
Kitchen
- Level: Main
- Area: 146.63
- Dimensions: 11.5 x 12.75
Living room
- Level: Main
- Area: 308.33
- Dimensions: 18.5 x 16.67
Heating
- Forced Air, Heat Pump
Appliances
- Included: Electric Range, Dishwasher, Dryer, Washer, Microwave, Refrigerator
- Laundry: Laundry Room
Features
- Ensuite Bath, High Speed Internet
- Flooring: Hardwood, Laminate, Tile
- Basement: Finished
- Has fireplace: Yes
- Fireplace features: Wood Burning Stove, Electric
Interior area
- Total structure area: 3,439
- Total interior livable area: 3,439 sqft
- Finished area above ground: 2,574
Property
Parking
- Total spaces: 4
- Parking features: Attached, Double, Heated Garage, Aggregate
- Attached garage spaces: 2
- Details: Garage Details(Attached Double)
Features
- Levels: 2 Storey
- Stories: 2
- Patio & porch: Deck
- Has spa: Yes
- Spa features: Bath
- Has view: Yes
- View description: Harbour, Ocean
- Has water view: Yes
- Water view: Harbour,Ocean
Lot
- Size: 8,960 Square Feet
- Features: Landscaped, Under 0.5 Acres, Near Public Transit
Details
- Parcel number: 41311291
- Zoning: RSU
- Other equipment: HRV (Heat Rcvry Ventln), No Rental Equipment
Construction
Type & style
- Home type: SingleFamily
- Property subtype: Single Family Residence
Materials
- Brick, Vinyl Siding
- Roof: Asphalt
Condition
- New construction: No
- Year built: 2013
Utilities & green energy
- Sewer: Municipal
- Water: Municipal
- Utilities for property: Cable Connected, Electricity Connected, Phone Connected, Electric
Community & HOA
Location
- Region: Halifax
Financial & listing details
- Price per square foot: C$259/sqft
- Price range: C$889.9K - C$889.9K
- Date on market: 4/14/2026
- Inclusions: Appliances
- Ownership: Freehold
- Electric utility on property: Yes
James Higgs
James Higgs
(902) 830-6749
By pressing Contact Agent, you agree that the real estate professional identified above may call/text you about your search, which may involve use of automated means and pre-recorded/artificial voices. You don't need to consent as a condition of buying any property, goods, or services. Message/data rates may apply. You also agree to our Terms of Use. Zillow does not endorse any real estate professionals. We may share information about your recent and future site activity with your agent to help them understand what you're looking for in a home.
Price history
| Date | Event | Price |
|---|---|---|
| 7/10/2026 | Price change | C$889,900-1.1%C$259/sqft |
Source:  NSAR #202607266 Report a problem NSAR #202607266 Report a problem | ||
| 4/14/2026 | Listed for sale | C$899,900C$262/sqft |
Source: NSAR #202607266 Report a problem | ||
Public tax history
Tax history is unavailable.
Climate risks
Neighborhood: B4A
Nearby schools
GreatSchools rating
No schools nearby
We couldn't find any schools near this home.
Schools provided by the listing agent
- Elementary: Bedford South School
- Middle: Rocky Lake Junior High School
- High: Charles P Allen High School
Source: NSAR. This data may not be complete. We recommend contacting the local school district to confirm school assignments for this home.
- C$192,4004 bd2 ba1.3k sqft1 Millview Ave, Bedford, NS B4A1G6Off Market
- C$550,1004 bd4 ba3.2k sqft1 Millview Ave, Bedford, NS B4A1G6Off Market
- C$677,5005 bd4 ba3.7k sqft3 Millview Ave, Bedford, NS B4A1G6Off Market
- C$220,800-- bd2 ba1.5k sqft5 Millview Ave, Bedford, NS B4A1G6Off Market
- C$139,300-- bd1 ba1k sqft788 Bedford Hwy, Bedford, NS B4A1A3Off Market
- C$263,400-- bd2 ba2.5k sqft7 Millview Ave, Bedford, NS B4A1G6Off Market
- C$279,200-- bd2 ba2.1k sqft11 Crosby St, Bedford, NS B4A1G4Off Market
- C$267,800-- bd1 ba1.6k sqft5 Crosby St, Bedford, NS B4A1G4Off Market
Similar homes
- C$899,9006 bd4 ba4.2k sqft276 Rutledge St, Bedford, NS B4A 1Y2For Sale
 MLS ID #202617462, Leslie Zhang, Sutton Group Professional Realty Brokerage. NSAR
 - C$839,9004 bd4 ba3k sqft122 Windridge Ln, Halifax, NS B4A 0G2For Sale
 MLS ID #202609292, Yan Li, Royal LePage Atlantic Brokerage. NSAR
 - C$879,9004 bd4 ba2.9k sqft139 Hollyhock Way, Bedford, NS B4B 0H7For Sale
 MLS ID #202608975, Dexter Wilkie, Royal LePage Atlantic Brokerage. NSAR
 - C$829,9004 bd4 ba2.7k sqft55 Windridge Ln, Halifax, NS B4A 0E6For Sale
 MLS ID #202616033, David Yang, RE/MAX Nova (Halifax) Brokerage. NSAR
 - C$843,9004 bd4 ba2.6k sqft33 Haystead Rdg, Bedford, NS B4A 0B6For SaleMLS ID #202610693, Yao Chen, Keller Williams Select Realty Brokerage. NSAR
- C$794,9004 bd4 ba3.5k sqft5 Brentwood Dr, Bedford, NS B4A 3R2For SaleMLS ID #202614507, Siba Saoud, RE/MAX Nova Brokerage. NSAR
- C$839,9904 bd4 ba2.6k sqft15 Lowther Ln, Bedford, NS B4B 0L6For SaleMLS ID #202615754, Manpreet Dhiman, Keller Williams Select Realty Brokerage. NSAR
- C$969,0005 bd3 ba2.8k sqft91 Ridgevale Dr, Bedford, NS B4A 3R2For SaleMLS ID #202610916, Natalie Muise, RE/MAX Nova (Halifax) Brokerage. NSAR
- C$895,0005 bd4 ba4k sqft133 Lundy Dr, Halifax, NS B2W 3S3For SaleMLS ID #202617004, Dawn Way, Royal LePage Atlantic (Dartmouth) Brokerage. NSAR
- C$819,9003 bd4 ba3.7k sqft51 Parklyn Ct, Halifax, NS B3Z 1M5For SaleMLS ID #202618106, Doug Moxam, Royal LePage Anchor Realty Brokerage. NSAR
- C$849,9004 bd4 ba3.7k sqft240 Glen Arbour Way, Halifax, NS B4B 1T6For SaleMLS ID #202615770, Melanie Leblanc, Royal LePage Atlantic Brokerage. NSAR
- C$899,9004 bd4 ba3.6k sqft90 Lincolnshire Dr, Fall River, NS B2T 1P7For SaleMLS ID #202611779, Justin Farrant, Keller Williams Select Realty Brokerage. NSAR
- C$1,158,0005 bd5 ba3.7k sqft153 Ravines Dr, Bedford, NS B4A 0B8For SaleMLS ID #202609142, Jessica Lin, Royal LePage Atlantic Brokerage. NSAR
- C$849,9005 bd3 ba3.2k sqft614 Piggott Ave, Fall River, NS B2T 1S6For SaleMLS ID #202617224, Marla Hall, Engel & Volkers Brokerage. NSAR
- C$879,9994 bd4 ba3.4k sqft243 Windbreak Run, Halifax, NS B3Z 0K6For SaleMLS ID #202608726, Alan MacMullen, Royal LePage Atlantic Brokerage. NSAR
- C$845,0003 bd3 ba2.5k sqft5 Wilson Blvd, Halifax, NS B3M 3E5For SaleMLS ID #202610872, Celina Thompson, Sutton Group Professional Realty Brokerage. NSAR
- C$799,0005 bd4 ba3k sqft37 Equine Ct, Halifax, NS B4B 2B1For SaleMLS ID #202603890, Jessica Barnett, Royal LePage Atlantic Brokerage. NSAR
- C$899,9003 bd3 ba2.1k sqft495 Shore Dr, Halifax, NS B4A 2C7For SaleMLS ID #202613885, Sheila Banser, Royal LePage Atlantic Brokerage. NSAR
- C$825,0005 bd3 ba3.2k sqft286 Sandy Run, Hammonds Plains, NS B4B 1X9For SaleMLS ID #202605636, Don Ranni, Royal LePage Atlantic Brokerage. NSAR
- C$1,225,0006 bd4 ba4.1k sqft119 William Borrett Ter, Halifax, NS B4A 0G6For SaleMLS ID #202613429, Yasser Khalaf, RE/MAX Nova (Halifax) Brokerage. NSAR
