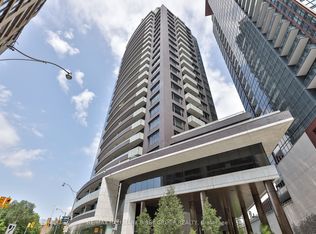
Elegant & Sophisticated living at The Benvenuto, the iconic landmark building perched in the unparalleled South Hill neighbourhood. This west facing corner suite offers over 2000 s.f of regal, impeccably appointed & deeply personal space. An expansive balcony extends the living room space outdoors to enjoy the lush greenery & warm afternoon sunlight. For the avid art collector or academic this well designed floor plan provides an exceptional backdrop for an art collection as well as bookcases abound - including an impressive library-like setting in the primary bedroom and a dedicated office lined with bookshelves. Two impressively large bedrooms, both w/ensuites, with the second bedroom currently serving as an inviting den. Abundant storage throughout complemented by a dedicated laundry room. The functional eat-in kitchen has marble counters, loads of storage & breakfast bar overlooking the dining area with beautifully curated interiors. The Benvenuto is a masterpiece of architect Peter Dickinson. It was reborn and refurbished utilizing the finest luxury finishes to complement the original timeless design with contemporary amenities. Rooftop patio & gym offer spectacular Panoramic City Views. Excellent long term management & financial stability. Home to the celebrated 'Scaramouche' restaurant & Superb services including a full-time 24 hour concierge plus a day porter. 2 parking spaces & Valet parking (8 am-midnight). Guest suite, Visitor parking & dog run. (2 pets under 40lbs)
For sale
C$2,399,000
1 Benvenuto Pl #322, Toronto, ON M4V 2L1
3beds
3baths
Apartment
Built in ----
-- sqft lot
$-- Zestimate®
C$--/sqft
C$2,393/mo HOA
What's special
West facing corner suiteBookcases aboundInviting denAbundant storage throughoutDedicated laundry roomBeautifully curated interiors
- 1 day |
- 20 |
- 0 |
Zillow last checked:
Listing updated:
Listed by:
CHESTNUT PARK REAL ESTATE LIMITED
Source: TRREB,MLS®#: C13686018 Originating MLS®#: Toronto Regional Real Estate Board
Originating MLS®#: Toronto Regional Real Estate BoardFacts & features
Interior
Bedrooms & bathrooms
- Bedrooms: 3
- Bathrooms: 3
Primary bedroom
- Level: Main
- Dimensions: 5.18 x 4.51
Bedroom 2
- Level: Main
- Dimensions: 4.3 x 4.27
Other
- Level: Main
Den
- Level: Main
- Dimensions: 3.08 x 2.99
Dining room
- Level: Main
- Dimensions: 5.55 x 4.18
Kitchen
- Level: Main
- Dimensions: 4.39 x 2.41
Living room
- Level: Main
- Dimensions: 6.58 x 3.96
Heating
- Forced Air, Gas
Cooling
- Central Air
Appliances
- Included: Built-In Oven
- Laundry: Ensuite, Laundry Room
Features
- Primary Bedroom - Main Floor
- Basement: None
- Has fireplace: No
Interior area
- Living area range: 2000-2249 null
Video & virtual tour
Property
Parking
- Total spaces: 2
- Parking features: Garage, Carport
- Has garage: Yes
- Has carport: Yes
Features
- Exterior features: Controlled Entry, Terrace Balcony
Lot
- Features: Cul de Sac/Dead End, Park, Public Transit, School, Rec./Commun.Centre
Details
- Parcel number: 127590110
Construction
Type & style
- Home type: Apartment
- Property subtype: Apartment
Materials
- Brick
Community & HOA
Community
- Security: Concierge/Security
HOA
- Amenities included: Bike Storage, Concierge, Guest Suites, Gym, Rooftop Deck/Garden, Visitor Parking
- Services included: Heat Included, Water Included, Building Insurance Included, Parking Included, Common Elements Included
- HOA fee: C$2,393 monthly
- HOA name: TSCC
Location
- Region: Toronto
Financial & listing details
- Annual tax amount: C$11,624
- Date on market: 8/18/2026
Price history
Price history is unavailable.
Public tax history
Tax history is unavailable.
Climate risks
Neighborhood: Casa Loma
Nearby schools
GreatSchools rating
No schools nearby
We couldn't find any schools near this home.
- C$3,695,0003 bd3 ba-- sqft1 Benvenuto Pl #320, Toronto, ON M4V2L1For Sale

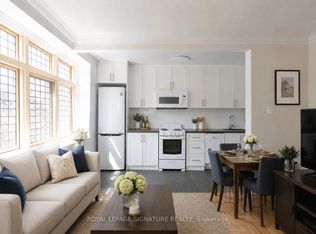
- C$2,0951 bd1 ba-- sqft394 Avenue Rd #201-C, Toronto, ON M4V2H4For Rent
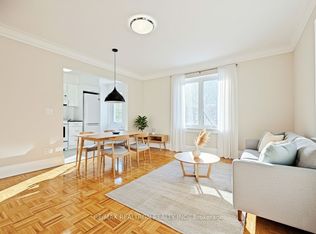
- C$2,4952 bd1 ba-- sqft394 Avenue Rd #202, Toronto, ON M4V2H4For Rent
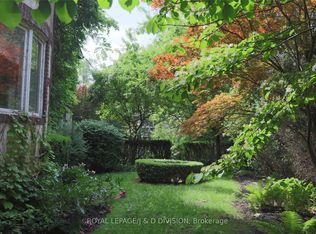
- C$6,300,0005 bd5 ba-- sqft76/78 Poplar Plains Cres, Toronto, ON M4V1E8For Sale
- C$--1 bd1 ba591 sqft320 Avenue Rd #326-236, Toronto, ON M4V2H3Off Market
- C$---- bd1 ba384 sqft320 Avenue Rd #134, Toronto, ON M4V2H3Off Market
- C$--1 bd1 ba586 sqft320 Avenue Rd #342-521, Toronto, ON M4V2H3Off Market
- C$--1 bd1 ba587 sqft320 Avenue Rd #342-536, Toronto, ON M4V2H3Off Market
Similar homes
- C$2,100,0003 bd2 ba-- sqft407 Walmer Rd #501, Toronto, ON M5R 3N2For Sale
 MLS ID #C13686648, FOREST HILL REAL ESTATE INC.. TRREB
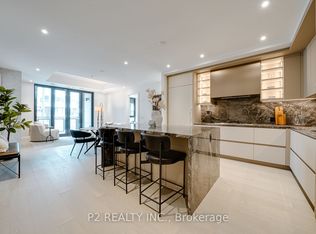
 - C$2,379,0003 bd3 ba-- sqft2 Forest Hill Rd #208, Toronto, ON M4V 0B7New Construction
 MLS ID #C13219388, P2 REALTY INC.. TRREB
 - C$1,998,0002 bd2 ba-- sqftThe Florian In Yorkville, Toronto, ON M5R 0A5For Sale
 MLS ID #C13683946, RE/MAX HALLMARK BIBBY GROUP REALTY. TRREB
 - C$2,290,0003 bd2 ba-- sqft2 Forest Hill Rd #101, Toronto, ON M4V 2L3For Sale
 MLS ID #C13545568, ROYAL LEPAGE VISION REALTY. TRREB
 - C$2,395,0003 bd2 ba-- sqft407 Walmer Rd #401, Toronto, ON M5R 3N2For SaleMLS ID #C13501836, ROYAL LEPAGE/J & D DIVISION. TRREB
- C$2,299,0003 bd2 ba-- sqftThe Lonsdale, Toronto, ON M4V 2K7For SaleMLS ID #C13612242, CHESTNUT PARK REAL ESTATE LIMITED. TRREB
- C$2,395,0004 bd4 ba-- sqft109 Lonsdale Rd, Toronto, ON M4V 1W4For SaleMLS ID #C13660374, SOTHEBY'S INTERNATIONAL REALTY CANADA. TRREB
- C$2,380,0003 bd2 ba-- sqft88 Davenport Rd #1202, Toronto, ON M5R 0A5For SaleMLS ID #C13503924, RE/MAX REALTRON BARRY COHEN HOMES INC.. TRREB
- C$1,350,0002 bd2 ba-- sqft142 Pears Avenue Condos, Toronto, ON M5R 1T2For SaleMLS ID #C13684246, SOTHEBY'S INTERNATIONAL REALTY CANADA. TRREB
- C$2,150,0003 bd2 ba-- sqftThe Jack, Toronto, ON M4T 0A5For SaleMLS ID #C13416034, ROYAL LEPAGE REAL ESTATE SERVICES LTD.. TRREB
- C$2,250,0004 bd3 ba-- sqft40 Rosehill Ave #Phg, Toronto, ON M4T 1G5For SaleMLS ID #C13481780, CHESTNUT PARK REAL ESTATE LIMITED. TRREB
- C$2,500,0003 bd3 ba-- sqft10 Bellair St #802, Toronto, ON M5R 3T8For SaleMLS ID #C13578370, ROYAL LEPAGE REAL ESTATE SERVICES NANCY SAEDI. TRREB
- C$2,198,8883 bd2 ba-- sqft111 Saint Clair Ave W #1013, Toronto, ON M4V 1N5For SaleMLS ID #C12799594, HARVEY KALLES REAL ESTATE LTD.. TRREB
- C$2,895,9003 bd3 ba-- sqftFOREST HILL PRIVATE RESIDENCES, Toronto, ON M4V 2L3For SaleMLS ID #C13453750, P2 REALTY INC.. TRREB
- C$2,445,0006 bd4 ba-- sqft147 Farnham Ave, Toronto, ON M4V 1H7For SaleMLS ID #C13102948, RE/MAX REALTRON BARRY COHEN HOMES INC.. TRREB
- C$2,650,0003 bd2 ba-- sqft10 Bellair St #603, Toronto, ON M5R 3T8For SaleMLS ID #C13601444, HARVEY KALLES REALTY INC.. TRREB
- C$2,495,0002 bd3 ba-- sqft99 Avenue Rd #708, Toronto, ON M5R 2G5For SaleMLS ID #C13555674, HARVEY KALLES REAL ESTATE LTD.. TRREB
- C$2,598,0004 bd4 ba-- sqft113 Cottingham St, Toronto, ON M4V 1B9For SaleMLS ID #C13592300, CHESTNUT PARK REAL ESTATE LIMITED. TRREB
- C$2,795,0002 bd3 ba-- sqftGranite Place, Toronto, ON M4V 2Y9For SaleMLS ID #C13563020, SOTHEBY'S INTERNATIONAL REALTY CANADA. TRREB
- C$2,499,9002 bd3 ba-- sqftThe Bedford, Toronto, ON M5R 1J9New ConstructionMLS ID #C13199078, SAGE REAL ESTATE LIMITED. TRREB
