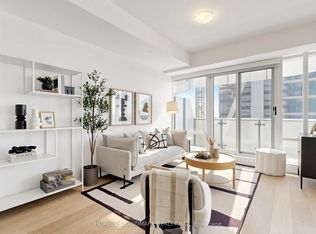
Leased to AAA+ Tenant! Great Turnkey Investment with Immediate Cash Flow and Zero Vacancy. Corner Unit with Wrap-Around Balcony: it is the address that defines Toronto. Experience the pinnacle of Toronto living at the internationally acclaimed One Bloor. Perched above the city's most iconic intersection, this residence offers an unparalleled lifestyle defined by luxury and effortless connectivity, including direct indoor access to both Bloor & Yonge subway lines. This meticulously designed unit features a seamless open-concept layout with floor-to-ceiling windows, bathing the space in natural light and framing breathtaking city views from an expansive wrap-around balcony. The gourmet kitchen is a chef's dream, featuring high-end appliances, sleek finishes, Centre Island, and a functional breakfast bar. The primary bedroom retreat offers a private sanctuary with a spacious walk-in closet and a spa-like ensuite, complemented by a generous second bedroom. Residents enjoy world-class amenities including a fitness centre, yoga studio, sauna, indoor and outdoor pools, and a sprawling roof deck. With a 24-hour concierge, every detail is catered to. Steps to the "Mink Mile," Yorkville's designer boutiques, cinemas, U of T, and fine dining-experience the best the city has to offer.
For sale
C$950,000
1 Bloor St E Unit 1704, Toronto, ON M4W 0A8
2beds
2baths
Apartment
Built in ----
-- sqft lot
$-- Zestimate®
C$--/sqft
C$777/mo HOA
What's special
Floor-to-ceiling windowsSeamless open-concept layoutGourmet kitchenHigh-end appliancesSleek finishesCentre islandFunctional breakfast bar
- 82 days |
- 16 |
- 0 |
Zillow last checked:
Listing updated:
Listed by:
PRIME ONE REALTY INC.
Source: TRREB,MLS®#: C13137624 Originating MLS®#: Toronto Regional Real Estate Board
Originating MLS®#: Toronto Regional Real Estate BoardFacts & features
Interior
Bedrooms & bathrooms
- Bedrooms: 2
- Bathrooms: 2
Primary bedroom
- Level: Flat
- Dimensions: 3.14 x 2.87
Bedroom 2
- Level: Flat
- Dimensions: 3.47 x 2.47
Dining room
- Level: Flat
- Dimensions: 5.8 x 3.51
Kitchen
- Level: Flat
- Dimensions: 5.8 x 3.51
Living room
- Level: Flat
- Dimensions: 5.8 x 3.51
Heating
- Forced Air, Gas
Cooling
- Central Air
Appliances
- Included: Built-In Oven, Countertop Range
- Laundry: In-Suite Laundry
Features
- Flooring: Carpet Free
- Basement: None
- Has fireplace: Yes
Interior area
- Living area range: 700-799 null
Property
Parking
- Total spaces: 1
- Parking features: Underground
- Has garage: Yes
Features
- Exterior features: Open Balcony
- Has view: Yes
- View description: Downtown, City, Clear
Lot
- Features: Arts Centre, Hospital, Library, Park, Place Of Worship, Public Transit
Details
- Parcel number: 765770333
Construction
Type & style
- Home type: Apartment
- Property subtype: Apartment
Materials
- Concrete
Community & HOA
Community
- Security: Concierge/Security
HOA
- Amenities included: Gym, Indoor Pool, Outdoor Pool, Party Room/Meeting Room, Rooftop Deck/Garden, Visitor Parking
- Services included: Heat Included, Water Included, CAC Included, Building Insurance Included, Common Elements Included, Parking Included
- HOA fee: C$777 monthly
- HOA name: TSCC
Location
- Region: Toronto
Financial & listing details
- Annual tax amount: C$5,746
- Date on market: 5/16/2026
P
PRIME ONE REALTY INC.
By pressing Contact Agent, you agree that the real estate professional identified above may call/text you about your search, which may involve use of automated means and pre-recorded/artificial voices. You don't need to consent as a condition of buying any property, goods, or services. Message/data rates may apply. You also agree to our Terms of Use. Zillow does not endorse any real estate professionals. We may share information about your recent and future site activity with your agent to help them understand what you're looking for in a home.
Price history
Price history is unavailable.
Public tax history
Tax history is unavailable.
Climate risks
Neighborhood: Church
Nearby schools
GreatSchools rating
No schools nearby
We couldn't find any schools near this home.
- C$599,0002 bd1 ba-- sqft1 Bloor St E #1606, Toronto, ON M4W0A8For Sale

- C$4,2903 bd2 ba-- sqft1 Bloor St E UNIT 520, Toronto, ON M4W0A8For Rent

- C$2,8501 bd1 ba-- sqft1 Bloor St E #2612, Toronto, ON M4W0A8For Rent
- C$986,0002 bd2 ba-- sqft1 Bloor St E UNIT 6608, Toronto, ON M4W0A8For Sale
- C$1,725,0003 bd3 ba-- sqft1 Bloor St E #6805, Toronto, ON M4W0A8For Sale
- C$--2 bd2 ba899 sqft1 Bloor St E #1011, Toronto, ON M4W0A8Off Market
- C$--1 bd1 ba660 sqft1 Bloor St E #C8CBAC313, Toronto, ON M4W0A8Off Market
- C$--2 bd2 ba1.1k sqft1 Bloor St E #BD76A4D69, Toronto, ON M4W0A8Off Market
- C$--1 bd2 ba744 sqft1 Bloor St E #D6A8381D2, Toronto, ON M4W0A8Off Market
Similar homes
- C$899,9002 bd2 ba-- sqft1 Bloor St E #2808, Toronto, ON M4W 0A8For Sale
 MLS ID #C13630818, AIMHOME REALTY INC.. TRREB
 - C$949,0002 bd2 ba-- sqft1 Bloor St E Unit 6010, Toronto, ON M4W 0A8For Sale
 MLS ID #C13580502, RE/MAX REALTRON REALTY INC.. TRREB
 - C$949,0004 bd2 ba-- sqft45 Charles St E #311, Toronto, ON M4Y 0B8For Sale
 MLS ID #C13628416, HOMELIFE LANDMARK REALTY INC.. TRREB
 - C$986,0002 bd2 ba-- sqft1 Bloor St E Unit 6608, Toronto, ON M4W 0A8For SaleMLS ID #C13486860, HOMELIFE LANDMARK REALTY INC.. TRREB
- C$989,0003 bd2 ba-- sqft8 Scollard St #Penthouse 201, Toronto, ON M5R 1M2For SaleMLS ID #C13641322, REMAX YOUR COMMUNITY REALTY. TRREB
- C$999,0002 bd2 ba-- sqft11 Yorkville Ave #1007, Toronto, ON M4W 0B1New ConstructionMLS ID #C13615932, PROPERTY.CA INC.. TRREB
- C$1,049,0003 bd2 ba-- sqft825 Church St #3807, Toronto, ON M4W 3Z4For SaleMLS ID #C13627264, RE/MAX CONDOS PLUS CORPORATION. TRREB
- C$899,0002 bd2 ba-- sqft8 Cumberland St #2002, Toronto, ON M4W 0B6For SaleMLS ID #C13579718, DREAM HOME REALTY INC.. TRREB
- C$895,0003 bd2 ba-- sqft50 Charles St E Unit 3407, Toronto, ON M4Y 0C3For SaleMLS ID #C13614854, RE/MAX REALTRON BARRY COHEN HOMES INC.. TRREB
- C$599,0002 bd1 ba-- sqft1 Bloor St E #1606, Toronto, ON M4W 0A8For SaleMLS ID #C13630554, HOMELIVING EMPIRE REALTY INC.. TRREB
- C$759,0002 bd2 ba-- sqft8 Scollard St #304, Toronto, ON M5R 1M2For SaleMLS ID #C13632088, RealtyAI Plus Inc.. TRREB
- C$949,0003 bd2 ba-- sqft35 Hayden St #2701, Toronto, ON M4Y 3C3For SaleMLS ID #C12953712, HOMELIFE LANDMARK REALTY INC.. TRREB
- C$999,9982 bd2 ba-- sqft55C, Toronto, ON M4Y 0J1For SaleMLS ID #C13439456, ROYAL LEPAGE SIGNATURE REALTY. TRREB
- C$890,0002 bd2 ba-- sqft55 Charles St E #3505, Toronto, ON M4Y 0J1New ConstructionMLS ID #C13529960, HOMELIFE/MIRACLE REALTY LTD. TRREB
- C$670,0002 bd2 ba-- sqft1 Yorkville Ave #4512, Toronto, ON M4WFor SaleMLS ID #C13637826, HC REALTY GROUP INC.. TRREB
- C$999,9902 bd2 ba-- sqft21 Scollard St #608, Toronto, ON M5R 1G1For SaleMLS ID #C13413474, SAGE REAL ESTATE LIMITED. TRREB
- C$987,0003 bd2 ba-- sqft55 C Resideneces, Toronto, ON M4Y 0J1For SaleMLS ID #C13092138, ROYAL STAR REALTY INC.. TRREB
- C$899,0002 bd1 ba-- sqft11 Yorkville Ave #4508, Toronto, ON M4W 0B1New ConstructionMLS ID #C13431118, FOREST HILL REAL ESTATE INC.. TRREB
- C$899,0002 bd1 ba-- sqft11 Yorkville Ave #6006, Toronto, ON M4W 0B1For SaleMLS ID #C13497568, BAY STREET GROUP INC.. TRREB
- C$875,0002 bd2 ba-- sqft35 Balmuto St #1506, Toronto, ON M4Y 0A3For SaleMLS ID #C13234178, HARVEST REALTY LTD.. TRREB
