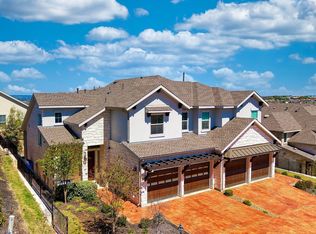
Please note this is a non-warrantable condo.Motivated Seller..new price, Seller to pay for 2 years of HOA dues, plus 1 year of Social Membership (Required) to The Hills CC. See List of Updates and Inspection Report in attachments. Contemporary 3 level condo. Complex borders the 18th fairway at The Hills CC (Private Members or Social Members Only). See list of recent updates to this wonderfully located condo that also features a detached 2-car garage. You can walk to the Clubhouse and across the street is the Golf Academy. Great proximity to Lakeway, shopping, hospital, restaurants, movies, City Park, Lake. Best price for 3100 sq. ft. in The Hills. HOA fees are $700/month plus twice a year assessment of $700 ($1400) and a required social membership to The Hills CC.
Active
Price cut: $24K (9/4)
$375,000
1 Crystal Springs Ct APT G, Austin, TX 78738
3beds
3,100sqft
Condominium
Built in 1985
-- sqft lot
$-- Zestimate®
$121/sqft
$700/mo HOA
What's special
- 119 days
- 723
- 63
Zillow last checked:
Listing updated:
Listed by:
Ralph Dodge (512) 799-1994,
All City Real Estate Ltd. Co (866) 277-6005,
Jessica Dodge (512) 799-1976,
All City Real Estate Ltd. Co
Source: Unlock MLS,MLS#: 4275147
Facts & features
Interior
Bedrooms & bathrooms
- Bedrooms: 3
- Bathrooms: 4
- Full bathrooms: 4
- Main level bedrooms: 2
Primary bedroom
- Features: Full Bath
- Level: Main
Heating
- Central, Zoned
Cooling
- Central Air, Zoned
Appliances
- Included: Dishwasher, Disposal, Dryer, Electric Range, Exhaust Fan, Microwave, Free-Standing Electric Range, Refrigerator, Self Cleaning Oven, Stainless Steel Appliance(s), Washer/Dryer Stacked, Electric Water Heater
Features
- 2 Primary Baths, 2 Primary Suites, Breakfast Bar, Built-in Features, Ceiling Fan(s), High Ceilings, Quartz Counters, Electric Dryer Hookup, Eat-in Kitchen, Interior Steps, Kitchen Island, Multiple Living Areas, Open Floorplan, Primary Bedroom on Main, Recessed Lighting, Stackable W/D Connections, Storage, Walk-In Closet(s)
- Flooring: Carpet, Tile, Vinyl
- Windows: Double Pane Windows, Low Emissivity Windows
- Number of fireplaces: 1
- Fireplace features: Living Room, Stone, Wood Burning
Interior area
- Total interior livable area: 3,100 sqft
Video & virtual tour
Property
Parking
- Total spaces: 2
- Parking features: Detached, Door-Single, Garage, Garage Door Opener
- Garage spaces: 2
Accessibility
- Accessibility features: None
Features
- Levels: Multi/Split
- Patio & porch: None
- Exterior features: Uncovered Courtyard, Gutters Partial, Private Entrance
- Has private pool: Yes
- Pool features: In Ground, Outdoor Pool
- Spa features: None
- Fencing: Wrought Iron
- Has view: Yes
- View description: Golf Course, Pond, Trees/Woods
- Has water view: Yes
- Water view: Pond
- Waterfront features: None
Lot
- Size: 6,947 Square Feet
- Features: Close to Clubhouse, Cul-De-Sac, Landscaped, Level, Backs To Golf Course, Private Maintained Road, Sprinkler - Automatic, Sprinkler - In-ground, Trees-Large (Over 40 Ft), Xeriscape
Details
- Additional structures: None
- Parcel number: 01357802190006
- Special conditions: Standard
Construction
Type & style
- Home type: Condo
- Property subtype: Condominium
- Attached to another structure: Yes
Materials
- Foundation: Slab
- Roof: Metal, Tile
Condition
- Resale
- New construction: No
- Year built: 1985
Utilities & green energy
- Sewer: Municipal Utility District (MUD)
- Water: Municipal Utility District (MUD)
- Utilities for property: Electricity Connected, Sewer Connected, Water Connected
Community & HOA
Community
- Features: Clubhouse, Cluster Mailbox, Common Grounds, Courtyard, Fitness Center, Gated, Golf, Pool, Underground Utilities
- Subdivision: Crystal Spgs Condo
HOA
- Has HOA: Yes
- Services included: Common Area Maintenance, Insurance, Maintenance Grounds
- HOA fee: $700 monthly
- HOA name: Crystal Springs HOA
Location
- Region: Austin
Financial & listing details
- Price per square foot: $121/sqft
- Tax assessed value: $349,095
- Annual tax amount: $9,725
- Date on market: 6/17/2026
- Listing terms: See Remarks,Cash,VA Loan
- Electric utility on property: Yes
Estimated market value
Not available
Estimated sales range
Not available
Not available
Price history
| Date | Event | Price |
|---|---|---|
| 9/4/2026 | Price change | $375,000-6%$121/sqft |
Source:  Unlock MLS #4275147 Report a problem Unlock MLS #4275147 Report a problem | ||
| 6/17/2026 | Listed for sale | $399,000$129/sqft |
Source: Unlock MLS #4275147 Report a problem | ||
| 6/2/2026 | Listing removed | $399,000$129/sqft |
Source: Unlock MLS #4275147 Report a problem | ||
| 4/17/2026 | Price change | $399,000-7%$129/sqft |
Source: Unlock MLS #4275147 Report a problem | ||
| 3/23/2026 | Price change | $429,000-4.5%$138/sqft |
Source: Unlock MLS #4275147 Report a problem | ||
| 3/5/2026 | Listed for sale | $449,000-4.3%$145/sqft |
Source: Unlock MLS #4275147 Report a problem | ||
| 1/29/2026 | Listing removed | $469,000$151/sqft |
Source: Unlock MLS #4275147 Report a problem | ||
| 10/29/2025 | Price change | $469,000-2.1%$151/sqft |
Source: Unlock MLS #4275147 Report a problem | ||
| 9/20/2025 | Listed for sale | $479,000-4.2%$155/sqft |
Source: Unlock MLS #4275147 Report a problem | ||
| 7/18/2025 | Listing removed | $499,999$161/sqft |
Source: Unlock MLS #2937481 Report a problem | ||
| 7/10/2025 | Price change | $499,999-11.5%$161/sqft |
Source: Unlock MLS #2937481 Report a problem | ||
| 6/19/2025 | Price change | $565,000-1.7%$182/sqft |
Source: Unlock MLS #2937481 Report a problem | ||
| 2/4/2025 | Price change | $575,000+4.6%$185/sqft |
Source: Unlock MLS #2937481 Report a problem | ||
| 12/10/2024 | Price change | $549,500-0.1%$177/sqft |
Source: Unlock MLS #2937481 Report a problem | ||
| 8/1/2024 | Listed for sale | $550,000$177/sqft |
Source: Unlock MLS #2937481 Report a problem | ||
| 7/1/2024 | Listing removed | -- |
Source: Unlock MLS #6592048 Report a problem | ||
| 6/6/2024 | Price change | $550,000-0.9%$177/sqft |
Source: Unlock MLS #6592048 Report a problem | ||
| 5/31/2024 | Price change | $555,000-3.5%$179/sqft |
Source: Unlock MLS #6592048 Report a problem | ||
| 4/24/2024 | Price change | $575,000-2.5%$185/sqft |
Source: Unlock MLS #6592048 Report a problem | ||
| 3/2/2024 | Listed for sale | $590,000+24.2%$190/sqft |
Source: Unlock MLS #6592048 Report a problem | ||
| 11/1/2023 | Listing removed | -- |
Source: Unlock MLS #5712191 Report a problem | ||
| 9/21/2023 | Listed for sale | $475,000-1.5%$153/sqft |
Source: Unlock MLS #5712191 Report a problem | ||
| 9/13/2023 | Listing removed | -- |
Source: Unlock MLS #5712191 Report a problem | ||
| 8/21/2023 | Price change | $482,000-3.4%$155/sqft |
Source: Unlock MLS #5712191 Report a problem | ||
| 7/25/2023 | Listed for sale | $499,000$161/sqft |
Source: Unlock MLS #5712191 Report a problem | ||
| 6/21/2013 | Sold | -- |
Source: Agent Provided Report a problem | ||
Public tax history
| Year | Property taxes | Tax assessment |
|---|---|---|
| 2021 | -- | $322,467 +10% |
| 2020 | $2,586 | $293,152 |
| 2019 | -- | $293,152 -10.3% |
| 2018 | $4,550 | $326,798 +10% |
| 2017 | $4,550 +3.2% | $297,089 +6.7% |
| 2016 | $4,410 | $278,362 +10% |
| 2015 | $4,410 | $253,056 +10% |
| 2014 | $4,410 | $230,051 +15.8% |
| 2013 | -- | $198,655 |
| 2012 | -- | $198,655 |
| 2011 | -- | $198,655 |
| 2010 | -- | $198,655 |
| 2009 | -- | $198,655 |
| 2008 | -- | $198,655 |
| 2007 | -- | $198,655 +0.4% |
| 2006 | -- | $197,909 |
Find assessor info on the county website
Monthly payment
Est. payment
Payment breakdown
Explore the cost of this home by adjusting the details. Changes won't be saved.Climate risks
Neighborhood: 78738
Nearby schools
Schools provided by the listing agent
- Elementary: Lakeway
- Middle: Hudson Bend
- High: Lake Travis
- District: Lake Travis ISD
Source: Unlock MLS. This data may not be complete. We recommend contacting the local school district to confirm school assignments for this home.
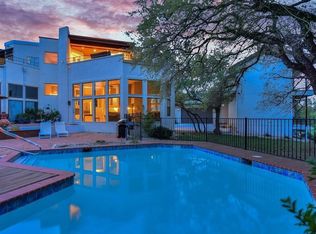
- $347,256-- bd-- ba2.6k sqft1 Crystal Springs Ct APT F, The Hills, TX 78738Off Market
- $--4 bd4 ba2.7k sqft1 Crystal Springs Ct APT E, The Hills, TX 78738Sold
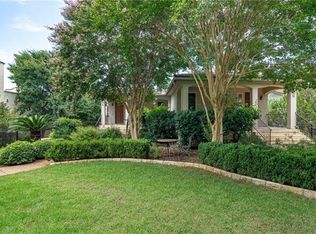
- $769,9003 bd3 ba3.2k sqft32 Club Estates Pkwy #B, The Hills, TX 78738Off Market
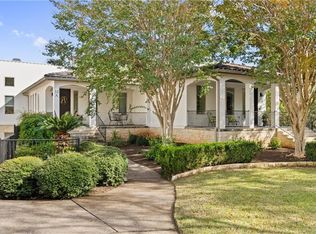
- $827,1003 bd2 ba3.2k sqft32 Club Estates Pkwy UNIT A, The Hills, TX 78738Off Market
Similar homes
- $510,0003 bd3 ba1.9k sqft41 Muirfield Greens Ln, Lakeway, TX 78738Active

 MLS ID #8070215, Sandra Heacock, Coldwell Banker Realty. Unlock MLS
 - $320,0003 bd4 ba1.8k sqft2050 Lohmans Spur Rd #501, Lakeway, TX 78734Active
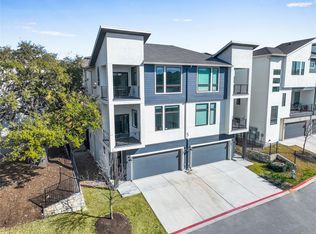 MLS ID #3715876, Dan Justus, Keller Williams Realty. Unlock MLS
 - $475,0003 bd4 ba2.2k sqft109 Beneteau Dr, Austin, TX 78738Active
 MLS ID #1146818, Brenda Gavin, Compass RE Texas, LLC. Unlock MLS
 - $550,0004 bd4 ba2k sqft306 Cartwheel Bnd #130, Austin, TX 78738Active
 MLS ID #7173567, Blaine Leeson, Hart of Texas. Unlock MLS
 - $449,0003 bd3 ba1.7k sqft411 Seawind, Austin, TX 78734ActiveMLS ID #4643297, Kevin McCarthy, All City Real Estate Ltd. Co. Unlock MLS
- $379,9002 bd3 ba1.5k sqft8813 Mountain Shadows Cv APT A, Austin, TX 78735ActiveMLS ID #7074815, Janie Hunter, Austin Homes Realty. Unlock MLS
- $470,0003 bd3 ba1.8k sqft2918 Ranch Road 620 N APT 281, Austin, TX 78734ActiveMLS ID #1370068, Lauren Odle, Rawhide, REALTOR. Unlock MLS
- $349,9993 bd2 ba1.8k sqft4302 Liberty Ln, Leander, TX 78645ActiveMLS ID #1536744, Michael Frost, Compass RE Texas, LLC. Unlock MLS
- $414,9003 bd3 ba2k sqft11512 Tin Cup Dr APT 201, Austin, TX 78750ActiveMLS ID #7738131, Yazmin Perez, RealAgent. Unlock MLS
- $390,0003 bd3 ba1.8k sqft17305 Lake Wood Cir, Dripping Springs, TX 78620ActiveMLS ID #7402273, Denise DeJardo, Compass RE Texas, LLC. Unlock MLS
- $415,0003 bd3 ba1.6k sqft6800 Menchaca Rd #37, Austin, TX 78745ActiveMLS ID #5641298, Michelle Keahey, Compass RE Texas, LLC. Unlock MLS
- $381,0004 bd3 ba2.1k sqft1710 Greening Way, Leander, TX 78641ActiveMLS ID #2188052, Clay Byrne, Keller Williams Realty. Unlock MLS
- $385,0003 bd3 ba2k sqft1201 Deer Grove Dr, Cedar Park, TX 78613ActiveMLS ID #2633637, Lindsay Neuren, Compass RE Texas, LLC. Unlock MLS
- $400,0003 bd3 ba2.1k sqft2721 Little Elm Trl, Cedar Park, TX 78613ActiveMLS ID #1908795, Lindsay Neuren, Compass RE Texas, LLC. Unlock MLS
- $399,0003 bd3 ba2.2k sqft12900 Michelangelo St, Austin, TX 78729ActiveMLS ID #8907034, Nicki Turner, Berkshire Hathaway TX Realty. Unlock MLS
- $429,0004 bd3 ba2.3k sqft7500 Shadowridge Run Unit 34, Austin, TX 78749ActiveMLS ID #1676861, Rudy Vincent, Coldwell Banker Realty. Unlock MLS
- $510,0003 bd3 ba1.8k sqft219 S Venture Blvd, Leander, TX 78645ActiveMLS ID #2924229, Edwin Lui, Storehouse Realty. Unlock MLS
- $365,0003 bd2 ba1.6k sqft10001 Woodglen Dr, Austin, TX 78753ActiveMLS ID #7238426, Jennifer Rosal, Rosal Realty Experts. Unlock MLS
- $386,0004 bd2 ba1.7k sqft6607 Starstreak Dr, Austin, TX 78745ActiveMLS ID #1924421, Mike Singletary, Mission Real Estate Group. Unlock MLS
