Completely updated two-story residence, offering a serene private entrance and a welcoming covered front porch. This fully remodeled property features low HOA dues of $185 per month, an attached garage, a concrete driveway, and key infrastructure updates including a roof and water heater replaced in 2021, followed by an AC replaced in 2025. Inside, an open floorplan seamlessly combines the living and dining spaces, highlighting high ceilings, crown molding, and luxury vinyl plank flooring with absolutely no carpet. New interior paint, new light fixtures, and ceiling fans run throughout the home. The kitchen is fully equipped with quartz counters, stone counters, a breakfast bar, and stainless-steel appliances including a microwave, oven, range, gas range, gas cooktop, dishwasher, and refrigerator. The home offers three full bathrooms and comfortable bedrooms featuring ceiling fans and wood-look flooring. The primary bath is finished with a double vanity, stone counters, and a soaking tub. Built-in features add storage to the bathrooms, while a dedicated laundry closet or laundry room includes space for a washer and dryer. Outdoor living functions beautifully with a private covered balcony finished with wood flooring. The private yard features a lawn, patio, and pavers, all enclosed by a wood privacy fence. Rain gutters and a satellite dish are installed on the exterior. Conveniently located near the 290/71 Y at Oak Hill, this turn-key residence is move-in ready. Contact us today to arrange your private showing.
Active
Price cut: $15.1K (9/12)
$379,900
8813 Mountain Shadows Cv APT A, Austin, TX 78735
2beds
1,564sqft
Condominium
Built in 2003
-- sqft lot
$-- Zestimate®
$243/sqft
$185/mo HOA
What's special
Attached garageNew interior paintNew light fixturesHigh ceilingsStainless-steel appliancesLuxury vinyl plank flooringStone counters
- 48 days
- 180
- 16
Zillow last checked:
Listing updated:
Listed by:
Janie Hunter (512) 507-8252,
Austin Homes Realty (512) 507-8252
Source: Unlock MLS,MLS#: 7074815
Facts & features
Interior
Bedrooms & bathrooms
- Bedrooms: 2
- Bathrooms: 3
- Full bathrooms: 2
- 1/2 bathrooms: 1
Heating
- Central, Propane
Cooling
- Ceiling Fan(s), Central Air, Electric
Appliances
- Included: Dryer, Microwave, Free-Standing Range, Refrigerator, Stainless Steel Appliance(s), Washer, Gas Water Heater
Features
- 2 Primary Suites, Ceiling Fan(s), Quartz Counters, Double Vanity, Interior Steps, Open Floorplan, Study/Home Office, Walk-In Closet(s)
- Flooring: Laminate
- Windows: Double Pane Windows, Solar Screens
Interior area
- Total interior livable area: 1,564 sqft
Video & virtual tour
Property
Parking
- Total spaces: 1
- Parking features: Door-Single, Garage, Garage Door Opener, Garage Faces Front
- Garage spaces: 1
Accessibility
- Accessibility features: None
Features
- Levels: Two
- Stories: 2
- Patio & porch: Patio, Porch
- Exterior features: Balcony, Gutters Partial
- Pool features: None
- Fencing: Privacy, Wood
- Has view: Yes
- View description: Neighborhood, Pasture
- Waterfront features: None
Lot
- Size: 7,252 Square Feet
- Dimensions: 61.66 x 129.84
- Features: Native Plants, Trees-Medium (20 Ft - 40 Ft), Xeriscape
Details
- Additional structures: None
- Parcel number: 01014804060000
- Special conditions: Standard
Construction
Type & style
- Home type: Condo
- Property subtype: Condominium
Materials
- Foundation: Slab
- Roof: Composition
Condition
- Resale
- New construction: No
- Year built: 2003
Details
- Builder name: Mountain Shadows Building Partners
Utilities & green energy
- Sewer: Public Sewer
- Water: Public
- Utilities for property: Phone Available, Propane, Sewer Connected
Community & HOA
Community
- Features: Curbs, Google Fiber, Sidewalks
- Subdivision: Mountain Shadows Cove Condomin
HOA
- Has HOA: Yes
- Services included: Insurance, Landscaping
- HOA fee: $185 monthly
- HOA name: Mountain Shadows Cove Condominium Association
Location
- Region: Austin
Financial & listing details
- Price per square foot: $243/sqft
- Annual tax amount: $6,777
- Date on market: 9/3/2026
- Listing terms: Cash,Conventional,FHA,VA Loan
Estimated market value
Not available
Estimated sales range
Not available
Not available
Price history
| Date | Event | Price |
|---|---|---|
| 9/12/2026 | Price change | $379,900-3.8%$243/sqft |
Source:  Unlock MLS #7074815 Report a problem Unlock MLS #7074815 Report a problem | ||
| 9/3/2026 | Listed for sale | $395,000$253/sqft |
Source: Unlock MLS #7074815 Report a problem | ||
Public tax history
Tax history is unavailable.
Monthly payment
Est. payment
Payment breakdown
Explore the cost of this home by adjusting the details. Changes won't be saved.Climate risks
Neighborhood: West Oak Hill
Nearby schools
Schools provided by the listing agent
- Elementary: Oak Hill
- Middle: Small
- High: Austin
- District: Austin ISD
Source: Unlock MLS. This data may not be complete. We recommend contacting the local school district to confirm school assignments for this home.
- $--2 bd2 ba1.5k sqft8805 Mountain Shadows Cv APT A, Austin, TX 78735Sold
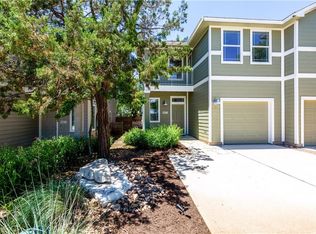
- $328,600-- bd3 ba1.8k sqft8805 Mountain Shadows Cv APT B, Austin, TX 78735Off Market
- $292,600-- bd2 ba1.4k sqft8809 Mountain Shadows Cv #8809A, Austin, TX 78735Off Market
- $312,800-- bd2 ba1.6k sqft8809 Mountain Shadows Cv #8809B, Austin, TX 78735Off Market
Similar homes
- $355,0003 bd3 ba1.4k sqft8909 Mountain Shadows Cv APT B, Austin, TX 78735Active
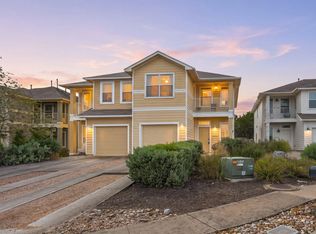
 MLS ID #2520101, Barb Cooper, Redfin Corporation. Unlock MLS
 - $299,9002 bd3 ba1.3k sqft512 Eberhart Ln APT 1905, Austin, TX 78745Active
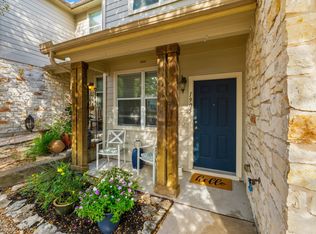 MLS ID #3245631, Patricia Albright, Compass RE Texas, LLC. Unlock MLS
 - $378,0004 bd3 ba1.8k sqft11816 Dave Silk Dr, Austin, TX 78748Active
 MLS ID #1552144, Christi Davidson, eXp Realty, LLC. Unlock MLS
 - $399,9003 bd3 ba1.8k sqft9936 Aly May Dr, Austin, TX 78748Active
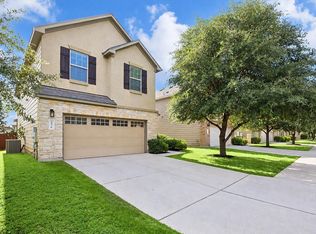 MLS ID #7034580, Adam Baker, Serhant Texas, LLC. Unlock MLS
 - $339,9993 bd3 ba1.5k sqft142 Thelonious Dr, Austin, TX 78745ActiveMLS ID #2563155, Julia Mistler, Moreland Properties. Unlock MLS
- $449,0003 bd2 ba1.4k sqft7703 Copperas Dr, Austin, TX 78749ActiveMLS ID #2616988, Barrett Raven, eXp Realty, LLC. Unlock MLS
- $565,0003 bd3 ba2.1k sqft5315 La Crosse Ave #1, Austin, TX 78739ActiveMLS ID #7803639, Megan O'Loughlin, JBGoodwin REALTORS WL. Unlock MLS
- $379,0003 bd2 ba1k sqft4703 Candletree Ln, Austin, TX 78744ActiveMLS ID #4103767, Stephanie Douglass, Open House Austin Group LLC. Unlock MLS
- $414,0003 bd2 ba1.8k sqft707 Allende Bnd, Austin, TX 78748ActiveMLS ID #4063483, Laura De haro, Via Realty Group LLC. Unlock MLS
- $325,0002 bd3 ba1.4k sqft2605 Witsome Loop #40C, Austin, TX 78741ActiveMLS ID #6145516, Silvia Vandenberg, Compass RE Texas, LLC. Unlock MLS
- $349,0004 bd3 ba1.9k sqft12804 Michelangelo St, Austin, TX 78729ActiveMLS ID #9740615, Britt Heffernan, Brodsky Properties. Unlock MLS
- $399,9003 bd3 ba1.9k sqft9940 Milla Cir #24, Austin, TX 78748ActiveMLS ID #9124474, Sarah Williams, Iron Creek Realty. Unlock MLS
- $384,9903 bd2 ba1.7k sqft6912 Ondantra Bnd, Austin, TX 78744ActiveMLS ID #1681734, Jacob Bremer, Keller Williams Realty. Unlock MLS
- $414,9003 bd3 ba2k sqft11512 Tin Cup Dr APT 201, Austin, TX 78750ActiveMLS ID #7738131, Yazmin Perez, RealAgent. Unlock MLS
- $389,9003 bd2 ba1.2k sqft5405 Rusk Ct, Austin, TX 78723ActiveMLS ID #4201444, Marianne Rodriguez, Compass RE Texas, LLC. Unlock MLS
- $375,0003 bd3 ba1.7k sqft7701 Jacobean Way, Austin, TX 78724ActiveMLS ID #2878652, Bobby Orr, Christies Intl Real Estate Lone Star. Unlock MLS
- $420,0003 bd3 ba2k sqft1321 Canopy Creek Way, Austin, TX 78748ActiveMLS ID #3478616, Adam Baker, Serhant Texas, LLC. Unlock MLS
- $315,0003 bd3 ba1.8k sqft8800 Whitter Dr #58, Austin, TX 78747ActiveMLS ID #5479040, Adam Baker, Serhant Texas, LLC. Unlock MLS
- $369,9003 bd2 ba1.2k sqft4913 Single Shot Cir #A, Austin, TX 78723ActiveMLS ID #2667386, Stephen Horn, Real Broker, LLC. Unlock MLS
- $399,0004 bd3 ba2k sqft461 COYOTE CREEK WAY, Kyle, TX 78640For Sale
 MLS ID #2024724, Heather Knox TREC #772118, eXp Realty. LERA MLS
