Some homes simply feel lived in and loved. Meticulously cared for and filled with years of family gatherings and memories, 1 Darcy Court is ready for its next chapter. Tucked into a quiet four-home cul-de-sac in the highly sought after community of Anthem Country Club, this single-story home offers 4 bedrooms, 2.5 baths and a rare 14,000+sf lot. Natural light, an open kitchen and dining area, and inviting gathering spaces offer a wonderful foundation for a thoughtful remodel. Outside, mature trees frame a private pool, shaded seating, room for garden and a bocce court—this backyard is made for long afternoons and evenings together all year long. Preserve what makes this home special while bringing your own vision to life, whether as a full-time residence, second home or renovation opportunity. Residents of Anthem Country Club enjoy 24-hour guard-gated security, a well-established community with scenic walking paths, lush landscaping and mature trees that are unique to this highly sought after neighborhood in Henderson. Separate social and golf memberships are available to enjoy the several amenities like a championship golf course, clubhouse dining, fitness center, resort-style pools, tennis and pickleball courts plus a vibrant social calendar of activities and events.
Active
$1,675,000
1 Darcy Ct, Henderson, NV 89052
4beds
3,216sqft
Single Family Residence
Built in 1999
0.34 Acres Lot
$1,592,700 Zestimate®
$521/sqft
$354/mo HOA
What's special
Bocce courtSingle-story homeScenic walking pathsQuiet four-home cul-de-sacMature treesNatural lightShaded seating
- 5 days
- 524
- 60
Likely to sell faster than
Zillow last checked:
Listing updated:
Listed by:
Stephanie C. Mitchell S.0067163 702-563-5619,
Real Broker LLC
Source: LVR,MLS#: 2829422 Originating MLS: Greater Las Vegas Association of Realtors Inc
Facts & features
Interior
Bedrooms & bathrooms
- Bedrooms: 4
- Bathrooms: 3
- Full bathrooms: 2
- 1/2 bathrooms: 1
Primary bedroom
- Description: Bedroom With Bath Downstairs,Ceiling Fan,Ceiling Light,Custom Closet,Pbr Separate From Other,Walk-In Closet(s)
- Dimensions: 17x21
Bedroom 2
- Description: Ceiling Fan,Ceiling Light,Closet,Downstairs
- Dimensions: 12x13
Bedroom 3
- Description: Ceiling Fan,Ceiling Light,Closet,Downstairs
- Dimensions: 11x11
Bedroom 4
- Description: Ceiling Fan,Ceiling Light,Closet
- Dimensions: 11x11
Primary bathroom
- Description: Double Sink,Separate Shower,Separate Tub
- Dimensions: 16x13
Den
- Description: Ceiling Light,Double Doors
- Dimensions: 13x11
Kitchen
- Description: Breakfast Bar/Counter,Custom Cabinets,Granite Countertops,Hardwood Flooring,Island,Stainless Steel Appliances
- Dimensions: 20x9
Living room
- Description: Formal,Vaulted Ceiling
- Dimensions: 24x16
Heating
- Central, Gas, Multiple Heating Units
Cooling
- Central Air, Electric
Appliances
- Included: Built-In Electric Oven, Double Oven, Dryer, Dishwasher, ENERGY STAR Qualified Appliances, Gas Cooktop, Disposal, Gas Water Heater, Microwave, Refrigerator, Washer
- Laundry: Electric Dryer Hookup, Main Level, Laundry Room
Features
- Bathroom on Main Level, Bedroom on Main Level, Ceiling Fan(s), Full Bath on Main Level, Primary Downstairs
- Flooring: Carpet, Ceramic Tile, Hardwood
- Windows: Double Pane Windows
- Number of fireplaces: 1
- Fireplace features: Gas, Living Room
Interior area
- Total structure area: 3,216
- Total interior livable area: 3,216 sqft
Video & virtual tour
Property
Parking
- Total spaces: 3
- Parking features: Attached, Garage, Golf Cart Garage, Garage Door Opener, Inside Entrance, Private
- Attached garage spaces: 3
Features
- Stories: 1
- Exterior features: Private Yard, Irrigation Sprinklers
- Has private pool: Yes
- Pool features: Heated, In Ground, Private, Association
- Has spa: Yes
- Spa features: In Ground, Outdoor Hot Tub
- Fencing: Back Yard,Wrought Iron
- View description: None
Lot
- Size: 0.34 Acres
- Features: 1/4 to 1 Acre Lot, Drip Irrigation/Bubblers, Desert Landscaping, Garden, Sprinklers In Front, Landscaped, Synthetic Grass, Trees
Details
- Parcel number: 19006812037
- Zoning description: Single Family
- Horse amenities: None
Construction
Type & style
- Home type: SingleFamily
- Architectural style: One Story
- Property subtype: Single Family Residence
Materials
- Frame, Stucco
- Roof: Tile
Condition
- Resale
- Year built: 1999
Details
- Builder model: OVERTURE
Utilities & green energy
- Electric: Photovoltaics None
- Sewer: Public Sewer
- Water: Public
- Utilities for property: Underground Utilities
Green energy
- Energy efficient items: Windows
Community & HOA
Community
- Subdivision: Anthem Cntry Club Parcel 2 Amd
HOA
- Has HOA: Yes
- Amenities included: Basketball Court, Fitness Center, Gated, Jogging Path, Playground, Park, Pool, Guard, Tennis Court(s)
- Services included: Association Management, Common Areas, Maintenance Grounds, Security, Taxes
- HOA fee: $1,062 quarterly
- HOA name: Anthem Country Club
- HOA phone: 702-614-1992
Location
- Region: Henderson
Financial & listing details
- Price per square foot: $521/sqft
- Tax assessed value: $884,160
- Annual tax amount: $6,644
- Date on market: 10/29/2026
- Listing agreement: Exclusive Right To Sell
- Listing terms: Cash,Conventional,VA Loan
- Ownership: Single Family Residential
Estimated market value
$1,592,700
$1.51M - $1.67M
$4,779/mo
Price history
| Date | Event | Price |
|---|---|---|
| 10/29/2026 | Listed for sale | $1,675,000+76.3%$521/sqft |
Source:  LVR #2829422 Report a problem | ||
| 11/16/2005 | Sold | $950,000+160.6%$295/sqft |
Source: Public Record Report a problem | ||
| 8/19/1999 | Sold | $364,500$113/sqft |
Source: Public Record Report a problem | ||
Public tax history
| Year | Property taxes | Tax assessment |
|---|---|---|
| 2026 | $6,647 +3% | $309,456 +3% |
| 2025 | $6,453 +3% | $300,431 +11.2% |
| 2024 | $6,266 +3% | $270,082 +8.8% |
| 2023 | $6,084 +3% | $248,129 +10.6% |
| 2022 | $5,906 +3% | $224,354 +0.5% |
| 2021 | $5,734 +3% | $223,198 +1.6% |
| 2020 | $5,566 +3% | $219,745 +5.2% |
| 2019 | $5,404 +5.7% | $208,978 |
| 2018 | $5,114 | $208,978 +0.8% |
| 2017 | $5,114 | $207,220 +6.2% |
| 2016 | $5,114 +0.2% | $195,071 +3.8% |
| 2015 | $5,105 +3% | $187,871 +8.2% |
| 2014 | $4,957 | $173,650 |
| 2013 | -- | $173,650 +7.8% |
| 2012 | -- | $161,028 -2.1% |
| 2011 | -- | $164,489 +7.8% |
| 2010 | -- | $152,603 -29.2% |
| 2009 | -- | $215,470 |
| 2008 | -- | $215,470 -25.2% |
| 2007 | -- | $287,945 -2.6% |
| 2006 | -- | $295,719 +33.2% |
| 2005 | -- | $221,970 +27.1% |
| 2004 | -- | $174,636 +17.2% |
| 2003 | -- | $149,016 +7.5% |
| 2002 | -- | $138,640 +18.5% |
| 2001 | -- | $116,960 |
Find assessor info on the county website
Monthly payment
Est. payment
Payment breakdown
Explore the cost of this home by adjusting the details. Changes won't be saved.Climate risks
Neighborhood: Anthem
Nearby schools
Schools provided by the listing agent
- Elementary: Lamping, Frank,Lamping, Frank
- Middle: Webb, Del E.
- High: Coronado High
Source: LVR. This data may not be complete. We recommend contacting the local school district to confirm school assignments for this home.

Similar homes
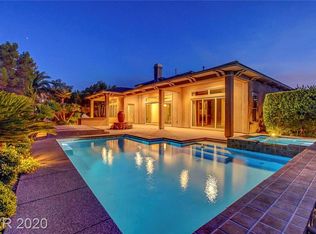
- $2,299,9994 bd3 ba3.2k sqft4 El Macero Ct, Henderson, NV 89052For Sale
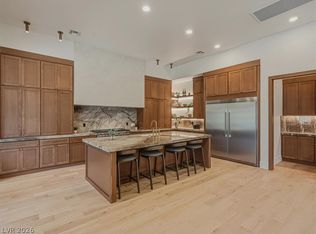 MLS ID #2829957, Joseph Debenedetto, Boeckle & Co.. LVR
- $1,670,0005 bd5 ba3.8k sqft17 Winding Rd, Henderson, NV 89052For Sale
 MLS ID #2817225, Darin Marques, Virtue Real Estate Group. LVR
- $1,790,0004 bd5 ba4.2k sqft2257 Coral Ridge Ave, Henderson, NV 89052For Sale
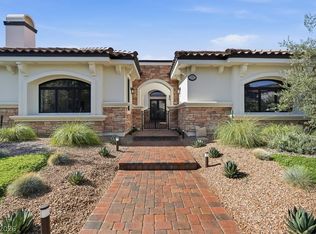 MLS ID #2783058, Heather Torgersen, Realty ONE Group, Inc. LVR
- $1,900,0003 bd3 ba3k sqft15 Knob Oak Dr, Henderson, NV 89052For Sale
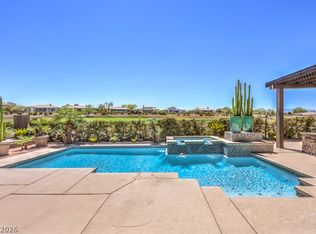 MLS ID #2804217, Leslie S. Carver, BHHS Nevada Properties. LVR
