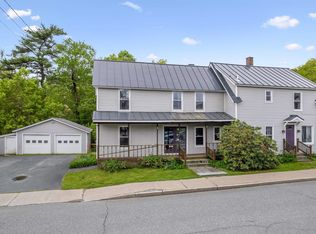
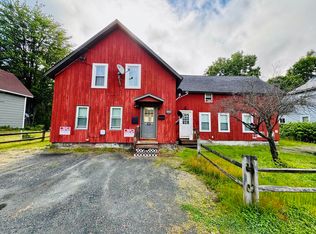
Excellent Upper Valley investment opportunity! This well-maintained six-unit multifamily property features a desirable mix of 3 one-bedroom apartments and 3 two-bedroom apartments, ideally situated in the heart of Wilder. The property sits directly across from the bus stop and offers convenient access to major employers and amenities — just 9 minutes (4.2 miles) from Dartmouth College and 17 minutes (7.1 miles) from Dartmouth Hitchcock Medical Center. Residents enjoy walking access to two nearby parks and a coin-operated laundry on-site. The property includes a rare in-town developable lot, currently partially used for parking, which presents a unique opportunity for future expansion or redevelopment — potentially for additional apartments. The property has seen substantial upgrades, including modernized systems and updates to several units, ensuring continued strong rental performance in a highly sought-after rental market. This is a turnkey, income-producing asset with solid existing cash flow and excellent long-term development potential in a prime Upper Valley location. Listing agent has an ownership interest in the property.
Active
Listed by: Tesla Realty Group, LLC • Loren Wehmeyer
$999,500
1 Depot Street, Hartford, VT 05088
--beds
--baths
3,218sqft
Multi Family
Built in 1918
-- sqft lot
$409,500 Zestimate®
$311/sqft
$-- HOA
What's special
Coin-operated laundry on-siteModernized systemsRare in-town developable lotSubstantial upgradesUpdates to several units
- 323 days
- 109
- 2
Zillow last checked:
Listing updated:
Listed by:
Loren Wehmeyer,
Tesla Realty Group, LLC Cell:802-359-2122
Source: PrimeMLS,MLS#: 5069085
Facts & features
Interior
Heating
- Baseboard
Cooling
- None, Individual
Appliances
- Included: Water Heater off Boiler
Features
- Flooring: Carpet, Wood, Vinyl Plank
- Basement: Partially Finished,Interior Stairs,Walkout,Basement Stairs,Walk-Out Access
Interior area
- Total structure area: 7,236
- Total interior livable area: 3,218 sqft
- Finished area above ground: 2,924
- Finished area below ground: 294
Property
Parking
- Parking features: Gravel, Off Street, Unassigned, Unpaved
Features
- Levels: Two
- Patio & porch: Porch
- Exterior features: Balcony, Deck
- Frontage length: Road frontage: 240
Lot
- Size: 0.5 Acres
- Features: Sidewalks, In Town, Neighborhood, Near Public Transit, Near School(s)
Details
- Zoning description: VR-C
Construction
Type & style
- Home type: MultiFamily
- Property subtype: Multi Family
Materials
- Wood Frame, Aluminum Siding
- Foundation: Block
- Roof: Asphalt Shingle
Condition
- New construction: No
- Year built: 1918
Utilities & green energy
- Electric: Circuit Breakers
- Sewer: Public Sewer
- Water: Public
- Utilities for property: Cable, Propane, Satellite, Phone
Community & HOA
Location
- Region: Wilder
Financial & listing details
- Price per square foot: $311/sqft
- Tax assessed value: $605,800
- Annual tax amount: $11,184
- Date on market: 11/10/2025
Estimated market value
$409,500
$364,000 - $463,000
$2,199/mo
Price history
| Date | Event | Price |
|---|---|---|
| 11/10/2025 | Listed for sale | $999,500$311/sqft |
Source:  PrimeMLS #5069085 Report a problem PrimeMLS #5069085 Report a problem | ||
Public tax history
Tax history is unavailable.
Monthly payment
Est. payment
Payment breakdown
Explore the cost of this home by adjusting the details. Changes won't be saved.Climate risks
Neighborhood: 05088
Nearby schools
Schools provided by the listing agent
- High: Hartford High School
- District: Hartford School District
Source: PrimeMLS. This data may not be complete. We recommend contacting the local school district to confirm school assignments for this home.
Similar homes
- $999,0006 bd4 ba3.5k sqft9 Eagle Ridge, Lebanon, NH 03766Active
 MLS ID #5106831, Lori Shipulski. PrimeMLS
 - $795,0003 bd3 ba2k sqft62 Pullman Lane, Hartford, VT 05001Active
 MLS ID #5096472, Jane Darrach. PrimeMLS
 - $625,0004 bd4 ba2k sqft283 Latham Works Lane, Hartford, VT 05001Active
 MLS ID #5107674, Heather Ashline. PrimeMLS
 - $945,0006 bd4 ba2.5k sqft273 Heater Road, Lebanon, NH 03766Active
 MLS ID #5099355, Jenna Luce. PrimeMLS
