Open-concept floor plan features a first-floor primary bedroom with ensuite bath that includes granite double sinks, first-floor laundry, and a beautifully appointed kitchen with granite countertops, ceiling-height cabinetry, and stainless steel appliances. Additional first floor feature include attached one-car garage, and deck access to fenced in yard and patio. Second Floor offers a generous bedroom, gorgeous bonus room with wood ceilings, a full bath with granite double vanities, and a versatile loft/den. Large upstairs Den, guest bedroom and full bath is great for guests. Additional features include natural gas high-efficiency heating and cooling, Hunter irrigation system, and a full size unfinished basement. HOA covers lawn care, snow removal, septic maintenance, trash pickup, and common areas. Not a condo—own your own lot while enjoying easy living! Proximity to several highways, parks, restaurants. (*Legally a 2 bedroom in public records.)
For sale
$779,000
1 Driftwood Dr #1, South Easton, MA 02375
2beds
2,054sqft
Condominium
Built in 2020
-- sqft lot
$-- Zestimate®
$379/sqft
$348/mo HOA
What's special
First-floor laundryHunter irrigation systemBeautifully appointed kitchenAttached one-car garageGenerous bedroomGranite countertopsStainless steel appliances
- 20 days
- 139
- 5
Zillow last checked:
Listing updated:
Listed by:
Jessica Hancock 781-801-9431,
Coldwell Banker Realty - Westwood 781-320-0550
Source: MLS PIN,MLS#: 73563258
Facts & features
Interior
Bedrooms & bathrooms
- Bedrooms: 2
- Bathrooms: 3
- Full bathrooms: 2
- 1/2 bathrooms: 1
Primary bedroom
- Features: Closet/Cabinets - Custom Built, Flooring - Hardwood
- Level: First
Bedroom 2
- Features: Ceiling Fan(s), Closet, Flooring - Wall to Wall Carpet
- Level: Second
Primary bathroom
- Features: Yes
Bathroom 1
- Features: Bathroom - Half, Flooring - Stone/Ceramic Tile
- Level: First
Bathroom 2
- Features: Bathroom - Full, Bathroom - Double Vanity/Sink, Bathroom - With Shower Stall
- Level: First
Bathroom 3
- Features: Bathroom - Full, Flooring - Stone/Ceramic Tile
- Level: Second
Dining room
- Features: Closet, Flooring - Hardwood
- Level: First
Family room
- Features: Flooring - Hardwood
- Level: Second
Kitchen
- Level: First
Living room
- Features: Closet, Flooring - Hardwood, Exterior Access, Recessed Lighting
- Level: Main,First
Heating
- Central, Forced Air, Natural Gas
Cooling
- Central Air
Appliances
- Included: Dishwasher, Microwave, Refrigerator, Washer, Dryer
- Laundry: Gas Dryer Hookup, First Floor, In Unit
Features
- Ceiling Fan(s), Closet/Cabinets - Custom Built, Bonus Room
- Flooring: Wood, Tile, Flooring - Wall to Wall Carpet
- Doors: Insulated Doors
- Windows: Insulated Windows
- Has basement: Yes
- Has fireplace: No
Interior area
- Total structure area: 2,054
- Total interior livable area: 2,054 sqft
- Finished area above ground: 2,054
Property
Parking
- Total spaces: 5
- Parking features: Attached, Off Street
- Attached garage spaces: 1
- Uncovered spaces: 4
Features
- Patio & porch: Deck - Composite, Patio, Covered
- Exterior features: Deck - Composite, Patio, Covered Patio/Deck, Fenced Yard, Professional Landscaping, Sprinkler System
- Fencing: Fenced
Lot
- Size: 0 Square Feet
Details
- Parcel number: 5113476
- Zoning: Residentia
Construction
Type & style
- Home type: Condo
- Property subtype: Condominium
Materials
- Frame
- Roof: Shingle
Condition
- Year built: 2020
Utilities & green energy
- Electric: 200+ Amp Service
- Sewer: Private Sewer
- Water: Public
Green energy
- Energy efficient items: Thermostat
Community & HOA
Community
- Features: Shopping, Park, Walk/Jog Trails, Golf, Medical Facility, Highway Access, House of Worship, Public School, University
- Security: Security System
HOA
- Services included: Sewer, Road Maintenance, Maintenance Grounds, Snow Removal, Trash
- HOA fee: $348 monthly
Location
- Region: South Easton
Financial & listing details
- Price per square foot: $379/sqft
- Tax assessed value: $786,200
- Annual tax amount: $9,898
- Date on market: 8/13/2026
- Exclusions: Electric Fireplaces Are Sellers Property. Washer/Dryer Is Negotiable.
Estimated market value
Not available
Estimated sales range
Not available
Not available
Price history
| Date | Event | Price |
|---|---|---|
| 8/13/2026 | Listed for sale | $779,000$379/sqft |
Source: MLS PIN #73563258 Report a problem | ||
Public tax history
Tax history is unavailable.
Monthly payment
Est. payment
Payment breakdown
Explore the cost of this home by adjusting the details. Changes won't be saved.Climate risks
Neighborhood: 02375
Nearby schools
Schools provided by the listing agent
- Elementary: Blanche Ames
- Middle: Easton Middle School
- High: Oliver Ames High School
Source: MLS PIN. This data may not be complete. We recommend contacting the local school district to confirm school assignments for this home.

Similar homes
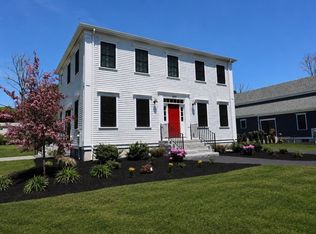
- $880,0003 bd3 ba2.8k sqft553 Foundry St, South Easton, MA 02375For Sale
 MLS ID #73482933, Brandon Muroff, Brandon Muroff. MLS PIN
 - $779,0002 bd3 ba2.6k sqftCochesett Estates, West Bridgewater, MA 02379New Construction
 MLS ID #73526053, The McNamara Horton Group, Boston Connect Real Estate. MLS PIN
 - $750,0003 bd3 ba2.1k sqft70 Henrietta Way, Taunton, MA 02780For Sale
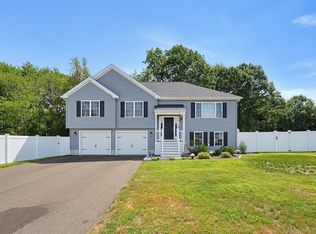 MLS ID #73569345, Ruth DiPietrantonio, Century 21 Custom Home Realty. MLS PIN
 - $730,0005 bd2 ba1.7k sqft401 Turnpike St, Stoughton, MA 02072For Sale
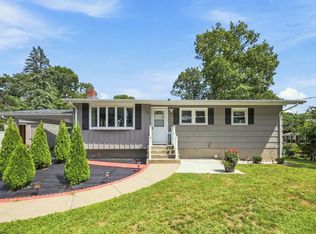 MLS ID #73569290, Chris Yang, Metropolitan Realty. MLS PIN
