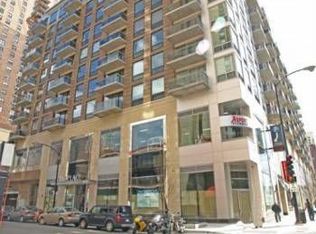
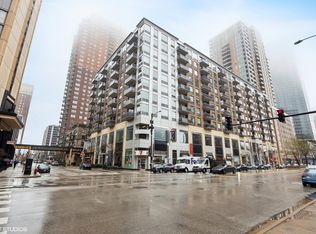
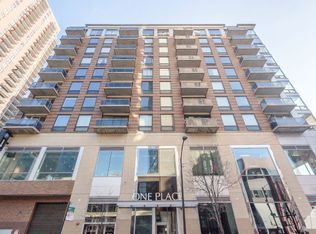
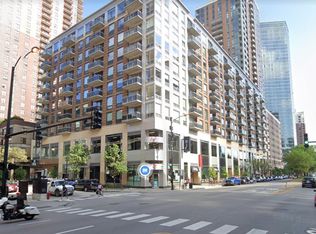
Top-floor 2BR/2BA condo in the heart of the South Loop! Features a split-bedroom layout, floor-to-ceiling windows, private balcony with western city views, granite countertops, stainless steel appliances, hardwood floors, and in-unit laundry. Garage parking included. Conveniently located across from the CTA Harrison Red Line and steps from Michigan Ave, the lakefront, Trader Joe's, Jewel, and more. Great investment opportunity. Currently tenant-occupied. Available individually or with Unit 605.
Active
$379,000
1 E 8th St APT 1003, Chicago, IL 60605
2beds
880sqft
Condominium, Single Family Residence
Built in 2008
-- sqft lot
$-- Zestimate®
$431/sqft
$639/mo HOA
What's special
Floor-to-ceiling windowsIn-unit laundryGranite countertopsSplit-bedroom layoutHardwood floorsStainless steel appliances
- --
- 157
- views
- 18
- saves
Zillow last checked:
Listing updated:
Listed by:
Tad Szmelter (708)692-1212,
Coldwell Banker Realty
Source: MRED as distributed by MLS GRID,MLS#: 12748770
Facts & features
Interior
Bedrooms & bathrooms
- Bedrooms: 2
- Bathrooms: 2
- Full bathrooms: 2
Rooms
- Room types: Balcony/Porch/Lanai
Primary bedroom
- Features: Flooring (Carpet), Bathroom (Full)
- Level: Main
- Area: 160 Square Feet
- Dimensions: 10X16
Bedroom 2
- Features: Flooring (Carpet)
- Level: Main
- Area: 160 Square Feet
- Dimensions: 10X16
Balcony porch lanai
- Level: Main
- Area: 55 Square Feet
- Dimensions: 11X5
Dining room
- Features: Flooring (Hardwood)
- Level: Main
- Dimensions: COMBO
Kitchen
- Features: Kitchen (Eating Area-Table Space), Flooring (Hardwood)
- Level: Main
- Area: 91 Square Feet
- Dimensions: 13X7
Living room
- Features: Flooring (Hardwood)
- Level: Main
- Area: 168 Square Feet
- Dimensions: 14X12
Heating
- Radiant, Gravity
Cooling
- Central Air
Appliances
- Included: Range, Microwave, Dishwasher, Refrigerator, Washer, Dryer
- Laundry: Washer Hookup
Features
- Elevator
- Flooring: Hardwood
- Windows: Screens
- Basement: None
Interior area
- Total structure area: 0
- Total interior livable area: 880 sqft
Property
Parking
- Total spaces: 1
- Parking features: Garage Door Opener, Yes, Garage Owned, Attached, Garage
- Attached garage spaces: 1
- Has uncovered spaces: Yes
Accessibility
- Accessibility features: No Disability Access
Features
- Exterior features: Balcony
Details
- Additional parcels included: 17153040601113
- Parcel number: 17153040601080
- Special conditions: None
- Other equipment: TV-Cable
Construction
Type & style
- Home type: Condo
- Property subtype: Condominium, Single Family Residence
Materials
- Brick, Glass
Condition
- New construction: No
- Year built: 2008
Utilities & green energy
- Electric: 200+ Amp Service
- Sewer: Storm Sewer
- Water: Lake Michigan
Community & HOA
HOA
- Has HOA: Yes
- Amenities included: Bike Room/Bike Trails, Elevator in Residence, Security Door Lock(s), Service Elevator(s)
- Services included: Water, Gas, Insurance, Cable TV, Internet
- HOA fee: $639 monthly
Location
- Region: Chicago
Financial & listing details
- Price per square foot: $431/sqft
- Tax assessed value: $319,830
- Annual tax amount: $6,280
- Date on market: 11/17/2026
- Ownership: Condo
Estimated market value
Not available
Estimated sales range
Not available
Not available
Price history
| Date | Event | Price |
|---|---|---|
| 7/3/2025 | Listing removed | $2,795$3/sqft |
Source: MRED as distributed by MLS GRID #12407159 Report a problem | ||
| 6/30/2025 | Listed for rent | $2,795+7.5%$3/sqft |
Source: MRED as distributed by MLS GRID #12407159 Report a problem | ||
| 7/21/2023 | Listing removed | -- |
Source: Zillow Rentals Report a problem | ||
| 7/12/2023 | Listed for rent | $2,600+4%$3/sqft |
Source: Zillow Rentals Report a problem | ||
| 6/20/2022 | Listing removed | -- |
Source: Zillow Rental Network Premium Report a problem | ||
| 6/10/2022 | Listed for rent | $2,500$3/sqft |
Source: Zillow Rental Network Premium Report a problem | ||
| 6/2/2022 | Listing removed | -- |
Source: Zillow Rental Network Premium Report a problem | ||
| 5/31/2022 | Listed for rent | $2,500+13.6%$3/sqft |
Source: Zillow Rental Network Premium Report a problem | ||
| 5/30/2020 | Listing removed | $2,200$3/sqft |
Source: Zillow Rental Manager Report a problem | ||
| 5/16/2020 | Listed for rent | $2,200$3/sqft |
Source: Zillow Rental Manager Report a problem | ||
| 4/2/2019 | Listing removed | $2,200$3/sqft |
Source: Fulton Grace Realty Report a problem | ||
| 2/26/2019 | Listed for rent | $2,200$3/sqft |
Source: Digs (A division of Fulton Grace Realty) Report a problem | ||
| 12/11/2018 | Sold | $315,000$358/sqft |
Source:  MRED as distributed by MLS GRID #10037130 Report a problem | ||
Public tax history
| Year | Property taxes | Tax assessment |
|---|---|---|
| 2024 | $6,121 +11.9% | $31,983 +23.3% |
| 2023 | $5,472 +2.6% | $25,934 |
| 2022 | $5,334 +2.3% | $25,934 |
| 2021 | $5,215 -13.8% | $25,934 -4.5% |
| 2020 | $6,048 +1.8% | $27,151 -8.2% |
| 2019 | $5,941 +1.7% | $29,568 |
| 2018 | $5,841 +21.3% | $29,568 +32.2% |
| 2017 | $4,813 +7.5% | $22,359 |
| 2016 | $4,478 +9.3% | $22,359 |
| 2015 | $4,097 -6.4% | $22,359 -5.2% |
| 2014 | $4,377 +2% | $23,590 |
| 2013 | $4,290 -0.2% | $23,590 -1.6% |
| 2012 | $4,301 -2.3% | $23,969 -11.7% |
| 2011 | $4,401 -11% | $27,156 -10.6% |
| 2010 | $4,942 +18.2% | $30,370 +13.3% |
| 2009 | $4,181 | $26,811 |
Find assessor info on the county website
Monthly payment
Est. payment
Payment breakdown
Explore the cost of this home by adjusting the details. Changes won't be saved.Climate risks
Neighborhood: Dearborn Park
Nearby schools
Schools provided by the listing agent
- Elementary: South Loop Elementary School
- Middle: South Loop Elementary School
- High: Phillips Academy High School
- District: 299
Source: MRED as distributed by MLS GRID. This data may not be complete. We recommend contacting the local school district to confirm school assignments for this home.
Similar homes
- $379,9002 bd2 ba1.2k sqft1600 S Indiana Ave #1308, Chicago, IL 60605New
 MLS ID #12809628, Danny Lewis, Baird & Warner. MRED as distributed by MLS GRID
- $374,0002 bd2 ba858 sqft1 E 8th St APT 605, Chicago, IL 60605Active
 MLS ID #12748436, Tad Szmelter, Coldwell Banker Realty. MRED as distributed by MLS GRID
- $389,9002 bd2 ba1.2k sqft520 S State St APT 902, Chicago, IL 60605Active
 MLS ID #12702670, Susie Pearson, @properties Christie's International Real Estate. MRED as distributed by MLS GRID
- $395,0002 bd2 ba1k sqft230 W Division St APT 1407, Chicago, IL 60610New
 MLS ID #12811620, Praveen Mathew, @properties Christie's International Real Estate. MRED as distributed by MLS GRID
