This seventh floor high-rise condominium showcases floor-to-ceiling windows framing downtown Phoenix views that anchor the entire residential experience. With two
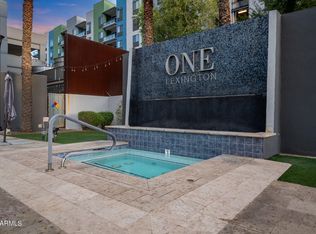
bedrooms and two bathrooms, the residence delivers both sophistication and functionality in one of the city's most sought-after addresses. The kitchen features stainless steel appliances and custom cabinetry, anchored by a breakfast bar that opens naturally into the main gathering spaces. In-unit laundry provides everyday convenience without leaving your home. The primary suite commands attention with a double vanity, soaking tub, and spacious shower that create a personal retreat. A smart thermostat manages climate control throughout the unit, while the private balcony extends the interior space outdoors with unobstructed downtown views. The open-concept design maximizes natural light flow between rooms, creating an airy atmosphere that complements the urban setting. Custom storage solutions throughout the residence ensure organization while maintaining clean lines and modern aesthetics. The secondary bedroom offers flexibility as a guest room, home office, or personal workspace, with easy access to the second full bathroom. Light rail access connects residents directly to Phoenix's transit network, making urban exploration convenient and accessible. The building itself offers resort-style amenities: a fitness center for daily wellness routines and a resort-style pool for relaxation and recreation. Additional building features include secure parking, controlled access entry, and professionally maintained common areas that reflect the property's upscale character. The 24-hour concierge service handles requests and packages, elevating daily routines with attentive support.
Foreclosure
$463,500
1 E LEXINGTON Avenue #701, Phoenix, AZ 85012
2beds
1,238sqft
Apartment
Built in 2008
-- sqft lot
$-- Zestimate®
$374/sqft
$971/mo HOA
What's special
In-unit laundry
- 2 days |
- 63 |
- 1 |
Likely to sell faster than
Zillow last checked:
Listing updated:
Listed by:
Paul Whittle 602-770-4830,
American Allstar Realty
Source: ARMLS,MLS#: 7057020
Facts & features
Interior
Bedrooms & bathrooms
- Bedrooms: 2
- Bathrooms: 2
- Full bathrooms: 2
Heating
- Electric
Cooling
- Central Air, Ceiling Fan(s), Programmable Thmstat
Appliances
- Included: Washer/Dryer Stacked, Refrigerator, Built-in Microwave, Dishwasher, Disposal
- Laundry: Inside
Features
- High Speed Internet, Double Vanity, Eat-in Kitchen, Breakfast Bar, Elevator, Pantry, Full Bth Master Bdrm, Separate Shwr & Tub
- Windows: Low Emissivity Windows, Double Pane Windows, ENERGY STAR Qualified Windows, Tinted Windows
- Has basement: No
- Has fireplace: No
Interior area
- Total structure area: 1,238
- Total interior livable area: 1,238 sqft
Property
Parking
- Total spaces: 2
- Parking features: Gated, Storage, Assigned, Community Structure, Shared Driveway, Electric Vehicle Charging Station(s)
- Garage spaces: 2
Features
- Stories: 17
- Exterior features: Balcony
- Spa features: None
- Fencing: Wrought Iron
- Has view: Yes
- View description: City Lights, Mountain(s)
Lot
- Size: 1,238 Square Feet
- Features: None, Borders Common Area, North/South Exposure
Details
- Parcel number: 11834173
- Special conditions: Real Estate Owned
Construction
Type & style
- Home type: Apartment
- Architectural style: Contemporary
- Property subtype: Apartment
- Attached to another structure: Yes
Materials
- Steel Frame, Painted
- Roof: Other,Concrete
Condition
- Year built: 2008
Utilities & green energy
- Electric: 220 Volts in Kitchen
- Sewer: Public Sewer
- Water: City Water
Green energy
- Water conservation: Tankless Ht Wtr Heat
Community & HOA
Community
- Features: Pool, Gated, Community Spa, Community Spa Htd, Near Light Rail Stop, Community Media Room, Guarded Entry, Concierge, Fitness Center
- Security: Fire Sprinkler System
- Subdivision: ONE LEXINGTON AVE CONDOMINIUMS AKA CENTURY PLAZA C
HOA
- Has HOA: Yes
- Services included: Roof Repair, Insurance, Sewer, Maintenance Grounds, Trash, Water, Roof Replacement, Maintenance Exterior
- HOA fee: $971 monthly
- HOA name: One Lexington Avenue
- HOA phone: 480-551-4300
Location
- Region: Phoenix
Financial & listing details
- Price per square foot: $374/sqft
- Tax assessed value: $348,600
- Annual tax amount: $2,398
- Date on market: 7/21/2026
- Listing terms: Cash,Conventional,FHA,VA Loan
- Ownership: Fee Simple
- Electric utility on property: Yes
Foreclosure details
Estimated market value
Not available
Estimated sales range
Not available
Not available
Price history
| Date | Event | Price |
|---|---|---|
| 5/25/2022 | Sold | $520,000+17.6%$420/sqft |
Source:  ARMLS #6384229 Report a problem ARMLS #6384229 Report a problem | ||
| 3/18/2022 | Sold | $442,000+522.5%$357/sqft |
Source: Public Record Report a problem | ||
| 11/4/2021 | Sold | $71,000-80.5%$57/sqft |
Source: Public Record Report a problem | ||
| 9/7/2017 | Sold | $365,000+49%$295/sqft |
Source: Public Record Report a problem | ||
| 5/31/2017 | Sold | $245,000-27.7%$198/sqft |
Source: Public Record Report a problem | ||
| 6/15/2013 | Sold | $339,000+54.8%$274/sqft |
Source: ARMLS #4901445 Report a problem | ||
| 11/29/2011 | Sold | $219,000-47.6%$177/sqft |
Source: Public Record Report a problem | ||
| 8/15/2011 | Sold | $418,300-16.5%$338/sqft |
Source: Public Record Report a problem | ||
| 7/29/2008 | Sold | $500,703$404/sqft |
Source: Public Record Report a problem | ||
Public tax history
| Year | Property taxes | Tax assessment |
|---|---|---|
| 2025 | $2,398 +3.6% | $34,860 -8.7% |
| 2024 | $2,315 -29.4% | $38,170 +36.4% |
| 2023 | $3,278 +0.4% | $27,993 +5% |
| 2022 | $3,264 -13.2% | $26,660 -1.3% |
| 2021 | $3,759 +4.3% | $27,000 +9.5% |
| 2020 | $3,605 -12.8% | $24,650 +4.8% |
| 2019 | $4,134 | $23,530 -12.6% |
| 2018 | $4,134 +8.9% | $26,920 +5.4% |
| 2017 | $3,795 +16.7% | $25,530 +5.9% |
| 2016 | $3,253 +10.6% | $24,110 -17.1% |
| 2015 | $2,941 | $29,100 +21.5% |
| 2014 | -- | $23,950 +5.7% |
| 2013 | -- | $22,650 +5.8% |
| 2012 | -- | $21,400 -16.6% |
| 2011 | -- | $25,650 -32.8% |
| 2010 | -- | $38,150 -8% |
| 2009 | -- | $41,450 |
Find assessor info on the county website
Monthly payment
Climate risks
Neighborhood: Encanto
Nearby schools
GreatSchools rating
- 4/10Clarendon SchoolGrades: PK-8Distance: 0.9 mi
- 3/10Central High SchoolGrades: 9-12Distance: 1.1 mi
- 3/10Encanto SchoolGrades: PK-8Distance: 1 mi
Schools provided by the listing agent
- Elementary: Clarendon School
- Middle: Clarendon School
- High: Central High School
- District: Osborn Elementary District
Source: ARMLS. This data may not be complete. We recommend contacting the local school district to confirm school assignments for this home.
- $475,0002 bd2 ba1.2k sqft1 E Lexington Ave UNIT 1001, Phoenix, AZ 85012For Sale
- $540,0002 bd2 ba1.2k sqft1 E Lexington Ave UNIT 901, Phoenix, AZ 85012Sold

- $535,0002 bd2 ba1.2k sqft1 E Lexington Ave UNIT 601, Phoenix, AZ 85012Sold
- $452,7002 bd2 ba1.1k sqft1 E Lexington Ave UNIT 1103, Phoenix, AZ 85012Off Market

- $269,0001 bd1 ba783 sqft1 E Lexington Ave UNIT 305, Phoenix, AZ 85012Off Market
- $417,1002 bd2 ba1.2k sqftOne E Lexington Ave #1301, Phoenix, AZ 85012Off Market
- $405,0001 bd1 ba734 sqft1 E Lexington Ave UNIT 1507, Phoenix, AZ 85012Sold
- $499,9002 bd2 ba1k sqft1 E Lexington Ave UNIT 1302, Phoenix, AZ 85012For Sale
A local agent can set up tours, give advice and negotiate with sellers.
Similar homes
- $475,0002 bd2 ba1.2k sqft1 E LEXINGTON Avenue #1001, Phoenix, AZ 85012For SaleMLS ID #7014820, Stephen T Caniglia, Compass. ARMLS
- $499,0002 bd2 ba1.2k sqft1 E LEXINGTON Avenue #1101, Phoenix, AZ 85012For Sale
 MLS ID #6896316, Amanda Malcolm, Engel & Voelkers Scottsdale. ARMLS
 - $385,0003 bd2 ba1k sqft3633 N 3RD Avenue #2051, Phoenix, AZ 85013For Sale
 MLS ID #7047739, Templeton Walker, Real Broker. ARMLS
 - $553,9992 bd2 ba1.1k sqft3131 N CENTRAL Avenue #4011, Phoenix, AZ 85012For Sale
 MLS ID #7015118, Aleca Sayler, RETSY. ARMLS
 - $525,0002 bd2 ba1.4k sqft2323 N CENTRAL Avenue #903, Phoenix, AZ 85004For SaleMLS ID #7022223, Christa Lawcock, Realty Executives Arizona Territory. ARMLS
- $505,0002 bd2 ba1.3k sqft4808 N 24TH Street #1125, Phoenix, AZ 85016For SaleMLS ID #7050234, Laila McLain, W and Partners, LLC. ARMLS
- $279,9002 bd2 ba1.2k sqft535 W THOMAS Road #513, Phoenix, AZ 85013For SaleMLS ID #7029356, Matthew S. Potter, Real Broker. ARMLS
- $466,0003 bd4 ba1.6k sqft3446 E AVALON Drive, Phoenix, AZ 85018For SaleMLS ID #7011919, Clay Strawn, Legion Realty. ARMLS
- $499,0002 bd3 ba1.4k sqft310 S 4TH Street #601, Phoenix, AZ 85004For SaleMLS ID #7030397, Frank Martin Jr., A.Z. & Associates. ARMLS
- $315,0002 bd2 ba1.2k sqft2302 N CENTRAL Avenue #404, Phoenix, AZ 85004For SaleMLS ID #6994768, Aneezah Nabee Hawkins, Russ Lyon Sotheby's International Realty. ARMLS
- $299,9002 bd2 ba938 sqft3633 N 3RD Avenue #2037, Phoenix, AZ 85013For SaleMLS ID #7052255, Rebecca Keenan, HomeSmart. ARMLS
- $465,0001 bd2 ba1k sqft2300 E CAMPBELL Avenue #104, Phoenix, AZ 85016For SaleMLS ID #6985780, Kimberly Mudd, Sound Realty. ARMLS
- $369,9003 bd2 ba1.2k sqft1624 E Campbell Avenue #12, Phoenix, AZ 85016For SaleMLS ID #6974400, Stephen R Rouse, Delex Realty. ARMLS
- $424,0002 bd2 ba1k sqft1130 N 2ND Street #308, Phoenix, AZ 85004For SaleMLS ID #6992524, Shawna Glazier, Bespoke Real Estate, LLC. ARMLS
- $499,9904 bd2 ba1.5k sqft1924 W LAWRENCE Road, Phoenix, AZ 85015For SaleMLS ID #7025989, Rigo Ortiz, West USA Realty. ARMLS
- $610,0002 bd2 ba1.1k sqft200 W PORTLAND Street #511, Phoenix, AZ 85003For SaleMLS ID #7035282, Maury V Guerrero, The Brokery. ARMLS
- $494,9992 bd3 ba1.7k sqft1326 N CENTRAL Avenue #307, Phoenix, AZ 85004For SaleMLS ID #6943549, Van D. Welborn, Redfin Corporation. ARMLS
- $299,0002 bd2 ba1.1k sqft207 W CLARENDON Avenue #17G, Phoenix, AZ 85013For SaleMLS ID #6972306, Patrick O'Connell, Realty ONE Group. ARMLS
- $449,0001 bd2 ba1k sqft2300 E CAMPBELL Avenue #121, Phoenix, AZ 85016For SaleMLS ID #6984797, Zach Porter, Arizona Best Real Estate. ARMLS
- $349,9952 bd2 ba1.1k sqft1701 E Colter Street #116, Phoenix, AZ 85016For SaleMLS ID #7042486, Stephanie Moser, Resident Realty. ARMLS
