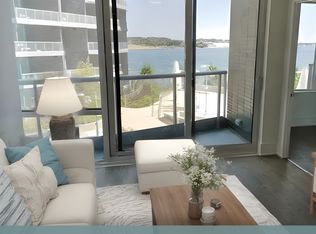
Tridel "Aquavista @ Bayside" Master Planned Community Located At The Waterfront. One-Of-A-Kind, Elegant Suite With A Spectacular Unobstructed Resort Style Outdoor Pool Deck W/Clear Lakeview From Both Living & Bedroom !!!. Freshly Paint Through-Out, Upgraded Glass Shower Cubicle. Luxury Featuring Sumptuous Finishes And Attention To Details! Beautiful Amenities! Walk To Sugar Beach, Sherbourne Common, Historical Disillery District, St. Lawrence Market, Ferry Terminal, Union Station. Amazing Location: Quiet Away From Busy. Your Own Serene Oasis In The City!!!
For sale
C$598,790
1 Edgewater Dr #811, Toronto, ON M5A 0L1
1beds
1baths
Apartment
Built in ----
-- sqft lot
$-- Zestimate®
C$--/sqft
C$567/mo HOA
What's special
Upgraded glass shower cubicle
- 3 hours
- 3
- 0
Zillow last checked:
Listing updated:
Listed by:
HOMELIFE FRONTIER REALTY INC.
Source: TRREB,MLS®#: C13764182 Originating MLS®#: Toronto Regional Real Estate Board
Originating MLS®#: Toronto Regional Real Estate BoardFacts & features
Interior
Bedrooms & bathrooms
- Bedrooms: 1
- Bathrooms: 1
Primary bedroom
- Level: Flat
- Dimensions: 3.36 x 3.29
Dining room
- Level: Flat
- Dimensions: 5.19 x 3.29
Kitchen
- Level: Flat
- Dimensions: 5.19 x 3.29
Living room
- Level: Flat
- Dimensions: 5.19 x 3.29
Heating
- Fan Coil, Gas
Cooling
- Central Air
Appliances
- Laundry: Ensuite
Features
- Flooring: Carpet Free
- Basement: None
- Has fireplace: No
Interior area
- Living area range: 500-599 null
Property
Accessibility
- Accessibility features: Open Floor Plan
Features
- Exterior features: Open Balcony
- Has view: Yes
- View description: City, Clear, Lake, Pool, Water
- Has water view: Yes
- Water view: Lake,Water
Lot
- Features: Lake/Pond, Park, Public Transit, Rec./Commun.Centre, Waterfront, Clear View
Details
- Parcel number: 767680138
Construction
Type & style
- Home type: Apartment
- Property subtype: Apartment
Materials
- Concrete
Community & HOA
Community
- Security: Concierge/Security, Heat Detector, Smoke Detector(s)
HOA
- Amenities included: Elevator, Gym, Outdoor Pool, Party Room/Meeting Room, Visitor Parking
- Services included: Common Elements Included, Building Insurance Included
- HOA fee: C$567 monthly
- HOA name: TSCC
Location
- Region: Toronto
Financial & listing details
- Annual tax amount: C$3,061
- Date on market: 9/10/2026
Price history
Price history is unavailable.
Public tax history
Tax history is unavailable.
Climate risks
Neighborhood: Waterfront Communities
Nearby schools
GreatSchools rating
No schools nearby
We couldn't find any schools near this home.

Similar homes
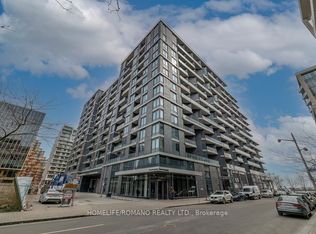
- C$519,0002 bd2 ba-- sqftTime and Space, Toronto, ON M5A 0W8For Sale
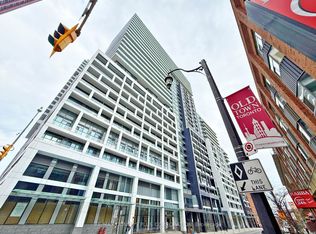 MLS ID #C13764504, RE/MAX CONDOS PLUS CORPORATION. TRREB
 - C$549,9993 bd2 ba-- sqft199 Church Residences, Toronto, ON M5B 0C5For Sale
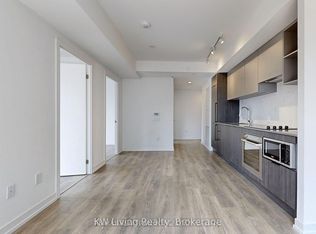 MLS ID #C13749690, KW Living Realty. TRREB
 - C$599,0002 bd1 ba-- sqft15 Queens Quay E #208, Toronto, ON M5E 0A4For Sale
 MLS ID #C13669986, SUTTON GROUP-ADMIRAL REALTY INC.. TRREB
 - C$759,0002 bd1 ba-- sqft88 Scott St #4308, Toronto, ON M5E 0A9For Sale
 MLS ID #C13755392, RE/MAX CROSSROADS REALTY INC.. TRREB
