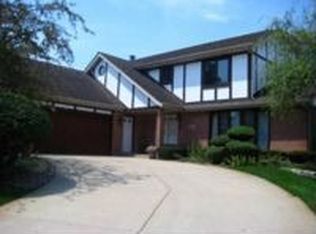
Welcome to this exceptional Frankfort home where stunning curb appeal-highlighted by a custom concrete and brick-paver driveway, pristine landscaping, and an attached three-car garage-meets incredible golf course views right in your backyard. Step inside to discover glowing hardwood floors and an abundance of natural light streaming through the spacious living room, huge formal dining room, and an expansive family room centered around a cozy winter fireplace. The main level is designed for both easy living and entertaining, featuring a sunlit breakfast nook, an exquisite kitchen outfitted with custom cabinetry, granite countertops, and stainless steel appliances, plus a convenient main-floor bedroom and full bath that makes an ideal guest suite. Upstairs, you will find three generous bedrooms, including a impressive primary suite complete with a massive walk-in closet and a beautifully appointed private bath. A fully finished basement offers fantastic additional living and entertainment space, while the prime location places you just minutes from top-rated schools, parks, shopping, and dining-schedule your private showing today before it's gone!
Price change
$629,900
1 Golf View Ln, Frankfort, IL 60423
4beds
--sqft
Single Family Residence
Built in 1988
0.7 Acres Lot
$-- Zestimate®
$--/sqft
$97/mo HOA
What's special
Cozy winter fireplacePristine landscapingThree generous bedroomsImpressive primary suiteAttached three-car garageGlowing hardwood floorsExpansive family room
- --
- 1,265
- views
- 131
- saves
Likely to sell faster than
Zillow last checked:
Listing updated:
Listed by:
Ivan Santos 786-498-7978,
O'Neil Property Group, LLC
Source: MRED as distributed by MLS GRID,MLS#: 12755978
Facts & features
Interior
Bedrooms & bathrooms
- Bedrooms: 4
- Bathrooms: 3
- Full bathrooms: 3
Rooms
- Room types: Screened Porch, Breakfast Room, Recreation Room
Primary bedroom
- Features: Bathroom (Full)
- Level: Second
- Area: 266 Square Feet
- Dimensions: 14X19
Bedroom 2
- Level: Second
- Area: 132 Square Feet
- Dimensions: 11X12
Bedroom 3
- Level: Second
- Area: 180 Square Feet
- Dimensions: 12X15
Bedroom 4
- Level: Main
- Area: 156 Square Feet
- Dimensions: 12X13
Breakfast room
- Level: Main
- Area: 110 Square Feet
- Dimensions: 10X11
Dining room
- Level: Main
- Area: 132 Square Feet
- Dimensions: 12X11
Family room
- Level: Main
- Area: 285 Square Feet
- Dimensions: 19X15
Kitchen
- Level: Main
- Area: 192 Square Feet
- Dimensions: 12X16
Laundry
- Level: Main
- Area: 42 Square Feet
- Dimensions: 6X7
Living room
- Level: Main
- Area: 192 Square Feet
- Dimensions: 16X12
Recreation room
- Level: Basement
- Area: 702 Square Feet
- Dimensions: 26X27
Screened porch
- Level: Main
- Area: 198 Square Feet
- Dimensions: 18X11
Heating
- Natural Gas
Cooling
- Central Air
Appliances
- Included: Range, Dishwasher, Refrigerator
Features
- Basement: Finished,Full
Interior area
- Total structure area: 0
Property
Parking
- Total spaces: 9
- Parking features: Concrete, Yes, Garage Owned, Attached, Driveway, Owned, Garage
- Attached garage spaces: 3
- Has uncovered spaces: Yes
Accessibility
- Accessibility features: No Disability Access
Features
- Stories: 2
Lot
- Size: 0.7 Acres
Details
- Parcel number: 1909252060420000
- Special conditions: None
Construction
Type & style
- Home type: SingleFamily
- Property subtype: Single Family Residence
Materials
- Brick
Condition
- New construction: No
- Year built: 1988
Utilities & green energy
- Sewer: Public Sewer
- Water: Public
Community & HOA
Community
- Subdivision: Prestwick Country Club
HOA
- Has HOA: Yes
- Services included: Insurance, Snow Removal
- HOA fee: $1,164 annually
Location
- Region: Frankfort
Financial & listing details
- Tax assessed value: $515,589
- Annual tax amount: $12,983
- Date on market: 9/10/2026
- Ownership: Fee Simple w/ HO Assn.
Estimated market value
Not available
Estimated sales range
Not available
Not available
Price history
| Date | Event | Price |
|---|---|---|
| 4/30/1996 | Sold | $275,000 |
Source: Public Record Report a problem | ||
Public tax history
| Year | Property taxes | Tax assessment |
|---|---|---|
| 2024 | $12,983 +5.6% | $171,863 +12% |
| 2023 | $12,294 +8.3% | $153,490 +9.8% |
| 2022 | $11,355 +6% | $139,803 +6.9% |
| 2021 | $10,710 -3.4% | $130,791 -2.8% |
| 2020 | $11,089 +3.3% | $134,574 +2.8% |
| 2019 | $10,734 +1.8% | $130,972 +3% |
| 2018 | $10,546 +0.1% | $127,207 +2.4% |
| 2017 | $10,540 +2.4% | $124,238 +3.5% |
| 2016 | $10,295 +2.5% | $119,979 +3.6% |
| 2015 | $10,042 | $115,754 +0.7% |
| 2014 | $10,042 +1.4% | $114,950 -1.3% |
| 2013 | $9,901 +0% | $116,440 -5% |
| 2012 | $9,901 -0.5% | $122,569 -5% |
| 2011 | $9,947 +1.5% | $129,020 -3.5% |
| 2010 | $9,795 +3.8% | $133,700 -2.3% |
| 2009 | $9,435 +2.2% | $136,917 |
| 2008 | $9,233 | $136,917 +2.5% |
| 2007 | -- | $133,578 +7.5% |
| 2006 | $8,503 +5% | $124,259 +8.4% |
| 2005 | $8,095 +6.7% | $114,609 +8% |
| 2004 | $7,584 +2.9% | $106,119 +5.1% |
| 2003 | $7,372 -0.3% | $100,950 -1% |
| 2002 | $7,397 0% | $101,972 +1.9% |
| 2001 | $7,399 +5.9% | $100,100 +5% |
| 2000 | $6,989 | $95,333 |
Find assessor info on the county website
Monthly payment
Est. payment
Payment breakdown
Explore the cost of this home by adjusting the details. Changes won't be saved.Climate risks
Neighborhood: Prestwick
Nearby schools
Schools provided by the listing agent
- District: 157C
Source: MRED as distributed by MLS GRID. This data may not be complete. We recommend contacting the local school district to confirm school assignments for this home.


Similar homes
- $725,0005 bd4 ba3.9k sqft10897 Pioneer Trl, Frankfort, IL 60423New
 MLS ID #12776833, Nicholas Fredrick, Crosstown Realtors, Inc. MRED as distributed by MLS GRID
 - $659,9005 bd3 ba3k sqft8284 Brookhaven Dr, Frankfort, IL 60423Active
 MLS ID #12701103, Brent Wilk, Wilk Real Estate. MRED as distributed by MLS GRID
 - $675,0004 bd3 ba3.5k sqft22620 Hunters Trl, Frankfort, IL 60423Price Change
 MLS ID #12727166, Mia Gonzalez, Century 21 Circle. MRED as distributed by MLS GRID
 - $499,9005 bd3 ba2.7k sqft900 Saint Andrews Way, Frankfort, IL 60423Active
 MLS ID #12737958, Jacqui Tracy, Realty One Group Heartland. MRED as distributed by MLS GRID
