Step inside the impressive two-story foyer and immediately feel the openness of the sun-filled floor plan. Elegant upgrades shine throughout ? from rich crown molding to gleaming hardwood floors and a premium Bose sound system. The living room features soaring cathedral ceilings, while the dining room is enhanced with a sophisticated tray ceiling and three sun-splashed bay windows. The inviting family room centers around a gas fireplace with marble surround and a custom mantle, creating the perfect atmosphere for relaxing or entertaining.The beautifully updated eat-in kitchen opens to a private deck overlooking serene mountain scenery. Enjoy top-quality 42-inch soft-close cabinetry, granite countertops, a stylish backsplash, skylight, and stainless-steel appliances. Upstairs, the luxurious primary suite impresses with a vaulted ceiling, spa-inspired bathroom, and a spacious walk-in closet. Two additional bedrooms offer comfort and versatility. The home features recessed LED lighting, wall sconces and custom blinds. The walkout basement ? bright, open, and ready to be finished ? leads to a private patio, offering endless possibilities for added living space. Residents of Morris Chase enjoy exceptional amenities including a sparkling pool, tennis courts, a fitness center, and more. This immaculate home truly shows like a model and delivers luxury, comfort, and convenience in one breathtaking package.
Under contract
$629,000
1 Greenwich Ct, Mount Olive Twp., NJ 07828
3beds
--sqft
:
Get pre-qualified$4,695/mo
Townhouse
Built in 2010
6,098 Square Feet Lot
$-- Zestimate®
$--/sqft
$275/mo HOA
What's special
Stylish backsplashSoaring cathedral ceilingsSophisticated tray ceilingRich crown moldingSpacious walk-in closetGleaming hardwood floorsThree sun-splashed bay windows
- 29 days |
- 631 |
- 15 |
Zillow last checked:
Listing updated:
Listed by:
Christopher Coccia 973-887-2500,
Coccia Real Estate Group, Llc.
Source: GSMLS,MLS#: 4036509
Facts & features
Interior
Bedrooms & bathrooms
- Bedrooms: 3
- Bathrooms: 3
- Full bathrooms: 2
- 1/2 bathrooms: 1
Primary bedroom
- Description: Full Bath
Bedroom 1
- Level: Second
- Area: 210
- Dimensions: 15 x 14
Bedroom 2
- Level: Second
- Area: 168
- Dimensions: 14 x 12
Bedroom 3
- Level: Second
- Area: 120
- Dimensions: 12 x 10
Primary bathroom
- Features: Stall Shower And Tub
Dining room
- Features: Formal Dining Room
- Level: First
- Area: 182
- Dimensions: 14 x 13
Family room
- Level: First
- Area: 195
- Dimensions: 15 x 13
Kitchen
- Features: Breakfast Bar, Eat-in Kitchen, Separate Dining Area
- Level: First
- Area: 162
- Dimensions: 18 x 9
Living room
- Level: First
- Area: 176
- Dimensions: 16 x 11
Basement
- Features: Storage Room, Utility Room
Heating
- 1 Unit, Forced Air, Natural Gas
Cooling
- 1 Unit, Central Air
Appliances
- Included: Carbon Monoxide Detector, Central Vacuum, Dishwasher, Microwave, Range/Oven-Gas, Refrigerator, Gas Water Heater
Features
- Central Vacuum
- Flooring: Carpet, Tile, Wood
- Windows: Storm Window(s)
- Basement: Yes,Unfinished,Walk-Out Access
- Number of fireplaces: 1
- Fireplace features: Family Room
- Common walls with other units/homes: End Unit
Property
Parking
- Total spaces: 2
- Parking features: 1 Car Width, Additional Parking, Asphalt, Driveway-Exclusive, On Street, Parking Lot-Shared
- Attached garage spaces: 1
- Uncovered spaces: 2
Features
- Levels: Multi Floor Unit
- Patio & porch: Deck, Open Porch(es), Patio
- Exterior features: Curbs, Sidewalk, Tennis Court(s)
- Has private pool: Yes
- Pool features: Association
- Has view: Yes
- View description: Mountain(s)
Lot
- Size: 6,098 Square Feet
- Dimensions: .14
- Features: Cul-De-Sac
Details
- Parcel number: 2327044110000000320000
- Zoning description: RES
Construction
Type & style
- Home type: Townhouse
- Property subtype: Townhouse
- Attached to another structure: Yes
Materials
- Stone, Vinyl Siding
- Roof: Asphalt Shingle
Condition
- Year built: 2010
Utilities & green energy
- Gas: Gas-Natural
- Sewer: Public Sewer
- Water: Public
- Utilities for property: Underground Utilities, Natural Gas Connected, Cable Available, Garbage Included
Community & HOA
Community
- Security: Carbon Monoxide Detector
- Subdivision: Morris Chase
HOA
- Has HOA: Yes
- HOA fee: $275 monthly
Location
- Region: Budd Lake
Financial & listing details
- Tax assessed value: $350,500
- Annual tax amount: $12,151
- Date on market: 6/24/2026
- Exclusions: washer and dryer
- Ownership type: Fee Simple
Estimated market value
Not available
Estimated sales range
Not available
Not available
Price history
| Date | Event | Price |
|---|---|---|
| 7/10/2026 | Pending sale | $629,000 |
Source:  GSMLS #4036509 Report a problem GSMLS #4036509 Report a problem | ||
| 6/24/2026 | Listed for sale | $629,000+14.4% |
Source: GSMLS #4036509 Report a problem | ||
| 11/28/2022 | Sold | $550,000-1.8% |
Source: GSMLS #3810112 Report a problem | ||
| 10/19/2022 | Pending sale | $559,900 |
Source: GSMLS #3810112 Report a problem | ||
| 9/29/2022 | Listed for sale | $559,900+33.3% |
Source: GSMLS #3810112 Report a problem | ||
| 10/12/2020 | Sold | $420,000+0% |
Source: GSMLS #3624002 Report a problem | ||
| 8/11/2020 | Pending sale | $419,900 |
Source: COLDWELL BANKER REALTY #3624002 Report a problem | ||
| 7/29/2020 | Price change | $419,900-2.3% |
Source: COLDWELL BANKER REALTY #3624002 Report a problem | ||
| 7/1/2020 | Price change | $430,000-2.1% |
Source: COLDWELL BANKER REALTY #3624002 Report a problem | ||
| 3/9/2020 | Price change | $439,000-4.4% |
Source: Coldwell Banker Residential Brokerage - Mendham Office #CBRB12400 Report a problem | ||
| 2/6/2020 | Listed for sale | $459,000-4.2% |
Source: Coldwell Banker Residential Brokerage - Mendham Office #CBRB12400 Report a problem | ||
| 3/17/2015 | Sold | $479,000 |
Source: Public Record Report a problem | ||
Public tax history
| Year | Property taxes | Tax assessment |
|---|---|---|
| 2025 | $12,215 | $350,500 |
| 2024 | $12,215 +6% | $350,500 |
| 2023 | $11,521 -2.4% | $350,500 |
| 2022 | $11,805 +0.3% | $350,500 |
| 2021 | $11,770 +4.8% | $350,500 |
| 2020 | $11,234 +1% | $350,500 |
| 2019 | $11,121 +1.8% | $350,500 |
| 2018 | $10,922 +0.2% | $350,500 |
| 2017 | $10,904 +0.8% | $350,500 |
| 2016 | $10,820 -0.1% | $350,500 |
| 2015 | $10,830 +0.9% | $350,500 |
| 2014 | $10,729 +3.6% | $350,500 |
| 2012 | $10,354 +14.2% | $350,500 |
| 2011 | $9,069 +95.7% | $350,500 +76.9% |
| 2010 | $4,633 +4.9% | $198,100 +1.6% |
| 2009 | $4,417 | $195,000 |
| 2008 | -- | $195,000 |
Find assessor info on the county website
Monthly payment
Est. payment
Payment breakdown
Explore the cost of this home by adjusting the details. Changes won't be saved.Climate risks
Neighborhood: 07828
Nearby schools
GreatSchools rating
- 8/10Tinc Road Elementary SchoolGrades: K-5Distance: 1.6 mi
- 6/10Mt Olive Middle SchoolGrades: 6-8Distance: 2.2 mi
- 5/10Mt Olive High SchoolGrades: 9-12Distance: 0.9 mi
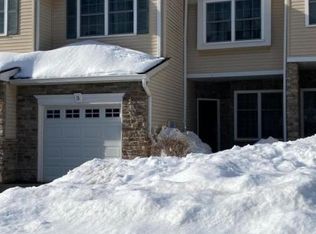
- $561,5002 bd3 ba2k sqft3 Greenwich Ct, Budd Lake, NJ 07828Off Market
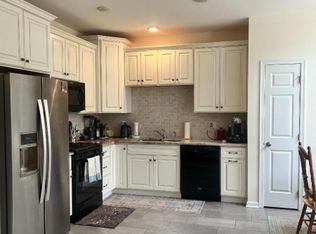
- $621,6003 bd3 ba2.6k sqft4 Greenwich Ct, Budd Lake, NJ 07828Off Market
- $633,9003 bd3 ba2.4k sqft2 Greenwich Ct, Budd Lake, NJ 07828Off Market

- $637,3002 bd4 ba2.7k sqft6 Greenwich Ct, Budd Lake, NJ 07828Off Market
- $681,8002 bd4 ba2k sqft6 Greenwich Court, Budd Lake, NJ 07828Off Market
- $635,1003 bd3 ba1.8k sqft5 Greenwich Ct, Budd Lake, NJ 07828Off Market
- $723,9003 bd3 ba2.7k sqft8 Greenwich Ct, Budd Lake, NJ 07828Off Market
- $609,7002 bd3 ba1.8k sqft7 Greenwich Ct, Budd Lake, NJ 07828Off Market
A local agent can set up tours, give advice and negotiate with sellers.
Similar homes
- $634,0003 bd3 ba2k sqft15 Julia Pl, Mount Olive Twp., NJ 07828For Sale
 MLS ID #4036304, Deborah H. Reiner, Coldwell Banker Realty. GSMLS
 - $639,9004 bd3 ba-- sqft92 Connelly Ave, Mount Olive Twp., NJ 07828For Sale
 MLS ID #4036350, Johanna Rivera, Realty Executives Property Squad. GSMLS
 - $489,0003 bd3 ba1.9k sqft18 Whisper Way, Roxbury Twp., NJ 07852For Sale
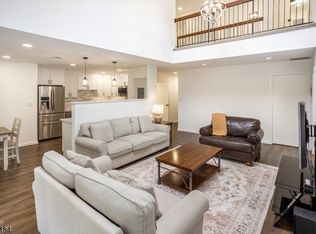 MLS ID #4035901, Tamblyn Abrusci, Re/Max Heritage Properties. GSMLS
 - $550,0004 bd2 ba1.7k sqft29 Amendola Dr, Netcong Boro, NJ 07857For Sale
 MLS ID #4038526, Erica Tattersall, Weichert Realtors. GSMLS
 - $545,0003 bd3 ba-- sqft90 Sowers Dr, Mount Olive Twp., NJ 07840For SaleMLS ID #4038150, Antonio Henriques, Prominent Properties Sir. GSMLS
- $649,9003 bd3 ba2.8k sqft14 Lupine Ln, Allamuchy Twp., NJ 07840For SaleMLS ID #4032066, Mahalakshmi Gullapalli, Weichert Realtors. GSMLS
- $574,9003 bd2 ba2k sqft65 Fawnridge Dr, Washington Twp., NJ 07853For SaleMLS ID #4036430, Tamblyn Abrusci, Re/Max Heritage Properties. GSMLS
- $699,0003 bd2 ba-- sqft16 Chester Place, Chester Twp., NJ 07930For SaleMLS ID #4039850, Gail Meloro Rice, Weichert Realtors. GSMLS
- $479,9003 bd3 ba-- sqft44 Brock Ln, Mount Olive Twp., NJ 07840For SaleMLS ID #4039413, Theodore Miller Ii, Coldwell Banker Realty. GSMLS
- $645,0004 bd3 ba-- sqft499 State Route 94, Fredon Twp., NJ 07860For SaleMLS ID #4038652, Patrick G. Kenah, Realty Executives Exceptional. GSMLS
- $585,0002 bd3 ba-- sqft10 Brookstone Cir, Parsippany-Troy Hills Twp., NJ 07950For SaleMLS ID #4037653, Elizabeth Harper, Keller Williams Prosperity Realty. GSMLS
- $650,0004 bd3 ba-- sqft75 Bowlby St, Dover Town, NJ 07801For SaleMLS ID #4037865, Sharon K. Caruso, Re/Max Heritage Properties. GSMLS
- $650,0002 bd3 ba1.8k sqft22 Averell Dr, Parsippany-Troy Hills Twp., NJ 07950For SaleMLS ID #4032652, Osama F Tawfik, Weichert Realtors Corp Hq. GSMLS
- $699,0004 bd3 ba-- sqft16 Bowers Dr, Allamuchy Twp., NJ 07840For SaleMLS ID #4036778, Dawn Mccullough, United Real Estate. GSMLS
- $639,9004 bd3 ba2.5k sqft6 Saint Andrews Dr, Washington Twp., NJ 07882For SaleMLS ID #4038330, Michael Dell Elba, Keller Williams Real Estate. GSMLS
- $599,0002 bd2 ba-- sqft18 Guilford Ct, Parsippany-Troy Hills Twp., NJ 07950For SaleMLS ID #4038083, Vivek Malhotra, Coldwell Banker Realty. GSMLS
- $599,0002 bd4 ba-- sqft90 Albert Ct, Randolph Twp., NJ 07869For SaleMLS ID #4037631, Christina Mccarthy, Weichert Realtors Corp Hq. GSMLS
- $624,9003 bd3 ba-- sqft17 Independence Way, Rockaway Twp., NJ 07866For SaleMLS ID #4030065, Mahalakshmi Gullapalli, Weichert Realtors. GSMLS
- $549,9993 bd3 ba-- sqft9 Braemar Dr, Rockaway Twp., NJ 07866For SaleMLS ID #4027472, Gina Sollitto, Terrie O'connor Realtors. GSMLS
- $635,0002 bd3 ba-- sqft104 Albert Ct, Randolph Twp., NJ 07869For SaleMLS ID #4025697, Marsha Gershberg, Weichert Realtors. GSMLS
