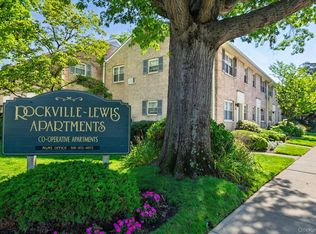
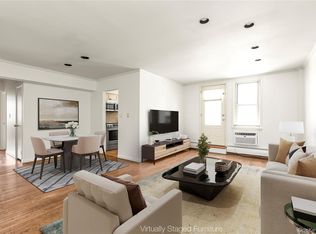
A beautifully landscaped courtyard welcomes you to this top-floor 2-bedroom unit with an open floor plan. Discover all the conveniences that the Village of Rockville Centre offers with its shopping, dining and short walk to the LIRR. This unit has ample natural light, an updated kitchen and bathroom, beautiful hardwood floors throughout, a separate bedroom area private from common area and plenty of spacious closets. Just unpack your bags and begin to enjoy all that the Village of Rockville Centre has to offer with its top rated schools and its short 35 minute commute to NYC. The reasonable HOA fee covers taxes, heating, hot water, snow removal, and trash collection. A yearly parking pass can be obtained through the Village to park in the two parking areas right along side the complex for about $250.00 a year - that's $20.83 a month.
Pending
$374,999
1 Jefferson Avenue #A12, Rockville Centre, NY 11570
2beds
900sqft
Stock Cooperative, Residential
Built in 1948
-- sqft lot
$-- Zestimate®
$417/sqft
$1,007/mo HOA
What's special
Ample natural lightBeautifully landscaped courtyardOpen floor planUpdated kitchenPlenty of spacious closetsBeautiful hardwood floors throughout
- 163 days
- 155
- 0
Zillow last checked:
Listing updated:
Listed by:
Home and Hearth of Long Island 516-544-4200,
Anne E. Donohoe 917-407-2141
Source: OneKey® MLS as distributed by MLS GRID,MLS#: 958687
Facts & features
Interior
Bedrooms & bathrooms
- Bedrooms: 2
- Bathrooms: 1
- Full bathrooms: 1
Bedroom 1
- Description: Spacious & private from common area with 2 generous size closets
Bedroom 2
- Description: spacious & private from common area with 2 generous closets
Bathroom 1
- Description: updated
Dining room
- Description: great dining area off of the open kitchen that flows nicely into living room
Kitchen
- Description: updated and open to living room & dining area
Living room
- Description: spacious, open layout and sun-drenched
Heating
- Oil
Cooling
- None
Appliances
- Included: Dishwasher, Oven, Range, Refrigerator
- Laundry: Common Area
Features
- Entrance Foyer, Formal Dining, His and Hers Closets, Open Floorplan
- Flooring: Hardwood
- Common walls with other units/homes: 2+ Common Walls
Interior area
- Total structure area: 900
- Total interior livable area: 900 sqft
Property
Parking
- Total spaces: 1
- Parking features: Waitlist
- Garage spaces: 1
Details
- Special conditions: None
Construction
Type & style
- Home type: Cooperative
- Architectural style: Garden
- Property subtype: Stock Cooperative, Residential
- Attached to another structure: Yes
Materials
- Brick
Condition
- Year built: 1948
Utilities & green energy
- Sewer: Public Sewer
- Water: Public
- Utilities for property: Cable Available, Electricity Connected, Natural Gas Connected, Sewer Connected, Trash Collection Public, Water Connected
Community & HOA
HOA
- Has HOA: Yes
- Amenities included: Landscaping, Maintenance Grounds, Snow Removal, Trash
- Services included: Common Area Maintenance, Maintenance Grounds, Heat, Hot Water, Snow Removal, Trash, Water
- HOA fee: $1,007 monthly
- HOA name: Ormond Park Realty Corporation
- HOA phone: 516-536-9090
Location
- Region: Rockville Centre
Financial & listing details
- Price per square foot: $417/sqft
- Date on market: 2/6/2026
- Cumulative days on market: 180 days
- Listing agreement: Exclusive Right To Sell
- Electric utility on property: Yes
Estimated market value
Not available
Estimated sales range
Not available
Not available
Price history
| Date | Event | Price |
|---|---|---|
| 7/9/2026 | Pending sale | $374,999$417/sqft |
Source:  OneKey® MLS as distributed by MLS GRID #958687 Report a problem OneKey® MLS as distributed by MLS GRID #958687 Report a problem | ||
| 5/6/2026 | Price change | $374,999-6.3%$417/sqft |
Source: OneKey® MLS as distributed by MLS GRID #958687 Report a problem | ||
| 3/19/2026 | Listed for sale | $399,999$444/sqft |
Source: OneKey® MLS as distributed by MLS GRID #958687 Report a problem | ||
| 2/23/2026 | Listing removed | $399,999$444/sqft |
Source: OneKey® MLS as distributed by MLS GRID #958687 Report a problem | ||
| 2/20/2026 | Price change | $399,999-4.8%$444/sqft |
Source: OneKey® MLS as distributed by MLS GRID #958687 Report a problem | ||
| 2/6/2026 | Listed for sale | $420,000$467/sqft |
Source: OneKey® MLS as distributed by MLS GRID #958687 Report a problem | ||
| 10/4/2019 | Listing removed | $2,300$3/sqft |
Source: Ormond Park Realty Inc #3154438 Report a problem | ||
| 8/20/2019 | Price change | $2,300-4.2%$3/sqft |
Source: Ormond Park Realty Inc #3154438 Report a problem | ||
| 8/8/2019 | Listed for rent | $2,400$3/sqft |
Source: Ormond Park Realty Inc #3154438 Report a problem | ||
Public tax history
Tax history is unavailable.
Monthly payment
Climate risks
Neighborhood: 11570
Nearby schools
Schools provided by the listing agent
- Elementary: Wilson Elementary School
- Middle: South Side Middle School
- High: South Side High School
Source: OneKey® MLS as distributed by MLS GRID. This data may not be complete. We recommend contacting the local school district to confirm school assignments for this home.
- $310,0001 bd1 ba-- sqft1 Jefferson Ave APT D4, Rockville Centre, NY 11570Sold

- $--2 bd2 ba-- sqft1 Jefferson Ave #F320A52C6, Rockville Centre, NY 11570Off Market
- $--1 bd1 ba-- sqft1 Jefferson Ave #776F18CCB, Rockville Centre, NY 11570Off Market
- $359,0002 bd1 ba900 sqft1 Jefferson Ave APT H8, Rockville Centre, NY 11570For Sale

Similar homes
- $359,0002 bd1 ba900 sqft1 Jefferson Avenue #H8, Rockville Centre, NY 11570For Sale
 MLS ID #987473, Nancy A. Achstatter E-PRO GRI, Listing by: Home and Hearth of Long Island. OneKey® MLS as distributed by MLS GRID
 - $359,0001 bd1 ba660 sqft411 Merrick Road #A, Rockville Centre, NY 11570For Sale
 MLS ID #1029136, Marilyn Vincennie-Winer, Listing by: Compass Greater NY LLC. OneKey® MLS as distributed by MLS GRID
 - $360,0001 bd1 ba950 sqft124 S Park Avenue #1-P, Rockville Centre, NY 11570For Sale
 MLS ID #979392, Theresa Balazs, Listing by: Douglas Elliman Real Estate. OneKey® MLS as distributed by MLS GRID
 - $425,0002 bd2 ba1.1k sqft40 Daley Place #40-227, Lynbrook, NY 11563For Sale
 MLS ID #1021437, Tiffany J. Balanoff ABR CRS PSA RE, Listing by: Douglas Elliman Real Estate. OneKey® MLS as distributed by MLS GRID
 - $379,0002 bd1 ba950 sqft290 Atlantic Avenue #211, East Rockaway, NY 11518For SaleMLS ID #928764, Julie Calabrese CBR, Listing by: HomeSmart Premier Living Rlty. OneKey® MLS as distributed by MLS GRID
- $320,0001 bd1 ba875 sqft60 Hempstead Avenue #1O, Lynbrook, NY 11563For SaleMLS ID #976577, Anthony M. Ponte, Listing by: Stonegate Real Estate. OneKey® MLS as distributed by MLS GRID
- $425,0001 bd1 ba711 sqft55 Monroe Boulevard #5-R, Long Beach, NY 11561For SaleMLS ID #1043802, John C. Gandolfo, Listing by: Coldwell Banker American Homes. OneKey® MLS as distributed by MLS GRID
- $378,0001 bd1 ba850 sqft35 Knightsbridge Road #2-B, Great Neck, NY 11021For SaleMLS ID #1021026, Yelena Doljansky, Listing by: Edna Mashaal Realty LLC. OneKey® MLS as distributed by MLS GRID
- $355,0002 bd1 ba775 sqft227-07 Hillside Avenue #516, Queens Village, NY 11427For SaleMLS ID #1030102, Nitai C. Paul, Listing by: RE/MAX Luxe. OneKey® MLS as distributed by MLS GRID
- $474,9001 bd1 ba800 sqft135 Post Avenue #2J, Westbury, NY 11590For SaleMLS ID #1038701, Wendy L. Liotti, Listing by: Signature Premier Properties. OneKey® MLS as distributed by MLS GRID
- $390,0002 bd1 ba875 sqft249-33 64th Avenue #1, Little Neck, NY 11362For SaleMLS ID #1031302, Gio J. Mangano, Listing by: LAFFEY REAL ESTATE. OneKey® MLS as distributed by MLS GRID
- $365,0002 bd1 ba654 sqft226-10 Manor Road #Upper, Queens Village, NY 11427For SaleMLS ID #970416, Jessica A. Akde Elmazi MRP CPM CBR, Listing by: Compass Greater NY LLC. OneKey® MLS as distributed by MLS GRID
- $333,0001 bd1 ba695 sqft4 Rose Street #1-F1, Oceanside, NY 11572For SaleMLS ID #1028099, Danielle McLaughlin, Listing by: OverSouth LLC. OneKey® MLS as distributed by MLS GRID
- $375,0002 bd1 ba800 sqft111-05 66th Avenue #2A, Forest Hills, NY 11375For SaleMLS ID #1034093, Kenny Eng E-PRO PSA, Listing by: Keller Williams Legendary. OneKey® MLS as distributed by MLS GRID
- $368,0002 bd1 ba900 sqft215-43 48th Ave #3E, Bayside, NY 11361For SaleMLS ID #1035516, Eva Y. Ma, Listing by: Homix Realty Inc. OneKey® MLS as distributed by MLS GRID
- $358,0003 bd1 ba960 sqft251-29 61st Avenue #719, Little Neck, NY 11362For SaleMLS ID #1037201, Loukia Christodoulakis, Listing by: Douglas Elliman Real Estate. OneKey® MLS as distributed by MLS GRID
- $488,0003 bd3 ba1.3k sqft1390 Broadway #118, Hewlett, NY 11557For SaleMLS ID #875807, Nanci Sue Rosenthal, Listing by: BERKSHIRE HATHAWAY. OneKey® MLS as distributed by MLS GRID
- $358,0002 bd1 ba896 sqft15 Beach Road #3-A, Great Neck, NY 11023For SaleMLS ID #1037544, Edna Mashaal, Listing by: Edna Mashaal Realty LLC. OneKey® MLS as distributed by MLS GRID
- $424,9991 bd1 ba600 sqft310 Riverside Boulevard #3i, Long Beach, NY 11561For SaleMLS ID #1014210, Jonathan Matute, Listing by: Alexander Madison Realty Inc. OneKey® MLS as distributed by MLS GRID
