Welcome to luxury living in the heart of Ormond Beach at The Ormond Heritage. Perfectly positioned across from Fortunato Park with beautiful river views, this highly sought-after residence offers the ideal blend of convenience, elegance, and maintenance-free living. This spacious 2-bedroom, 2.5-bath condo offers over 2,230 square feet with a fantastic open floor plan designed for both comfortable living and entertaining. Meticulously maintained, the unit features tile flooring throughout with no carpet, creating a clean, modern feel. The generous living spaces flow effortlessly and offer abundant natural light, making the home feel bright and inviting. Beyond the residence itself, The Ormond Heritage is known for its resort-style amenities and exceptional lifestyle. Residents enjoy access to a beautiful pool perfect for relaxing in Florida's sunshine, a fully equipped fitness center, sauna, hot tub spa, library, meeting rooms, billiards room, and even a woodworking shop. An underground parking garage adds convenience and security. Located just minutes from shopping, dining, and the best of Ormond Beach, with the scenic riverfront right across the street, this is condo living at its finest. When people think of the premier condos in Ormond Beach, they think of The Ormond Heritage. All information taken from the tax record, and while deemed reliable, cannot be guaranteed.
Pending
$427,900
1 John Anderson Dr APT 412, Ormond Beach, FL 32176
2beds
2,230sqft
Condominium, Residential
Built in 1996
-- sqft lot
$402,800 Zestimate®
$192/sqft
$1,158/mo HOA
What's special
Abundant natural lightMeticulously maintainedBright and inviting
- 167 days |
- 40 |
- 0 |
Zillow last checked:
Listing updated:
Listed by:
Jessica Jackson 386-316-9985,
Simply Real Estate
Source: DBAMLS,MLS#: 1223762
Facts & features
Interior
Bedrooms & bathrooms
- Bedrooms: 2
- Bathrooms: 3
- Full bathrooms: 2
- 1/2 bathrooms: 1
Bedroom 1
- Level: Main
- Area: 260 Square Feet
- Dimensions: 20.00 x 13.00
Bedroom 2
- Level: Main
- Area: 168 Square Feet
- Dimensions: 14.00 x 12.00
Dining room
- Level: Main
- Area: 195 Square Feet
- Dimensions: 15.00 x 13.00
Kitchen
- Level: Main
- Area: 156 Square Feet
- Dimensions: 13.00 x 12.00
Living room
- Level: Main
- Area: 330 Square Feet
- Dimensions: 22.00 x 15.00
Heating
- Central
Cooling
- Central Air
Appliances
- Included: Washer, Refrigerator, Microwave, Electric Range, Dryer, Double Oven, Dishwasher
- Laundry: In Unit
Features
- Breakfast Nook, Ceiling Fan(s), Eat-in Kitchen, Elevator, Open Floorplan, Primary Bathroom -Tub with Separate Shower, Walk-In Closet(s)
- Flooring: Tile
Interior area
- Total structure area: 2,230
- Total interior livable area: 2,230 sqft
Video & virtual tour
Property
Parking
- Total spaces: 2
- Parking features: Additional Parking, Assigned, Garage, Underground
- Garage spaces: 2
Features
- Levels: Multi/Split
- Stories: 1
- Exterior features: Balcony
- Spa features: Community, In Ground
- Has view: Yes
- View description: Intracoastal, Pool, River
- Has water view: Yes
- Water view: Intracoastal,River
- Waterfront features: Intracoastal
Details
- Parcel number: 421434004120
Construction
Type & style
- Home type: Condo
- Property subtype: Condominium, Residential
Materials
- Block, Concrete, Stucco
- Roof: Other
Condition
- New construction: No
- Year built: 1996
Utilities & green energy
- Sewer: Public Sewer
- Water: Public
- Utilities for property: Cable Available, Cable Connected, Electricity Available, Electricity Connected, Sewer Available, Sewer Connected, Water Available, Water Connected
Community & HOA
Community
- Security: Entry Phone/Intercom, Key Card Entry, Secured Lobby
- Subdivision: Ormond Heritage, A Condo, The
HOA
- Has HOA: Yes
- Amenities included: Barbecue, Cable TV, Elevator(s), Fitness Center, Maintenance Grounds, Management, Sauna, Spa/Hot Tub
- Services included: Cable TV, Insurance, Internet, Maintenance Grounds, Pest Control, Sewer, Trash
- HOA fee: $1,158 monthly
Location
- Region: Ormond Beach
Financial & listing details
- Price per square foot: $192/sqft
- Annual tax amount: $2,183
- Date on market: 3/5/2026
- Listing terms: Cash,Conventional
- Electric utility on property: Yes
- Road surface type: Asphalt
Estimated market value
$402,800
$383,000 - $423,000
$2,871/mo
Price history
| Date | Event | Price |
|---|---|---|
| 7/22/2026 | Pending sale | $427,900$192/sqft |
Source:  DBAMLS #1223762 Report a problem DBAMLS #1223762 Report a problem | ||
| 3/5/2026 | Listed for sale | $427,900-27.5%$192/sqft |
Source: DBAMLS #1223762 Report a problem | ||
| 8/14/2023 | Listing removed | -- |
Source: DBAMLS #1105821 Report a problem | ||
| 6/15/2023 | Price change | $590,000-1.5%$265/sqft |
Source: DBAMLS #1105821 Report a problem | ||
| 5/23/2023 | Price change | $599,000-0.2%$269/sqft |
Source: DBAMLS #1105821 Report a problem | ||
| 2/13/2023 | Listed for sale | $599,990$269/sqft |
Source: DBAMLS #1105821 Report a problem | ||
Public tax history
Tax history is unavailable.
Monthly payment
Est. payment
Payment breakdown
Explore the cost of this home by adjusting the details. Changes won't be saved.Climate risks
Neighborhood: 32176
Nearby schools
GreatSchools rating
- 6/10Beachside Elementary SchoolGrades: PK-5Distance: 0.5 mi
- 5/10Ormond Beach Middle SchoolGrades: 6-8Distance: 1.9 mi
- 7/10Seabreeze High SchoolGrades: 9-12Distance: 1.9 mi
- $360,0002 bd3 ba1.7k sqft1 John Anderson Dr APT 515, Ormond Beach, FL 32176For Sale
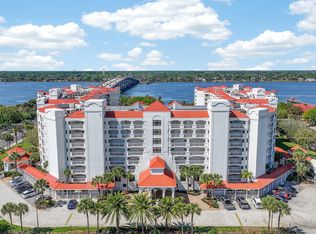
- $1,227,2004 bd6 ba3.8k sqft1 John Anderson Dr #PENTHOUSE 2, Ormond Beach, FL 32176Off Market

- $580,0003 bd4 ba2.6k sqft1 John Anderson Dr APT 403, Ormond Beach, FL 32176Sold

- $362,5002 bd3 ba2.2k sqft1 John Anderson Dr APT 411, Ormond Beach, FL 32176Sold

- $430,0002 bd3 ba2.2k sqft1 John Anderson Dr APT 510, Ormond Beach, FL 32176Sold
- $515,0002 bd3 ba2.1k sqft1 John Anderson Dr APT 502, Ormond Beach, FL 32176Sold
- $360,0002 bd2 ba1.4k sqft1 John Anderson Dr APT 208, Ormond Beach, FL 32176Sold
- $382,0002 bd3 ba1.7k sqft1 John Anderson Dr #2050, Ormond Beach, FL 32176Sold
A local agent can set up tours, give advice and negotiate with sellers.
A local lender can help you make sure your offer is ready when you are.
Similar homes
- $445,0002 bd2 ba1.7k sqft1 John Anderson Dr #5160, Ormond Beach, FL 32176For Sale

 MLS ID #1229682, Brian Hunter, Claire Hunter Realty, Inc.. DBAMLS
 - $360,0002 bd3 ba1.7k sqft1 JOHN ANDERSON DRIVE #5150, ORMOND BEACH, FL 32176For Sale

 MLS ID #FC317342, Betty Veatch, SIMPLY REAL ESTATE. Stellar MLS
 - $375,0002 bd2 ba1.6k sqft395 S ATLANTIC AVENUE #402, ORMOND BEACH, FL 32176For Sale
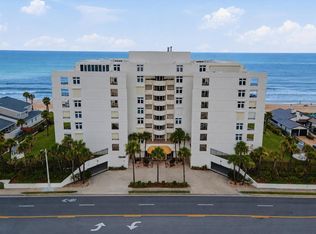 MLS ID #G5114781, Kim Ducharme-Levensohn, MORRIS REALTY AND INVESTMENTS. Stellar MLS
 - $635,0003 bd4 ba2.6k sqft1 JOHN ANDERSON DRIVE #3010, ORMOND BEACH, FL 32176For Sale
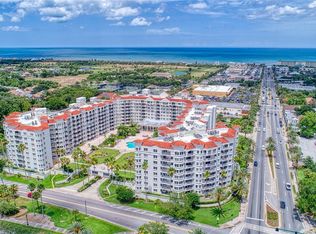 MLS ID #V4947318, Jennifer Kulzer, REALTY PROS ASSURED. Stellar MLS
 - $265,0002 bd2 ba1.2k sqft89 S ATLANTIC Avenue #204, Ormond Beach, FL 32176For SaleMLS ID #2134955, ELIA Y HANANIA. realMLS
- $449,0002 bd2 ba1.2k sqft1051 Ocean Shore Blvd Unit Penthouse 4, Ormond Beach, FL 32176For SaleMLS ID #1229148, Breana Akerberg, Adams, Cameron & Co., Realtors. DBAMLS
- $399,9002 bd2 ba1.3k sqft2828 N Atlantic Ave #1403, Daytona Beach, FL 32118For SaleMLS ID #1223156, Taylor Westfall Gillette, Simply Real Estate. DBAMLS
- $420,0003 bd3 ba2k sqft1 Eagle Rock Trl, Ormond Beach, FL 32174For SaleMLS ID #1229338, Lindsey Wolf, Realty Pros Assured. DBAMLS
- $450,0003 bd2 ba1.9k sqft32 Peruvian Ln, Ormond Beach, FL 32174For SaleMLS ID #1229256, Bill Navarra, Realty Pros Assured. DBAMLS
- $499,9995 bd3 ba2.2k sqft20 Putnam Ave, Ormond Beach, FL 32174For SaleMLS ID #1224577, Justin Slavin, RE/MAX Signature. DBAMLS
- $239,9002 bd2 ba1.1k sqft2750 Ocean Shore Blvd APT 35, Ormond Beach, FL 32176For SaleMLS ID #1223451, Michael Lockhart, Oceans Luxury Realty Full Service LLC. DBAMLS
- $550,0004 bd3 ba2.2k sqft15 Spanish Waters Dr, Ormond Beach, FL 32176For SaleMLS ID #1229357, Buzzy Porter, Realty Pros Assured. DBAMLS
- $375,0003 bd2 ba1.5k sqft2 Queen Ann Ct, Ormond Beach, FL 32174For SaleMLS ID #1228482, Bill Navarra, Realty Pros Assured. DBAMLS
- $459,0002 bd2 ba1.7k sqft2 Oceans West Blvd APT 702, Daytona Beach Shores, FL 32118For SaleMLS ID #1214041, Victoria Hubert, Premier Sotheby's International Realty. DBAMLS
- $429,0002 bd2 ba1.1k sqft2828 N Atlantic Ave APT 303, Daytona Beach, FL 32118For SaleMLS ID #1219608, Bev McNair, Adams, Cameron & Co., Realtors. DBAMLS
- $390,0002 bd2 ba1.3k sqft2900 N Atlantic Ave APT 1006, Daytona Beach, FL 32118For SaleMLS ID #1227858, Shannon FitzPatrick, RE/MAX Signature. DBAMLS
- $399,9952 bd2 ba1.2k sqft2828 N Atlantic Ave APT 1505, Daytona Beach, FL 32118For SaleMLS ID #1228365, Lisa Palermo, Simply Real Estate. DBAMLS
- $389,9992 bd2 ba1.2k sqft2828 N Atlantic Ave APT 305, Daytona Beach, FL 32118For SaleMLS ID #1229247, Lisa Palermo, Simply Real Estate. DBAMLS
- $399,9002 bd2 ba1.1k sqft3601 S Atlantic Ave Unit 309, Daytona Beach Shores, FL 32118For SaleMLS ID #1227009, Janet Walsh, Oceans Luxury Realty Full Service LLC. DBAMLS
- $359,5003 bd3 ba2k sqft29 Sherrington Dr, Ormond Beach, FL 32174For SaleMLS ID #1223268, Cora Winn, Adams, Cameron & Co., Realtors. DBAMLS
