Welcome to 1 Kathryn Drive in St. James, Missouri! This beautifully maintained 4-bedroom, 2-bath home offers over 1,800 square feet of comfortable living space with a layout designed for everyday living and entertaining alike. From the moment you arrive, you’ll notice the pride of ownership throughout the property.
Inside, you’ll find spacious living areas, generously sized bedrooms, and a large primary suite that offers the perfect private retreat after a long day. The home features a warm and inviting atmosphere with plenty of natural light and functional space for families, guests, or even a home office setup.
The large 1-car garage provides additional storage and convenience, while the private backyard creates a peaceful outdoor setting ideal for relaxing, entertaining, or enjoying quiet evenings at home. Whether you’re grilling with friends or simply enjoying the outdoors, this backyard offers privacy and comfort.
Located in a desirable area of St. James, this move-in ready home combines space, value, and excellent condition all in one package. Schedule your showing today!
Pending
Listed by: EXP Realty, LLC • Adam Bievenue
Price cut: $15.1K (6/19)
$209,900
1 Kathryn Dr, Saint James, MO 65559
4beds
1,875sqft
:
Get pre-qualified$1,317/mo
Single Family Residence
Built in 1973
0.34 Acres Lot
$-- Zestimate®
$112/sqft
$-- HOA
What's special
Private backyardPeaceful outdoor settingGenerously sized bedroomsLarge primary suiteWarm and inviting atmospherePlenty of natural light
- 68 days |
- 35 |
- 0 |
Likely to sell faster than
Zillow last checked:
Listing updated:
Listed by:
Adam Bievenue 636-395-9444,
EXP Realty, LLC
Source: MARIS,MLS#: 26033486 Originating MLS: St. Charles County Association of REALTORS
Originating MLS: St. Charles County Association of REALTORSFacts & features
Interior
Bedrooms & bathrooms
- Bedrooms: 4
- Bathrooms: 2
- Full bathrooms: 2
- Main level bathrooms: 2
- Main level bedrooms: 4
Heating
- Forced Air
Cooling
- Central Air
Features
- Has basement: Yes
- Has fireplace: No
Interior area
- Total structure area: 1,875
- Total interior livable area: 1,875 sqft
- Finished area above ground: 1,875
- Finished area below ground: 0
Property
Parking
- Total spaces: 1
- Parking features: Garage
- Garage spaces: 1
Features
- Levels: One
Lot
- Size: 0.34 Acres
- Features: Back Yard, Few Trees, Front Yard, Garden, Greenbelt, Many Trees, Near Golf Course, Private
Details
- Parcel number: 71029.029001002012.000
- Special conditions: Standard
Construction
Type & style
- Home type: SingleFamily
- Architectural style: Ranch
- Property subtype: Single Family Residence
Materials
- Concrete, Vinyl Siding
Condition
- Year built: 1973
Utilities & green energy
- Electric: Ameren
- Sewer: Public Sewer
- Water: Public
- Utilities for property: Cable Available, Electricity Connected, Sewer Connected, Water Connected
Community & HOA
Community
- Subdivision: Valley View Sub
HOA
- Has HOA: No
Location
- Region: Saint James
Financial & listing details
- Price per square foot: $112/sqft
- Tax assessed value: $120,460
- Annual tax amount: $1,117
- Date on market: 5/28/2026
- Cumulative days on market: 69 days
- Listing terms: Cash,Conventional,FHA,USDA Loan,VA Loan
- Electric utility on property: Yes
Estimated market value
Not available
Estimated sales range
Not available
Not available
Price history
| Date | Event | Price |
|---|---|---|
| 6/21/2026 | Pending sale | $209,900$112/sqft |
Source:  MARIS #26033486 Report a problem MARIS #26033486 Report a problem | ||
| 6/19/2026 | Price change | $209,900-6.7%$112/sqft |
Source: MARIS #26033486 Report a problem | ||
| 6/13/2026 | Price change | $225,000-2.2%$120/sqft |
Source: MARIS #26033486 Report a problem | ||
| 5/28/2026 | Listed for sale | $230,000+77.1%$123/sqft |
Source: MARIS #26033486 Report a problem | ||
| 8/14/2017 | Sold | -- |
Source: MARIS #17036586 Report a problem | ||
| 7/5/2017 | Pending sale | $129,900$69/sqft |
Source: Acar Real Estate, Inc #17036586 Report a problem | ||
| 6/1/2017 | Price change | $129,900-3.7%$69/sqft |
Source: Acar Real Estate, Inc #17036586 Report a problem | ||
| 5/3/2017 | Listed for sale | $134,900$72/sqft |
Source: Acar Real Estate, Inc #17036586 Report a problem | ||
Public tax history
| Year | Property taxes | Tax assessment |
|---|---|---|
| 2025 | $1,117 +13.2% | $22,880 +13.7% |
| 2024 | $987 +0.1% | $20,120 |
| 2023 | $986 -0.4% | $20,120 |
| 2022 | $990 -0.1% | $20,120 |
| 2021 | $991 +6.7% | $20,120 +8.4% |
| 2020 | $929 | $18,560 |
| 2019 | -- | $18,560 |
| 2018 | -- | $18,560 |
| 2017 | -- | $18,560 |
| 2016 | -- | $18,560 |
| 2015 | -- | $18,560 |
| 2014 | -- | $18,560 |
Find assessor info on the county website
Monthly payment
Est. payment
Payment breakdown
Explore the cost of this home by adjusting the details. Changes won't be saved.Climate risks
Neighborhood: 65559
Nearby schools
GreatSchools rating
- 6/10Lucy Wortham James Elementary SchoolGrades: PK-5Distance: 0.4 mi
- 5/10St. James Middle SchoolGrades: 6-8Distance: 1.4 mi
- 6/10St. James High SchoolGrades: 9-12Distance: 0.5 mi
Schools provided by the listing agent
- Elementary: Lucy Wortham James Elem.
- Middle: St. James Middle
- High: St. James High
Source: MARIS. This data may not be complete. We recommend contacting the local school district to confirm school assignments for this home.
- $192,6003 bd2 ba1.6k sqft3 Kathryn Dr, Saint James, MO 65559Off Market
- $79,4003 bd1 ba1.1k sqft318 State Route Dd, Saint James, MO 65559Off Market

- $79,4003 bd1 ba1.1k sqft318 State Route Dd St, Saint James, MO 65559Off Market
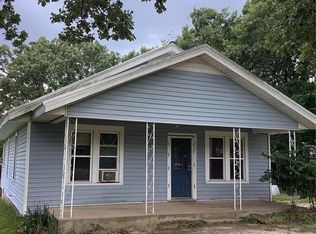
- $22,200-- bd1 ba910 sqft314A State Route Dd #A, Saint James, MO 65559Off Market
- $3,520-- bd-- ba-- sqft3 Kathryn Dr, Saint james, MO 65559Off Market
- $217,3003 bd1 ba1.5k sqft2 Kathryn Dr, Saint James, MO 65559Off Market
- $146,3003 bd1 ba1.2k sqft5 Kathryn Dr, Saint James, MO 65559Off Market
- $254,2004 bd2 ba2.8k sqft4 Kathryn Dr, Saint James, MO 65559Off Market
A local agent can set up tours, give advice and negotiate with sellers.
A local lender can help you make sure your offer is ready when you are.
Similar homes
- $199,9003 bd2 ba1.8k sqft14920 Dillon Outer Rd, Saint James, MO 65559For Sale
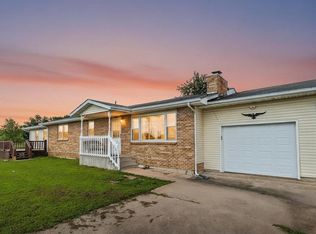
 MLS ID #26046805, Katherine Stanislawski, Keller Williams Local. MARIS
 - $189,9003 bd1 ba1.1k sqft528 Christine St, Saint James, MO 65559For Sale
 MLS ID #26047092, Kelsey N Davis, THE CLOSERS. MARIS
 - $199,9003 bd2 ba1.7k sqft218 W Eldon St, Saint James, MO 65559For Sale
 MLS ID #26028539, Kimmy K Auxier, Acar Real Estate, Inc. MARIS
 - $309,5004 bd3 ba2.4k sqft34 Kathryn Dr, Saint James, MO 65559For Sale
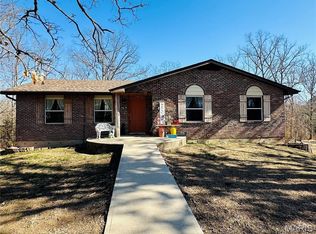 MLS ID #26008400, Ramona Rinehart, Keller Williams Chesterfield. MARIS
 - $169,9003 bd2 ba1.2k sqft602 N Louise Ave, Saint James, MO 65559For SaleMLS ID #26043410, Kimmy K Auxier, Acar Real Estate, Inc. MARIS
- $289,0004 bd2 ba1.7k sqft13689 County Road 3590, Saint James, MO 65559For SaleMLS ID #26020524, Taylor L Friend, EXP Realty, LLC. MARIS
- $284,5002 bd2 ba1.6k sqft517 S Jefferson St, Saint James, MO 65559For SaleMLS ID #26033988, Ramona Rinehart, Keller Williams Chesterfield. MARIS
- $210,0004 bd2 ba1.5k sqft115 Belmont Dr, Rolla, MO 65401For SaleMLS ID #26031291, Rene L Chasteen, RE/MAX Heart Of America. MARIS
- $210,0003 bd1 ba1.4k sqft12255 County Road 2050, Rolla, MO 65401For SaleMLS ID #26002713, Luis Padilla Aparicio, EXP Realty LLC. MARIS
- $229,9003 bd2 ba2.4k sqft708 W Lions Club Dr, Rolla, MO 65401For SaleMLS ID #26049238, Amy J Davis, REALTY EXECUTIVES FERRELL ASSOCIATES. MARIS
- $225,0003 bd1 ba1.6k sqft247 E Highway 8, Potosi, MO 65565For SaleMLS ID #26048069, Daelesa LaFarge, Century 21 City Connections. MARIS
- $199,9003 bd2 ba1.1k sqft803 Fairgrounds Rd, Rolla, MO 65401For SaleMLS ID #26049450, Austin B Dickinson, Investment Realty, Inc.. MARIS
- $210,0003 bd3 ba1.3k sqft403 Cox Dr, Cuba, MO 65453For SaleMLS ID #26048070, Daelesa LaFarge, Century 21 City Connections. MARIS
- $230,0002 bd2 ba1.7k sqft1649 Lakeshore Dr, Cuba, MO 65453For SaleMLS ID #26041284, Jean L Rohal, Eagle Realty Group & Associates. MARIS
- $199,9003 bd2 ba1.7k sqft1619 Sequoya Ih Rd #1625, Cuba, MO 65453For SaleMLS ID #26027720, Lisa Halbert, Sharlene Henry Real Estate LLC. MARIS
- $235,9003 bd3 ba2.1k sqft11125 Pinedale Dr, Rolla, MO 65401For SaleMLS ID #26012678, Wyatt R Davis, EXP Realty, LLC. MARIS
- $236,5004 bd2 ba1.6k sqft116 Robin Hill Dr, Steelville, MO 65565For SaleMLS ID #26028834, Lisa Halbert, Sharlene Henry Real Estate LLC. MARIS
- $189,9004 bd2 ba1.2k sqft16835 Lakewood Dr, Newburg, MO 65550For SaleMLS ID #26030571, Thomas Chambers, Eagle Realty Group & Associates. MARIS
- $180,0003 bd2 ba1.3k sqft183 Kehner Rd, Steelville, MO 65565For SaleMLS ID #26038528, Lynda L Wynn, Wynn Realty. MARIS
- $239,9003 bd2 ba1.6k sqft106 Steeplechase Rd, Rolla, MO 65401For SaleMLS ID #26023354, Martha Dinsdale, Dinsdale Realty Llc. MARIS
