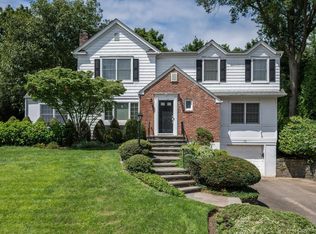
Room for everyone in this expanded and updated Glen Head center hall colonial offering 5 bedrooms and inviting living spaces. The impressive entrance highlights the custom stairs and millwork. An open floor plan is convenient for today's lifestyle. The spacious living room features a fireplace and opens to the gracious formal dining room with double doors leading to the private rear patio complete with outdoor kitchen. An expansive kitchen offers Wolf gas cooking, double ovens and lots of counter space making cooking and entertaining a breeze. The second floor highlights the sun drenched primary bedroom with soaring 11 ft ceilings and french doors to bath featuring radiant heated floors. The additional 4 bedrooms are all spacious with generous storage spaces. Two additional full baths are located on the second floor. A lower level introduces ample recreation areas, laundry room and full bath. This home does not disappoint.
Conveniently located within steps to the North Shore Middle/High Schools, close to LIRR, shopping, dining and Tappen Beach.
Pending
$1,688,000
1 Kissam Lane, Glen Head, NY 11545
5beds
2,881sqft
Single Family Residence, Residential
Built in 1970
9,200 Square Feet Lot
$-- Zestimate®
$586/sqft
$-- HOA
What's special
Outdoor kitchenSun drenched primary bedroomFrench doors to bathOpen floor planLaundry roomPrivate rear patioInviting living spaces
- 91 days |
- 280 |
- 9 |
Zillow last checked:
Listing updated:
Listed by:
Daniel Gale Sothebys Intl Rlty 516-759-6822,
Laura A. Algios SFR SRES 516-578-6750
Source: OneKey® MLS as distributed by MLS GRID,MLS#: 989458
Facts & features
Interior
Bedrooms & bathrooms
- Bedrooms: 5
- Bathrooms: 4
- Full bathrooms: 3
- 1/2 bathrooms: 1
Other
- Description: Entry foyer, powder room, Kitchen, Breakfast Room, Formal Dining Room, Living Room
- Level: First
Other
- Description: Primary Suite w/bath and dressing room, 4 bedrooms, 2 full baths
- Level: Second
Basement
- Description: Laundry, full bath, recreation rooms
- Level: Basement
Heating
- Forced Air
Cooling
- Central Air
Appliances
- Included: Cooktop, Dishwasher, Electric Oven, Gas Cooktop, Microwave, Oven, Stainless Steel Appliance(s), Gas Water Heater
Features
- Entrance Foyer, Formal Dining, Granite Counters, Open Floorplan, Open Kitchen, Primary Bathroom
- Flooring: Combination
- Basement: Full
- Attic: Scuttle
- Number of fireplaces: 1
- Fireplace features: Wood Burning
Interior area
- Total structure area: 3,355
- Total interior livable area: 2,881 sqft
Video & virtual tour
Property
Parking
- Total spaces: 2
- Parking features: Driveway
- Garage spaces: 2
- Has uncovered spaces: Yes
Lot
- Size: 9,200 Square Feet
Details
- Parcel number: 2489212170006530
- Special conditions: None
Construction
Type & style
- Home type: SingleFamily
- Architectural style: Colonial
- Property subtype: Single Family Residence, Residential
Materials
- Frame
Condition
- Updated/Remodeled
- Year built: 1970
- Major remodel year: 2004
Utilities & green energy
- Sewer: Cesspool
- Water: Private
- Utilities for property: Cable Connected, Electricity Connected, Natural Gas Connected, Water Connected
Community & HOA
HOA
- Has HOA: No
Location
- Region: Glen Head
Financial & listing details
- Price per square foot: $586/sqft
- Tax assessed value: $882
- Annual tax amount: $21,647
- Date on market: 5/13/2026
- Cumulative days on market: 86 days
- Listing agreement: Exclusive Right To Sell
- Electric utility on property: Yes
Estimated market value
Not available
Estimated sales range
Not available
Not available
Price history
| Date | Event | Price |
|---|---|---|
| 7/15/2026 | Pending sale | $1,688,000$586/sqft |
Source:  OneKey® MLS as distributed by MLS GRID #989458 Report a problem OneKey® MLS as distributed by MLS GRID #989458 Report a problem | ||
| 5/13/2026 | Listed for sale | $1,688,000+533.4%$586/sqft |
Source: OneKey® MLS as distributed by MLS GRID #989458 Report a problem | ||
| 3/5/1999 | Sold | $266,500$93/sqft |
Source: Public Record Report a problem | ||
Public tax history
| Year | Property taxes | Tax assessment |
|---|---|---|
| 2024 | -- | $882 |
| 2023 | -- | $882 |
| 2022 | -- | $882 |
| 2021 | $15,547 +13.6% | -- |
| 2020 | $13,683 -21.7% | $1,120 -24.2% |
| 2019 | $17,465 | $1,477 -6.1% |
| 2018 | $17,465 +3% | $1,573 |
| 2017 | $16,962 +9.2% | $1,573 |
| 2016 | $15,527 +181.8% | $1,573 |
| 2015 | $5,510 +11.3% | $1,573 |
| 2013 | $4,949 -6.1% | $1,573 -11.9% |
| 2012 | $5,271 -43.9% | $1,786 -8.3% |
| 2011 | $9,392 +5.6% | $1,947 -3.3% |
| 2010 | $8,897 | $2,013 -9% |
| 2009 | -- | $2,213 +1.5% |
| 2008 | -- | $2,180 +10% |
| 2006 | -- | $1,982 -24.8% |
| 2005 | -- | $2,637 -48.9% |
| 2004 | -- | $5,157 |
| 2003 | -- | $5,157 -37% |
| 2002 | -- | $8,190 |
| 2001 | -- | $8,190 -20.5% |
| 2000 | -- | $10,300 |
Find assessor info on the county website
Monthly payment
Climate risks
Neighborhood: 11545
Nearby schools
GreatSchools rating
- 8/10Glenwood Landing Elementary SchoolGrades: PK-5Distance: 0.6 mi
- 7/10North Shore Middle SchoolGrades: 6-8Distance: 0.1 mi
- 10/10North Shore Senior High SchoolGrades: 9-12Distance: 0.2 mi
Schools provided by the listing agent
- Elementary: Glenwood Landing Elementary School
- Middle: North Shore Middle School
- High: North Shore Senior High School
Source: OneKey® MLS as distributed by MLS GRID. This data may not be complete. We recommend contacting the local school district to confirm school assignments for this home.
- $859,500-- bd-- ba-- sqft415 Glen Cove Rd, Glen Head, NY 11545Off Market
- $1,037,6004 bd3 ba1.9k sqft525 Glen Cove Ave, Glen Head, NY 11545Off Market

- $2,333,200-- bd5 ba5.2k sqft3 Kissam Ln, Glen Head, NY 11545Off Market
- $1,095,2004 bd3 ba2.2k sqft480 Glen Cove Ave, Glen Head, NY 11545Off Market
- $1,026,4003 bd3 ba2.1k sqft523 Glen Cove Ave, Glen Head, NY 11545Off Market
- $1,139,600-- bd3 ba2.2k sqft490 Glen Cove Ave, Glen Head, NY 11545Off Market
- $1,260,5005 bd2 ba2.4k sqft80 Todd Dr N, Glen Head, NY 11545Off Market
- $1,206,4004 bd2 ba1.9k sqft521 Glen Cove Ave, Glen Head, NY 11545Off Market
A local agent can set up tours, give advice and negotiate with sellers.
Similar homes
- $2,499,9995 bd4 ba3.5k sqft19 Pheasant Hill Lane, Old Brookville, NY 11545For Sale

 MLS ID #1019434, Emil Koniecko, Listing by: Signature Premier Properties. OneKey® MLS as distributed by MLS GRID
 - $1,599,0005 bd3 ba3.1k sqft9 Townsend Road, Glen Cove, NY 11542For Sale
 MLS ID #994024, Linda Brown CBR, Listing by: Daniel Gale Sothebys Intl Rlty. OneKey® MLS as distributed by MLS GRID
 - $1,699,0003 bd3 ba2.5k sqft73 Revere Road, East Hills, NY 11577For Sale
 MLS ID #1032326, Joyce Styne CBR, Listing by: BERKSHIRE HATHAWAY. OneKey® MLS as distributed by MLS GRID
 - $1,395,0005 bd3 ba2.9k sqft43 Viola Drive, Glen Cove, NY 11542For Sale
 MLS ID #1019856, Leslie R. Kle, Listing by: Coldwell Banker American Homes. OneKey® MLS as distributed by MLS GRID
 - $1,649,9995 bd3 ba3.1k sqft20 Arbor Lane, Dix Hills, NY 11746For SaleMLS ID #1035415, Damian Andraka SFR, Listing by: Serhant East End LLC. OneKey® MLS as distributed by MLS GRID
- $1,650,0005 bd5 ba3.2k sqft240-02 Poplar Street, Douglaston, NY 11363For SaleMLS ID #1025047, Charles V. Maione, Listing by: Douglas Elliman Real Estate. OneKey® MLS as distributed by MLS GRID
- $1,888,0005 bd5 ba3.3k sqft4 Verity Lane, Roslyn, NY 11576For SaleMLS ID #1016057, Shahla Oheb, Listing by: Daniel Gale Sothebys Intl Rlty. OneKey® MLS as distributed by MLS GRID
- $1,990,0004 bd3 ba2.2k sqft73 Lafayette Avenue, Sea Cliff, NY 11579For SaleMLS ID #1015549, Vivian Parisi CBR, Listing by: Daniel Gale Sothebys Intl Rlty. OneKey® MLS as distributed by MLS GRID
- $1,445,0005 bd3 ba3.2k sqft9 Oakwood Circle, Roslyn, NY 11576For SaleMLS ID #987826, Mollie Grossman, Listing by: Douglas Elliman Real Estate. OneKey® MLS as distributed by MLS GRID
- $1,788,0005 bd4 ba2.7k sqft25 Artisan Avenue, Huntington, NY 11743For SaleMLS ID #1029987, Vitaly Isaacs, Listing by: Magic Of Great Neck Realty Inc. OneKey® MLS as distributed by MLS GRID
- $1,680,0004 bd3 ba2k sqft31 Edgemere Drive, Searingtown, NY 11507For SaleMLS ID #989412, Kuan Y. Akoon, Listing by: NY Best Homes Realty. OneKey® MLS as distributed by MLS GRID
- $1,875,0005 bd3 ba3.3k sqft15 Hunt Court, Roslyn, NY 11576For SaleMLS ID #1032368, Mark Leventhal, Listing by: Compass Greater NY LLC. OneKey® MLS as distributed by MLS GRID
- $2,488,8005 bd5 ba3.6k sqft1846 Muttontown Road, Syosset, NY 11791For SaleMLS ID #1036241, Alison De Rosa, Listing by: Rare Brokerage. OneKey® MLS as distributed by MLS GRID
- $1,898,0005 bd4 ba3.5k sqft7 Albertson Lane, Old Westbury, NY 11568For SaleMLS ID #957607, Ken I. Deutsch CBR GRI, Listing by: Deutsch Realty Inc. OneKey® MLS as distributed by MLS GRID
- $1,699,9005 bd4 ba4k sqft4 Durham Drive, Dix Hills, NY 11746For SaleMLS ID #1024270, Janice Chavkin, Listing by: Signature Premier Properties. OneKey® MLS as distributed by MLS GRID
- $1,599,0004 bd4 ba2.8k sqft5 Pony Circle #5, Roslyn Heights, NY 11577For SaleMLS ID #989933, Marilyn N. Fox CBR, Listing by: Daniel Gale Sothebys Intl Rlty. OneKey® MLS as distributed by MLS GRID
- $1,528,0004 bd3 ba2.4k sqft8 Yates Lane, Jericho, NY 11753For SaleMLS ID #1031767, Tim Lau, Listing by: Daniel Gale Sothebys Intl Rlty. OneKey® MLS as distributed by MLS GRID
- $2,189,0004 bd3 ba3.4k sqft50 Flamingo Road, Roslyn, NY 11576For SaleMLS ID #1031201, Patricia Salegna, Listing by: Douglas Elliman Real Estate. OneKey® MLS as distributed by MLS GRID
- $2,180,0005 bd5 ba3.1k sqft125 Mimosa Drive, East Hills, NY 11576For SaleMLS ID #1007376, Wei Xue, Listing by: CPRE Elite Inc. OneKey® MLS as distributed by MLS GRID
- $1,779,0005 bd4 ba3.4k sqft35 High Pasture Circle, Dix Hills, NY 11746For SaleMLS ID #1007506, Laurie A. Riechert, Listing by: Signature Premier Properties. OneKey® MLS as distributed by MLS GRID
