MULTIPLE OFFER RECEIVED. Please submit any offer by 8:00 AM Sunday, June 21st. Beautifully updated ranch on approximately 1/2-acre lot in the Niskayuna school district. This single-level home offers four bedrooms & three updated full bathrooms. The combined living room & dining room is highlighted by a dramatic cathedral ceiling, large wood burning fireplace, & wood floors. The updated kitchen features Cambria quartz counters, kitchen island & top of the line appliances. A flexible den/family room adds extra living space. Enjoy quiet moments in the four-season sunroom with an adjoining screened porch. Solar tubes (sun tunnels) flood the kitchen & main living areas with natural light. Efficient replacement windows throughout, meticulous updates & thoughtful layout make this move-in-ready. Town of Colonie taxes plus Niskayuna schools!
Pending
$449,900
1 Linda Lane, Niskayuna, NY 12309
4beds
2,141sqft
Single Family Residence, Residential
Built in 1960
0.56 Acres Lot
$480,600 Zestimate®
$210/sqft
$-- HOA
What's special
Large wood burning fireplaceEfficient replacement windows throughoutWood floorsUpdated kitchenDramatic cathedral ceilingCambria quartz countersFour bedrooms
- 39 days |
- 148 |
- 0 |
Likely to sell faster than
Zillow last checked:
Listing updated:
Listed by:
Staged Nest Real Estate LLC 518-369-8441,
Barbara A Walton 518-527-5800
Source: Global MLS,MLS#: 202620043
Facts & features
Interior
Bedrooms & bathrooms
- Bedrooms: 4
- Bathrooms: 3
- Full bathrooms: 3
Primary bedroom
- Description: Wood floors, ceiling fan
- Level: First
- Area: 262.67
- Dimensions: 18.33 x 14.33
Bedroom
- Description: Off of kitchen, wood floors
- Level: First
- Area: 92.65
- Dimensions: 10.90 x 8.50
Bedroom
- Description: Wood floors, ceiling fan
- Level: First
- Area: 107.12
- Dimensions: 11.58 x 9.25
Bedroom
- Description: Wood floors, ceiling fan
- Level: First
- Area: 104.8
- Dimensions: 11.33 x 9.25
Primary bathroom
- Description: Updated, steam shower unit
- Level: First
- Area: 42.73
- Dimensions: 7.33 x 5.83
Full bathroom
- Description: Updated, tiled, off kitchen
- Level: First
- Area: 37.19
- Dimensions: 7.83 x 4.75
Full bathroom
- Description: Updated, tiled, multiple shower jets!
- Level: First
- Area: 58.73
- Dimensions: 7.83 x 7.50
Den
- Description: Built-in shelving, could be an office
- Level: First
- Area: 212.55
- Dimensions: 19.50 x 10.90
Dining room
- Description: Combined with living room, atrium doors to 4-season sunroom
- Level: First
- Area: 189.71
- Dimensions: 15.08 x 12.58
Foyer
- Description: Tiled floor
- Level: First
- Area: 119.65
- Dimensions: 16.90 x 7.08
Game room
- Level: Basement
- Area: 535.85
- Dimensions: 25.42 x 21.08
Kitchen
- Description: Quartz counters, updated
- Level: First
- Area: 302.51
- Dimensions: 17.90 x 16.90
Laundry
- Description: Washer & dryer included
- Level: First
- Area: 42
- Dimensions: 7.00 x 6.00
Living room
- Description: Wood floors, wood burning fireplace & cathedral ceiling
- Level: First
- Area: 241.63
- Dimensions: 19.33 x 12.50
Other
- Description: Screened porch
- Level: First
- Area: 119.68
- Dimensions: 14.08 x 8.50
Sun room
- Description: Four season room, off kitchen & dinig room
- Level: First
- Area: 190.17
- Dimensions: 22.83 x 8.33
Heating
- Forced Air, Natural Gas
Cooling
- Central Air
Appliances
- Included: Built-In Electric Oven, Convection Oven, Dishwasher, Disposal, Double Oven, Dryer, Microwave, Range Hood, Refrigerator, Washer
- Laundry: Laundry Room, Main Level
Features
- High Speed Internet, Ceiling Fan(s), Steam Shower, Cathedral Ceiling(s), Ceramic Tile Bath, Kitchen Island
- Flooring: Wood, Ceramic Tile, Hardwood
- Doors: Atrium Door, Sliding Doors
- Windows: Double Pane Windows
- Basement: Finished,Full,Unfinished
- Number of fireplaces: 1
- Fireplace features: Living Room, Wood Burning
Interior area
- Total structure area: 2,141
- Total interior livable area: 2,141 sqft
- Finished area above ground: 2,141
- Finished area below ground: 538
Property
Parking
- Total spaces: 6
- Parking features: Under Residence, Attached, Driveway
- Attached garage spaces: 2
- Has uncovered spaces: Yes
Features
- Patio & porch: Rear Porch, Screened, Enclosed
- Exterior features: Lighting
Lot
- Size: 0.56 Acres
Details
- Parcel number: 012689 17.2420
- Special conditions: Standard
Construction
Type & style
- Home type: SingleFamily
- Architectural style: Ranch
- Property subtype: Single Family Residence, Residential
Materials
- Brick, Vinyl Siding
- Roof: Asphalt
Condition
- New construction: No
- Year built: 1960
Utilities & green energy
- Sewer: Public Sewer
- Water: Public
Community & HOA
Community
- Security: Carbon Monoxide Detector(s)
HOA
- Has HOA: No
Location
- Region: Niskayuna
Financial & listing details
- Price per square foot: $210/sqft
- Tax assessed value: $339,400
- Annual tax amount: $7,118
- Date on market: 6/19/2026
Estimated market value
$480,600
$457,000 - $505,000
$3,605/mo
Price history
| Date | Event | Price |
|---|---|---|
| 6/22/2026 | Pending sale | $449,900$210/sqft |
Source:  Global MLS #202620043 Report a problem Global MLS #202620043 Report a problem | ||
| 6/19/2026 | Listed for sale | $449,900+66.6%$210/sqft |
Source: Global MLS #202620043 Report a problem | ||
| 8/4/2015 | Sold | $270,000-5.2%$126/sqft |
Source: Global MLS #201509639 Report a problem | ||
| 6/10/2015 | Pending sale | $284,900$133/sqft |
Source: Field Realty #201509639 Report a problem | ||
| 5/22/2015 | Price change | $284,900-4.7%$133/sqft |
Source: Field Realty #201509639 Report a problem | ||
| 5/14/2015 | Listed for sale | $299,000+19.6%$140/sqft |
Source: Field Realty #201509639 Report a problem | ||
| 10/3/2011 | Sold | $250,000$117/sqft |
Source: Global MLS #201124823 Report a problem | ||
Public tax history
| Year | Property taxes | Tax assessment |
|---|---|---|
| 2025 | -- | $148,300 |
| 2024 | -- | $148,300 |
| 2023 | -- | $148,300 |
| 2022 | -- | $148,300 |
| 2021 | -- | $148,300 |
| 2020 | -- | $148,300 |
| 2019 | -- | $148,300 |
| 2018 | -- | $148,300 |
| 2017 | -- | $148,300 +3.2% |
| 2016 | -- | $143,700 |
| 2015 | -- | $143,700 |
| 2014 | -- | $143,700 |
| 2013 | -- | $143,700 |
| 2012 | -- | $143,700 |
| 2011 | -- | $143,700 |
| 2010 | -- | $143,700 |
| 2009 | -- | $143,700 |
| 2008 | -- | $143,700 |
| 2007 | -- | $143,700 |
| 2006 | -- | $143,700 |
| 2005 | -- | $143,700 |
| 2004 | -- | $143,700 |
| 2003 | -- | $143,700 |
| 2002 | -- | $143,700 |
| 2001 | -- | $143,700 |
| 2000 | -- | $143,700 |
Find assessor info on the county website
Monthly payment
Climate risks
Neighborhood: 12309
Nearby schools
GreatSchools rating
- 7/10Birchwood Elementary SchoolGrades: K-5Distance: 1.3 mi
- 8/10Iroquois Middle SchoolGrades: 5-8Distance: 3.3 mi
- 9/10Niskayuna High SchoolGrades: 9-12Distance: 5.2 mi
Schools provided by the listing agent
- High: Niskayuna
Source: Global MLS. This data may not be complete. We recommend contacting the local school district to confirm school assignments for this home.
- $402,0004 bd3 ba2k sqft3 Linda Ln, Niskayuna, NY 12309Sold

- $459,4004 bd2 ba1.9k sqft8 Old Valley Rd, Niskayuna, NY 12309Off Market

- $---- bd-- ba-- sqft8 Old Valley Rd, Schenectady, NY 12309Off Market
- $503,3004 bd2 ba2.5k sqft5 Linda Ln, Niskayuna, NY 12309Off Market
- $366,0003 bd1 ba1.3k sqft4 Linda Ln, Niskayuna, NY 12309Off Market
- $349,9003 bd3 ba2.4k sqft6 Linda Ln, Niskayuna, NY 12309Sold
- $387,4003 bd1 ba1.8k sqft7 Linda Ln, Niskayuna, NY 12309Off Market
- $397,1003 bd2 ba1.2k sqft6 Old Valley Rd, Schenectady, NY 12309Off Market
A local agent can set up tours, give advice and negotiate with sellers.
Similar homes
- $449,9003 bd2 ba1.6k sqft60 Denison Road, Schenectady, NY 12309Active
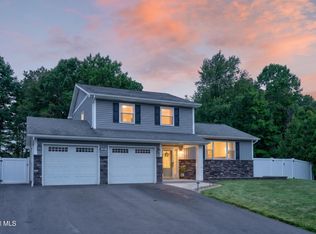 MLS ID #202621003, Brandi Weis, Listing by: Capital Realty Experts LLC. Global MLS
 - $490,0004 bd3 ba2.3k sqft3 Ashford Lane, Niskayuna, NY 12309Active
 MLS ID #202619814, Sandy A Speranza, Listing by: Howard Hanna Capital Inc. Global MLS
 - $437,5003 bd2 ba1.8k sqft949 Morgan Avenue, Niskayuna, NY 12309Active
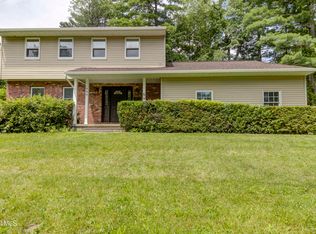 MLS ID #202620559, Faith H Adamec, Listing by: RE/MAX Capital. Global MLS
 - $569,8005 bd3 ba2.3k sqft1037 Timothy Lane, Niskayuna, NY 12309Active
 MLS ID #202621131, Anthony M Gucciardo, Listing by: Gucciardo Real Estate LLC. Global MLS
 - $395,0004 bd2 ba1k sqft48 Wilshire Drive, Albany, NY 12205ActiveMLS ID #202616321, Yan Wang, Listing by: Realty One Group Key. Global MLS
- $374,9003 bd3 ba1.6k sqft901 Londonderry Court, Schenectady, NY 12309ActiveMLS ID #202622446, Robert Saumell Jr., Listing by: KW Platform. Global MLS
- $369,9004 bd2 ba1.5k sqft3 Cornelius Avenue, Niskayuna, NY 12309ActiveMLS ID #202621470, Dawn A Wachtel, Listing by: Renovo Real Estate. Global MLS
- $485,0004 bd3 ba2.5k sqft14 Barcelona Drive, Clifton Park, NY 12065ActiveMLS ID #202622388, Luke Khachadourian, Listing by: KW Platform. Global MLS
- $449,9004 bd3 ba2.3k sqft7 Huntington Parkway, Ballston Lake, NY 12019ActiveMLS ID #202622427, Robert Saumell Jr., Listing by: KW Platform. Global MLS
- $434,9004 bd2 ba1.6k sqft129 Okara Drive, Schenectady, NY 12303ActiveMLS ID #202618533, Joseph Guice, Listing by: Howard Hanna Capital Inc. Global MLS
- $394,9005 bd3 ba2.4k sqft1117 Balltown Road, Niskayuna, NY 12309ActiveMLS ID #202620725, Heather A Perry, Listing by: Red Door Realty NY Inc. Global MLS
- $449,9004 bd3 ba1.4k sqft20 Wendell Drive, Albany, NY 12205ActiveMLS ID #202622470, Frederick J Field, Listing by: Field Realty. Global MLS
- $425,0003 bd2 ba1.6k sqft113 Sugar Hill Road, Rexford, NY 12148ActiveMLS ID #202621263, Kyle R DeMeo, Listing by: KW Platform. Global MLS
- $469,9003 bd3 ba1.8k sqft401 Greenway, Albany, NY 12208ActiveMLS ID #202622418, Brian A Brosen, Listing by: eXp Realty. Global MLS
- $655,0005 bd4 ba2.1k sqft19 Debbie Marie Court, Schenectady, NY 12309ActiveMLS ID #202619138, Sandy A Speranza, Listing by: Howard Hanna Capital Inc. Global MLS
- $499,9004 bd2 ba1.9k sqft10 Marco Polo Drive, Latham, NY 12110ActiveMLS ID #202621205, Rosemarie Durant, Listing by: Coldwell Banker Prime Properties. Global MLS
- $429,9003 bd2 ba1.5k sqft337 Quackenbush Road, Schenectady, NY 12306ActiveMLS ID #202620974, Robert Crevatas, Listing by: Howard Hanna Capital Inc. Global MLS
- $519,9993 bd3 ba2.1k sqft25B Terry Avenue, Schenectady, NY 12303ActiveMLS ID #202622485, Renee Komazenski, Listing by: Howard Hanna Capital Inc. Global MLS
- $419,9003 bd2 ba1.1k sqft2 Melissa Court, Albany, NY 12205ActiveMLS ID #202621215, Bryon Phelps, Listing by: Sterling Real Estate Group. Global MLS
- $425,0003 bd3 ba2.2k sqft5 Mohameds Farm Way, Wynantskill, NY 12198ActiveMLS ID #202616249, Jacquelyn S Witbeck, Listing by: Coldwell Banker Prime Properties. Global MLS
