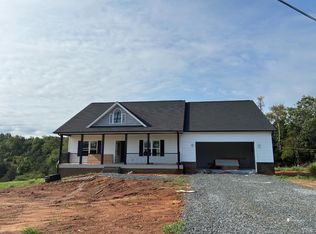
Stunning new-construction farmhouse ranch located on a private street in one of Rustburg's most convenient and desirable locationsjust minutes from everything. This beautifully crafted home features an open-concept layout with a floor-to-ceiling brick & shiplap electric fireplace and timeless, upscale finishes throughout. The chef's kitchen offers white shaker cabinetry, a honey wheat wood-tone island, quartz countertops, custom hood, and an oversized walk-in pantry. Enjoy outdoor living with access to a private deck. The luxurious primary suite showcases tray ceilings, a tiled walk-in shower, double quartz vanity, and a spacious walk-in closet. Two additional bedrooms share a full bath. Separate laundry room with custom cabinetry.
New construction
$499,900
1 Missionary Mnr, Lynchburg, VA 24501
3beds
1,763sqft
:
Get pre-qualified$3,066/mo
Single Family Residence
Built in 2026
2,347 Square Feet Lot
$499,100 Zestimate®
$284/sqft
$-- HOA
What's special
Private streetTimeless upscale finishes throughoutOpen-concept layoutHoney wheat wood-tone islandCustom hoodTwo additional bedroomsTray ceilings
- 27 days |
- 471 |
- 20 |
Zillow last checked:
Listing updated:
Listed by:
Irina Moldavskaya 434-485-3353 irinamoldavsky@yahoo.com,
Ted Counts Realty & Auction 434-525-2991
Source: LMLS,MLS#: 367735 Originating MLS: Lynchburg Board of Realtors
Originating MLS: Lynchburg Board of RealtorsFacts & features
Interior
Bedrooms & bathrooms
- Bedrooms: 3
- Bathrooms: 2
- Full bathrooms: 2
Primary bedroom
- Level: First
- Area: 132.6
- Dimensions: 13 x 10.2
Bedroom
- Dimensions: 0 x 0
Bedroom 2
- Level: First
- Area: 144
- Dimensions: 12 x 12
Bedroom 3
- Level: First
- Area: 144
- Dimensions: 12 x 12
Bedroom 4
- Area: 0
- Dimensions: 0 x 0
Bedroom 5
- Area: 0
- Dimensions: 0 x 0
Dining room
- Area: 0
- Dimensions: 0 x 0
Family room
- Area: 0
- Dimensions: 0 x 0
Great room
- Level: First
- Area: 208.8
- Dimensions: 17.4 x 12
Kitchen
- Level: First
- Area: 180.96
- Dimensions: 17.4 x 10.4
Living room
- Area: 0
- Dimensions: 0 x 0
Office
- Area: 0
- Dimensions: 0 x 0
Heating
- Heat Pump
Cooling
- Heat Pump
Appliances
- Included: Cooktop, Dishwasher, Disposal, Microwave, Refrigerator, Wall Oven, Electric Water Heater
- Laundry: Dryer Hookup, Laundry Room, Main Level, Separate Laundry Rm., Washer Hookup
Features
- Ceiling Fan(s), Drywall, Great Room, Main Level Bedroom, Primary Bed w/Bath, Pantry, Separate Dining Room, Tile Bath(s), Walk-In Closet(s)
- Flooring: Vinyl Plank
- Basement: Slab
- Attic: Access
- Number of fireplaces: 1
- Fireplace features: 1 Fireplace, Great Room
Interior area
- Total structure area: 1,763
- Total interior livable area: 1,763 sqft
- Finished area above ground: 1,763
- Finished area below ground: 0
Video & virtual tour
Property
Parking
- Parking features: Concrete Drive
- Has uncovered spaces: Yes
Features
- Levels: One
- Patio & porch: Front Porch, Rear Porch
- Has view: Yes
- View description: Mountain(s)
Lot
- Size: 2,347 Square Feet
- Features: Undergrnd Utilities
Details
- Zoning: R-1
Construction
Type & style
- Home type: SingleFamily
- Architectural style: Farm House,Ranch
- Property subtype: Single Family Residence
Materials
- Brick, Vinyl Siding
- Roof: Shingle
Condition
- New construction: Yes
- Year built: 2026
Utilities & green energy
- Electric: AEP/Appalachian Powr
- Sewer: Septic Tank
- Water: County
- Utilities for property: Cable Available
Community & HOA
Community
- Security: Smoke Detector(s)
Location
- Region: Lynchburg
Financial & listing details
- Price per square foot: $284/sqft
- Annual tax amount: $2,100
- Date on market: 7/1/2026
Estimated market value
$499,100
$474,000 - $524,000
$2,090/mo
Price history
| Date | Event | Price |
|---|---|---|
| 4/16/2026 | Listed for sale | $499,900$284/sqft |
Source:  LMLS #365880 Report a problem LMLS #365880 Report a problem | ||
Public tax history
Tax history is unavailable.
Monthly payment
Est. payment
Payment breakdown
Explore the cost of this home by adjusting the details. Changes won't be saved.Climate risks
Neighborhood: 24501
Nearby schools
GreatSchools rating
- 7/10Yellow Branch Elementary SchoolGrades: PK-5Distance: 3.4 mi
- 5/10Brookville Middle SchoolGrades: 6-8Distance: 3.7 mi
- 6/10Brookville High SchoolGrades: 9-12Distance: 3.6 mi
- $499,9003 bd2 ba1.6k sqft3 Missionary Mnr, Lynchburg, VA 24501For Sale

- $152,4002 bd1 ba1.2k sqft71 Missionary Mnr, Lynchburg, VA 24501Off Market
- $192,1003 bd1 ba1k sqft101 Missionary Mnr, Lynchburg, VA 24501Off Market
- $185,7002 bd1 ba1.4k sqft40 Missionary Mnr, Lynchburg, VA 24501Off Market
- $483,8003 bd-- ba2.7k sqft168 Missionary Mnr, Lynchburg, VA 24501Off Market
- $343,7003 bd2 ba2.2k sqft2067 Lawyers Rd, Lynchburg, VA 24501Off Market
- $44,2001 bd-- ba1.7k sqft147 Missionary Mnr, Lynchburg, VA 24501Off Market
- $90,0001 bd1 ba1.7k sqft171 Missionary Mnr, Lynchburg, VA 24501Sold
A local agent can set up tours, give advice and negotiate with sellers.
A local lender can help you make sure your offer is ready when you are.
Similar homes
- $509,9004 bd2 ba2k sqft105 Zion Pl, Rustburg, VA 24588New Construction
 MLS ID #367671, Charlie Watts, Watts Auction Realty Appra Inc. LMLS
 - $539,9003 bd2 ba1.6k sqft8 Stratford Lot Rd, Concord, VA 24538New Construction
 MLS ID #368196, Lauren Bell, Lauren Bell Real Estate, Inc.. LMLS
 - $455,0003 bd2 ba1.9k sqft1240 Gladden Cir, Forest, VA 24551For Sale
 MLS ID #368243, Steven Koleno, Beycome Brokerage Realty LLC. LMLS
 - $499,9003 bd3 ba2.1k sqft1263 Somerset Dr, Forest, VA 24551For Sale
 MLS ID #367182, Karl Miller, Karl Miller Realty LLC. LMLS
 - $477,5003 bd2 ba1.7k sqft103 Phillips Cir, Lynchburg, VA 24502For SaleMLS ID #366568, Angie G Holt, Key to Your Heart Realty. LMLS
- $519,9003 bd2 ba1.8k sqft9726 Leesville Rd, Evington, VA 24550For SaleMLS ID #366930, Irina Moldavskaya, Ted Counts Realty & Auction. LMLS
- $488,9003 bd2 ba1.8k sqft1933 Bear Creek Rd, Rustburg, VA 24588For SaleMLS ID #365546, Karl Miller, Karl Miller Realty LLC. LMLS
- $564,9004 bd3 ba2.4k sqft1350 Oxford Furnace Rd, Lynchburg, VA 24504For SaleMLS ID #367502, Rikki Cheatham, Elite Realty. LMLS
- $559,9003 bd3 ba2.2k sqft43 Semmes Ct, Rustburg, VA 24588For SaleMLS ID #367046, Ian Smith, Legacy Realty. LMLS
- $499,9003 bd2 ba1.6k sqft1711 Wells Rd, Bedford, VA 24523New ConstructionMLS ID #367695, Vickie A. Hull-Gilliland, BHHS Dawson Ford Garbee-Forest. LMLS
- $515,0005 bd3 ba2.4k sqft210 Lincolns Way, Lynchburg, VA 24502For SaleMLS ID #366080, Lauren Bell, Lauren Bell Real Estate, Inc.. LMLS
- $489,9003 bd3 ba2.1k sqft2002 Weatherhill Rd, Forest, VA 24551For SaleMLS ID #366862, Chris Davies, Lauren Bell Real Estate, Inc.. LMLS
- $389,9006 bd2 ba2.6k sqft1223 Cedar Hill Dr, Lynchburg, VA 24502For SaleMLS ID #366739, Tim Johannsen, Mark A. Dalton & Co., Inc.. LMLS
- $529,9003 bd3 ba2.3k sqft1361 Homeplace Rd, Rustburg, VA 24588For SaleMLS ID #367762, Marcie Dawson, Elite Realty. LMLS
- $479,9003 bd2 ba1.6k sqft2 Spring Grove Lot Rd, Spout Spring, VA 24593New ConstructionMLS ID #366916, Lauren Bell, Lauren Bell Real Estate, Inc.. LMLS
- $589,0003 bd2 ba2k sqft1204 Audubon Dr, Lynchburg, VA 24503New ConstructionMLS ID #367959, Amanda Zechini, Blickenstaff & Company, Realto. LMLS
- $319,9003 bd2 ba1.5k sqft1432 Nelson Dr, Lynchburg, VA 24502For SaleMLS ID #366598, Luther Maddy, Elite Realty. LMLS
- $345,9004 bd3 ba2.2k sqft137 Deer Path, Rustburg, VA 24588For SaleMLS ID #367727, Lolly Baker, Mark A. Dalton & Co., Inc.. LMLS
- $279,9003 bd2 ba1.9k sqft1100 Milford Ln, Lynchburg, VA 24501For SaleMLS ID #366998, Jason Porter, eXp Realty LLC-Stafford. LMLS
- $484,9003 bd3 ba1.8k sqft1033 Ivy Woods Dr, Forest, VA 24551New ConstructionMLS ID #366699, Steve Neal, BHHS Dawson Ford Garbee-Forest. LMLS
