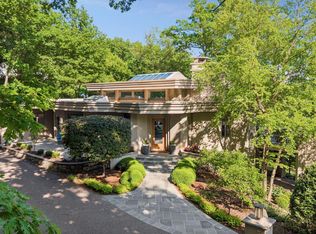
Set on 3+ wooded acres atop the highest point in Edina, this phenomenal property was fully renovated and expanded in 2016-2017 by Kraemar & Sons and offers top-of-the-line finish detail and mechanical systems. The fully fenced and gated grounds include extensive terraces, two fountains, outdoor sport court & putting green. Updated systems include HVAC, security, irrigation, intranet, 800-amp electric, lighting, windows, automatic blinds, home automation & extensive sound/speaker system. Among the many special features of this exceptional 5 BR/ 9 bath home are its expansive center island kitchen (with a second marble topped baker’s island) with custom cabinetry, gas fireplace and first class appliances (including Subzero frig/freezers, dual Kitchen Aid dishwashers, Wolff range & ovens, steam oven, fryer, pot fillers, warming drawer & much more); breakfast area and family room open to kitchen, marble floored dining room adjoining terrace plumbed with gas line, barrel vaulted stone walled wine room, vaulted ceiling living room with fireplace, wainscoted library/office with fireplace and wet bar, stone floored sun room; vaulted primary bedroom with fireplace, his and hers closets & luxurious full bath with fireplace & private terrace; guest suites on 3rd floor and main level; billiard’s room open to terrace with outdoor gas fireplace; laundry room with dog wash and adjoining craft room, theater room with drop down projector and bar, exercise room with sauna and indoor hockey rink with Zamboni. All floors heated except sunroom; all interior floors serviced by an elevator. Additional amenities include 8 fireplaces (all but one are gas), industrial-sized generator, dehumidified hockey gear room, mudroom, 2-stage air compressor and auto wash station in attached garage.
Active
$6,750,000
1 Overholt Pass, Edina, MN 55439
5beds
14,224sqft
Single Family
Built in 1941
3.07 Acres Lot
$-- Zestimate®
$475/sqft
$-- HOA
What's special
Gas fireplaceExpansive center island kitchenStone floored sun roomExtensive terracesAdjoining craft roomCustom cabinetryHis and hers closets
- 17 days
- 2,220
- 145
Zillow last checked:
Listing updated:
Listed by:
Berg Larsen Group - Barry Berg 612-670-3600,
Coldwell Banker Realty - Lakes,
Berg Larsen Group - Chad M Larsen 612-968-6030
Source: NorthstarMLS as distributed by MLS GRID,MLS#: 7156065
Facts & features
Interior
Bedrooms & bathrooms
- Bedrooms: 5
- Bathrooms: 9
- Full bathrooms: 3
- 3/4 bathrooms: 3
- 1/2 bathrooms: 3
Bedroom
- Level: Second
- Area: 285 Square Feet
- Dimensions: 19x15
Bedroom 2
- Level: Second
- Area: 195 Square Feet
- Dimensions: 15x13
Bedroom 3
- Level: Second
- Area: 210 Square Feet
- Dimensions: 15x14
Bedroom 4
- Level: Third
- Area: 256 Square Feet
- Dimensions: 16x16
Bedroom 5
- Level: Main
- Area: 120 Square Feet
- Dimensions: 12x10
Other
- Level: Main
- Area: 493 Square Feet
- Dimensions: 29x17
Bonus room
- Level: Third
- Area: 252 Square Feet
- Dimensions: 28x9
Dining room
- Level: Main
- Area: 352 Square Feet
- Dimensions: 22x16
Exercise room
- Level: Lower
- Area: 493 Square Feet
- Dimensions: 29x17
Family room
- Level: Main
- Area: 396 Square Feet
- Dimensions: 22x18
Kitchen
- Level: Main
- Area: 570 Square Feet
- Dimensions: 30x19
Library
- Level: Second
- Area: 256 Square Feet
- Dimensions: 16x16
Living room
- Level: Second
- Area: 493 Square Feet
- Dimensions: 29x17
Media room
- Level: Lower
- Area: 360 Square Feet
- Dimensions: 24x15
Screened porch
- Level: Lower
- Area: 308 Square Feet
- Dimensions: 28x11
Study
- Level: Main
- Area: 108 Square Feet
- Dimensions: 12x9
Sun room
- Level: Second
- Area: 300 Square Feet
- Dimensions: 20x15
Other
- Level: Main
- Area: 216 Square Feet
- Dimensions: 18x12
Heating
- Boiler, Forced Air, In-Floor Heating, Radiant, Zoned
Cooling
- Central Air
Appliances
- Included: Air-To-Air Exchanger, Dishwasher, Disposal, Double Oven, Dryer, Exhaust Fan, Humidifier, Gas Water Heater, Microwave, Other, Range, Refrigerator, Washer, Water Softener Owned, Wine Cooler
- Laundry: Laundry Room, Main Level, Sink
Features
- Basement: Daylight,Finished,Full,Storage Space,Walk-Out Access
- Number of fireplaces: 8
- Fireplace features: Double Sided, Amusement Room, Family Room, Gas, Living Room, Primary Bedroom, Other, Stone, Wood Burning
Interior area
- Total structure area: 15,099
- Total interior livable area: 14,224 sqft
- Finished area above ground: 10,538
- Finished area below ground: 3,686
Video & virtual tour
Property
Parking
- Total spaces: 7
- Parking features: Attached, Detached Garage, Driveway - Other Surface, Electric, Garage Door Opener, Heated Garage, Insulated Garage, Tuckunder Garage
- Attached garage spaces: 7
- Has uncovered spaces: Yes
- Details: Garage Dimensions (25x21), Garage Dimensions (23x21), Garage Dimensions (24x20), Garage Dimensions (19x15)
Accessibility
- Accessibility features: Accessible Elevator Installed
Features
- Levels: More Than 2 Stories
- Patio & porch: Covered, Deck, Patio, Porch, Screened, Terrace
- Pool features: None
- Fencing: Full
Lot
- Size: 3.07 Acres
- Features: Tree Coverage - Heavy
Details
- Additional structures: Garage(s)
- Foundation area: 4094
- Parcel number: 0611621340051
- Zoning description: Residential-Single Family
Construction
Type & style
- Home type: SingleFamily
- Property subtype: Single Family
Materials
- Roof: Shake,Age Over 8 Years,Flat,Rubber
Condition
- New construction: No
- Year built: 1941
Utilities & green energy
- Electric: Circuit Breakers, 200+ Amp Service, Power Company: Xcel Energy
- Gas: Natural Gas
- Sewer: City Sewer/Connected
- Water: City Water/Connected, Well
Community & HOA
Community
- Subdivision: Overholt Hills Georgia 2nd Add
HOA
- Has HOA: No
Location
- Region: Edina
Financial & listing details
- Price per square foot: $475/sqft
- Tax assessed value: $6,684,300
- Annual tax amount: $102,832
- Date on market: 10/12/2026
- Road surface type: Paved
Estimated market value
Not available
Estimated sales range
Not available
Not available
Price history
| Date | Event | Price |
|---|---|---|
| 10/12/2026 | Listed for sale | $6,750,000+108.2%$475/sqft |
Source:  NorthstarMLS as distributed by MLS GRID #7156065 Report a problem | ||
| 3/28/2014 | Sold | $3,242,114-3.2%$228/sqft |
Source: Public Record Report a problem | ||
| 12/11/2011 | Listing removed | $3,350,000$236/sqft |
Source: Edina Realty, Inc. #4088044 Report a problem | ||
| 9/21/2011 | Listed for sale | $3,350,000-4.1%$236/sqft |
Source: Edina Realty, Inc. #4088044 Report a problem | ||
| 1/27/2011 | Listed for sale | $3,495,000-12.5%$246/sqft |
Source: NRT Minneapolis #3906226 Report a problem | ||
| 4/8/2010 | Listed for sale | $3,995,000+26.8%$281/sqft |
Source: NRT Minneapolis #3906226 Report a problem | ||
| 12/13/2004 | Sold | $3,150,000-21.3%$221/sqft |
Source: Public Record Report a problem | ||
| 8/11/2004 | Sold | $4,000,000$281/sqft |
Source: Public Record Report a problem | ||
Public tax history
| Year | Property taxes | Tax assessment |
|---|---|---|
| 2026 | $102,832 +6% | $6,684,300 +1.4% |
| 2025 | $97,036 +17.2% | $6,593,500 +1.7% |
| 2024 | $82,828 +8.9% | $6,486,000 +11.5% |
| 2023 | $76,070 -0.9% | $5,816,200 +9.5% |
| 2022 | $76,770 -0.3% | $5,311,000 +5.4% |
| 2021 | $77,003 -1.8% | $5,041,000 |
| 2020 | $78,412 +1.8% | $5,041,000 |
| 2019 | $77,003 -1.8% | $5,041,000 |
| 2018 | $78,412 -2.3% | $5,041,000 +80% |
| 2017 | $80,237 +78.4% | $2,800,000 |
| 2016 | $44,987 -1.5% | $2,800,000 +8.7% |
| 2015 | $45,652 +13.6% | $2,576,700 +4.9% |
| 2014 | $40,203 -7.3% | $2,456,000 -8.3% |
| 2013 | $43,369 -3.7% | $2,679,700 -5.7% |
| 2012 | $45,024 +0.3% | $2,841,800 -8.5% |
| 2011 | $44,904 +1.7% | $3,104,800 -6% |
| 2010 | $44,153 +2.3% | $3,302,900 -2% |
| 2009 | $43,150 +8.2% | $3,370,300 +8% |
| 2006 | $39,878 +5.5% | $3,120,700 +11.8% |
| 2005 | $37,784 +6.9% | $2,792,000 +15% |
| 2004 | $35,359 +6.1% | $2,427,900 +107.9% |
| 2002 | $33,322 -27% | $1,167,800 |
| 2001 | $45,664 | -- |
Find assessor info on the county website
Monthly payment
Est. payment
Payment breakdown
Explore the cost of this home by adjusting the details. Changes won't be saved.Climate risks
Neighborhood: Indian Trails
Similar homes
- $3,495,0005 bd6 ba8.8k sqft6816 Cheyenne Cir, Edina, MN 55439For Sale

 MLS ID #7096924, John Terrill Wanninger, Lakes Sotheby's International Realty. NorthstarMLS as distributed by MLS GRID
- $4,995,0005 bd6 ba7.4k sqft7202 Shannon Dr, Edina, MN 55439For Sale
 MLS ID #7110946, Joshua Segal, Stone Arch Realty. NorthstarMLS as distributed by MLS GRID
- $6,150,0005 bd5 ba9.4k sqft5404 Stauder Cir, Edina, MN 55436For Sale
 MLS ID #7107483, Stephanie Chandler Group, Compass. NorthstarMLS as distributed by MLS GRID
- $3,375,0004 bd6 ba7.6k sqft6504 Stauder Cir, Edina, MN 55436For Sale
 MLS ID #7142756, Heidi Barcelow, Edina Realty, Inc.. NorthstarMLS as distributed by MLS GRID
- $4,995,0006 bd9 ba8.7k sqft4603 Annaway Dr, Edina, MN 55436For SaleMLS ID #7081126, Jeffrey J Dewing, Coldwell Banker Realty. NorthstarMLS as distributed by MLS GRID
- $6,125,0006 bd11 ba13k sqft230 Salem Church Rd, Sunfish Lake, MN 55118For SaleMLS ID #7037243, Cynthia J Redmond, Coldwell Banker Realty. NorthstarMLS as distributed by MLS GRID
- $5,995,0005 bd6 ba9.4k sqft5104 Mirror Lakes Dr, Edina, MN 55436New ConstructionMLS ID #7125564, Tony D Giannakakis, Edina Realty, Inc.. NorthstarMLS as distributed by MLS GRID
- $5,922,0005 bd7 ba12k sqft326 Ferndale Rd W, Wayzata, MN 55391For SaleMLS ID #7068317, Elizabeth C Ulrich, Compass. NorthstarMLS as distributed by MLS GRID
- $4,195,0006 bd10 ba11k sqft4708 Annaway Dr, Edina, MN 55436For SaleMLS ID #6713081, Ellyn J Wolfenson, Coldwell Banker Realty - Lakes. NorthstarMLS as distributed by MLS GRID
- $5,995,0005 bd8 ba10k sqft425 Oxford Rd, Long Lake, MN 55356For SaleMLS ID #7120371, Jeffrey J Dewing, Coldwell Banker Realty. NorthstarMLS as distributed by MLS GRID
- $7,495,0005 bd8 ba9.1k sqft2657 Woodbridge Rd, Wayzata, MN 55391For SaleMLS ID #6805814, Jeffrey J Dewing, Coldwell Banker Realty. NorthstarMLS as distributed by MLS GRID
- $4,350,0005 bd6 ba7.7k sqft2875 Gale Rd, Wayzata, MN 55391For SaleMLS ID #7156329, Jeffrey J Dewing, Coldwell Banker Realty. NorthstarMLS as distributed by MLS GRID
- $3,500,0007 bd9 ba11k sqft11631 Welters Way, Eden Prairie, MN 55347For SaleMLS ID #7139528, Jado Hark, Compass. NorthstarMLS as distributed by MLS GRID
- $6,000,0004 bd6 ba9.6k sqft2505 Cedar Point Dr, Wayzata, MN 55391For SaleMLS ID #6804965, Meredith A Howell, Coldwell Banker Realty. NorthstarMLS as distributed by MLS GRID
- $3,500,0005 bd4 ba9.5k sqft5516 Hunter St, Edina, MN 55436For SaleMLS ID #7156666, Mark B Kouatli, Edina Realty, Inc.. NorthstarMLS as distributed by MLS GRID
- $6,490,0007 bd7 ba9.2k sqft1065 Tonkawa Rd, Long Lake, MN 55356For SaleMLS ID #7110790, Mark P. Abdel, RE/MAX Advantage Plus. NorthstarMLS as distributed by MLS GRID
- $6,750,0006 bd6 ba7.4k sqft2295 Tamarack Dr, Long Lake, MN 55356New ConstructionMLS ID #7149580, Jeffrey J Dewing, Coldwell Banker Realty. NorthstarMLS as distributed by MLS GRID
- $4,750,0003 bd6 ba10k sqft1989 Dwight Ln, Minnetonka, MN 55305For SaleMLS ID #7046487, Randa R Hahn, Edina Realty, Inc.. NorthstarMLS as distributed by MLS GRID
- $4,500,0005 bd6 ba10k sqft14291 Shady Beach Trl NE, Prior Lake, MN 55372For SaleMLS ID #7140652, Lori Anderson, Engel & Volkers Prior Lake. NorthstarMLS as distributed by MLS GRID
- $3,995,0005 bd6 ba9.4k sqft4649 E Lake Harriet Pkwy, Minneapolis, MN 55419For SaleMLS ID #7119976, Berg Larsen Group - Barry Berg, Coldwell Banker Realty - Lakes. NorthstarMLS as distributed by MLS GRID
