Welcome to 230 Salem Church Road. Set gracefully on 3.92 private, rolling acres in prestigious Sunfish Lake, this extraordinary 13,500 square foot, 6-bedroom, 11-bath estate by renowned luxury builder Kyle Hunt is a breathtaking fusion of architectural artistry, exceptional craftsmanship and resort-caliber living. From the unforgettable winding driveway approach to the storybook setting beyond, this is a home that makes an impression before you ever step inside. Grand in scale yet remarkably warm and inviting, the residence was designed for both sophisticated entertaining and everyday luxury, A spectacular gourmet kitchen features a generous center island, designer appliances and exquisite custom cabinetry, while two expansive entertainment areas-each with its own full bar-create incredible spaces for gathering. Designed for both grand entertaining and everyday family life, this is a home where everyone can come together, whether around the kitchen island, multiple gathering spaces, on the sport court, or outdoors enjoying the beautiful grounds. A full indoor sport court, exercise room and adjoining spa bath elevate the home to true private-resort status. Throughout the estate, extraordinary architectural details, rich materials and beautifully crafted spaces reveal themselves at every turn. Beyond the main residence, an impressive detached carriage home offer magnificent additional living space anchored by a dramatic floor-to-ceiling brick fireplace, private bath and two additional garage stalls. The beautiful photographs and captivating video are stunning, but this is one of those rare properties that simply must be experienced in person. Truly one of on-an unforgettable Sunfish Lake estate of a caliber, character and craftsmanship that would be virtually impossible to forget or recreate today.
Active
$6,125,000
230 Salem Church Rd, Sunfish Lake, MN 55118
6beds
13,422sqft
Single Family
Built in 2008
3.92 Acres Lot
$-- Zestimate®
$456/sqft
$-- HOA
What's special
- 9 days
- 2,082
- 136
Zillow last checked:
Listing updated:
Listed by:
Cynthia J Redmond 612-850-7015,
Coldwell Banker Realty,
Maddie Redmond 952-393-2992
Source: NorthstarMLS as distributed by MLS GRID,MLS#: 7037243
Facts & features
Interior
Bedrooms & bathrooms
- Bedrooms: 6
- Bathrooms: 11
- Full bathrooms: 3
- 3/4 bathrooms: 4
- 1/2 bathrooms: 4
Bedroom
- Level: Main
- Area: 312.93 Square Feet
- Dimensions: 19x16.47
Bedroom 2
- Level: Upper
- Area: 210.54 Square Feet
- Dimensions: 17.4x12.10
Bedroom 3
- Level: Upper
- Area: 218.4 Square Feet
- Dimensions: 16.8x13.0
Bedroom 4
- Level: Upper
- Area: 47.2 Square Feet
- Dimensions: 13.11x3.6
Bedroom 5
- Level: Lower
- Area: 343.91 Square Feet
- Dimensions: 17.11x20.10
Other
- Level: Lower
- Area: 999.42 Square Feet
- Dimensions: 29.3x34.11
Other
- Level: Main
- Area: 671.77 Square Feet
- Dimensions: 19.7x34.1
Dining room
- Level: Main
- Area: 293.22 Square Feet
- Dimensions: 16.2x18.1
Other
- Level: Main
- Area: 267.9 Square Feet
- Dimensions: 19x14.10
Guest room
- Level: Upper
- Area: 245.34 Square Feet
- Dimensions: 17.4x14.1
Kitchen
- Level: Main
- Area: 710.02 Square Feet
- Dimensions: 26.2x27.1
Living room
- Level: Main
- Area: 434.64 Square Feet
- Dimensions: 24x18.11
Office
- Level: Main
- Area: 90.99 Square Feet
- Dimensions: 9x10.11
Recreation room
- Level: Lower
- Area: 637.67 Square Feet
- Dimensions: 18.7x34.1
Heating
- Forced Air, Geothermal, In-Floor Heating
Cooling
- Central Air
Appliances
- Included: Air-To-Air Exchanger, Central Vacuum, Cooktop, Dishwasher, Disposal, Double Oven, Dryer, Electronic Air Filter, ENERGY STAR Qualified Appliances, Exhaust Fan, Freezer, Water Filtration System, Water Osmosis System, Indoor Grill, Iron Filter, Microwave, Range, Refrigerator, Stainless Steel Appliance(s), Washer
- Laundry: In Basement, In Hall, Lower Level, Laundry Room, Sink, Upper Level
Features
- Central Vacuum
- Basement: Block,Drain Tiled,Finished,Full,Storage Space,Sump Basket,Sump Pump,Tile Shower
- Number of fireplaces: 7
- Fireplace features: Double Sided, Amusement Room, Brick, Family Room, Gas, Insert, Living Room, Primary Bedroom, Stone
Interior area
- Total structure area: 13,807
- Total interior livable area: 13,422 sqft
- Finished area above ground: 8,353
- Finished area below ground: 5,069
Video & virtual tour
Property
Parking
- Total spaces: 5
- Parking features: Attached, Detached Garage, Asphalt, Floor Drain, Garage, Garage Door Opener, Heated Garage, Storage
- Attached garage spaces: 5
- Has uncovered spaces: Yes
Accessibility
- Accessibility features: None
Features
- Levels: Two
- Stories: 2
- Patio & porch: Covered, Front Porch, Patio, Rear Porch, Terrace
- Fencing: Invisible
Lot
- Size: 3.92 Acres
- Features: Irregular Lot, Tree Coverage - Medium
Details
- Additional structures: Guest House
- Foundation area: 4256
- Parcel number: 384850001030
- Zoning description: Residential-Single Family
Construction
Type & style
- Home type: SingleFamily
- Property subtype: Single Family
Materials
- Brick, Concrete, Stone
- Roof: Shake,Age Over 8 Years
Condition
- New construction: No
- Year built: 2008
Utilities & green energy
- Electric: 200+ Amp Service, Power Company: Xcel Energy
- Gas: Natural Gas
- Sewer: Private Sewer
- Water: Well
Community & HOA
HOA
- Has HOA: No
Location
- Region: Sunfish Lake
Financial & listing details
- Price per square foot: $456/sqft
- Tax assessed value: $3,036,800
- Annual tax amount: $27,850
- Date on market: 9/24/2026
Estimated market value
Not available
Estimated sales range
Not available
Not available
Price history
| Date | Event | Price |
|---|---|---|
| 10/1/2026 | Listed for sale | $6,125,000+880%$456/sqft |
Source:  NorthstarMLS as distributed by MLS GRID #7037243 Report a problem NorthstarMLS as distributed by MLS GRID #7037243 Report a problem | ||
| 2/9/2005 | Sold | $625,000$47/sqft |
Source: Public Record Report a problem | ||
Public tax history
| Year | Property taxes | Tax assessment |
|---|---|---|
| 2025 | $27,850 +7.7% | $3,036,800 +10.4% |
| 2024 | $25,868 +4.7% | $2,751,000 +6.4% |
| 2023 | $24,698 +6% | $2,584,600 -5.5% |
| 2022 | $23,294 -8.1% | $2,735,900 +10.9% |
| 2021 | $25,342 +5.9% | $2,465,900 +9% |
| 2020 | $23,922 -2.8% | $2,261,600 +0.7% |
| 2019 | $24,604 | $2,245,600 -6.3% |
| 2018 | $24,604 -8.6% | $2,396,300 +9% |
| 2017 | $26,907 +15.1% | $2,198,800 +6.5% |
| 2016 | $23,370 | $2,064,100 -10% |
| 2015 | $23,370 -10.9% | $2,292,600 +6.5% |
| 2014 | $26,223 +4.3% | $2,152,100 +8.5% |
| 2013 | $25,144 +942.2% | $1,983,900 |
| 2012 | $2,413 -90.9% | -- |
| 2011 | $26,563 +11.1% | -- |
| 2010 | $23,907 +163% | -- |
| 2009 | $9,092 +253% | -- |
| 2008 | $2,575 | -- |
Find assessor info on the county website
Monthly payment
Est. payment
Payment breakdown
Explore the cost of this home by adjusting the details. Changes won't be saved.Climate risks
Neighborhood: 55118
- $5,750,0005 bd9 ba8.9k sqft240 Salem Church Rd, Sunfish Lake, MN 55118Sold

- $2,199,0007 bd9 ba6.6k sqft260 Salem Church Rd, Sunfish Lake, MN 55118For Sale

- $2,526,5004 bd8 ba9.4k sqft280 Salem Church Rd, Sunfish Lake, MN 55118Off Market
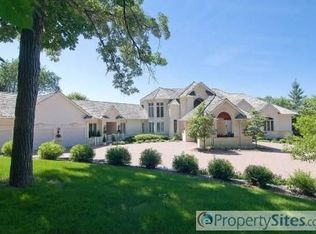
- $1,993,1004 bd3 ba2.3k sqft270 Salem Church Rd, Sunfish Lake, MN 55118Off Market
Similar homes
- $3,999,9006 bd9 ba13k sqft614 Hidden Creek Trl, Mendota Heights, MN 55118For Sale
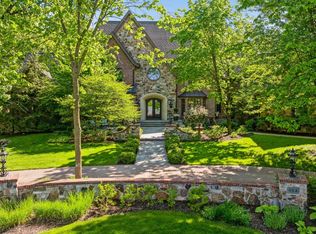
 MLS ID #7037972, Harry Johnson, Compass. NorthstarMLS as distributed by MLS GRID
 - $3,895,0005 bd6 ba6.9k sqft2534 Stagecoach Trl S, Afton, MN 55001For Sale
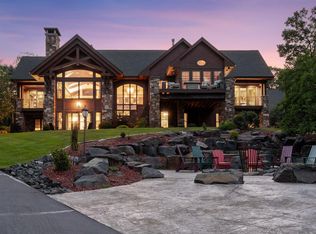 MLS ID #7152201, Katherine LaQua, Weichert, Realtors-Advantage. NorthstarMLS as distributed by MLS GRID
 - $4,995,0006 bd9 ba8.7k sqft4603 Annaway Dr, Edina, MN 55436For Sale
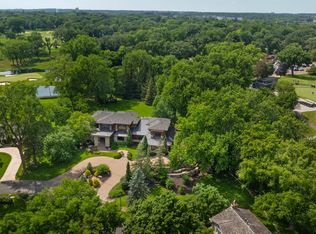 MLS ID #7081126, Jeffrey J Dewing, Coldwell Banker Realty. NorthstarMLS as distributed by MLS GRID
 - $5,000,0005 bd6 ba10k sqft14291 Shady Beach Trl NE, Prior Lake, MN 55372For Sale
 MLS ID #7140652, Lori Anderson, Engel & Volkers Prior Lake. NorthstarMLS as distributed by MLS GRID
 - $3,800,0005 bd7 ba9k sqft6 Island Rd, North Oaks, MN 55127For SaleMLS ID #7033440, Drew Hueler, Coldwell Banker Realty. NorthstarMLS as distributed by MLS GRID
- $5,250,0006 bd9 ba11k sqft3408 Zenith Ave S, Minneapolis, MN 55416For SaleMLS ID #6713936, Matthew S Baker, Coldwell Banker Realty - Lakes. NorthstarMLS as distributed by MLS GRID
- $6,150,0005 bd5 ba9.4k sqft5404 Stauder Cir, Edina, MN 55436For SaleMLS ID #7107483, Stephanie Chandler Group, Compass. NorthstarMLS as distributed by MLS GRID
- $3,495,0004 bd6 ba7.6k sqft6504 Stauder Cir, Edina, MN 55436For SaleMLS ID #7142756, Heidi Barcelow, Edina Realty, Inc.. NorthstarMLS as distributed by MLS GRID
- $4,750,0003 bd6 ba10k sqft1989 Dwight Ln, Minnetonka, MN 55305For SaleMLS ID #7046487, Randa R Hahn, Edina Realty, Inc.. NorthstarMLS as distributed by MLS GRID
- $5,995,0005 bd6 ba9.4k sqft5104 Mirror Lakes Dr, Edina, MN 55436New ConstructionMLS ID #7125564, Tony D Giannakakis, Edina Realty, Inc.. NorthstarMLS as distributed by MLS GRID
- $4,195,0006 bd10 ba11k sqft4708 Annaway Dr, Edina, MN 55436For SaleMLS ID #6713081, Ellyn J Wolfenson, Coldwell Banker Realty - Lakes. NorthstarMLS as distributed by MLS GRID
- $3,495,0005 bd6 ba8.8k sqft6816 Cheyenne Cir, Edina, MN 55439For SaleMLS ID #7096924, John Terrill Wanninger, Lakes Sotheby's International Realty. NorthstarMLS as distributed by MLS GRID
- $8,995,0005 bd9 ba14k sqft14 Cherrywood Cir, North Oaks, MN 55127For SaleMLS ID #7129253, Michael J Lynch, Lakes Sotheby's International Realty. NorthstarMLS as distributed by MLS GRID
- $3,950,0006 bd8 ba8.8k sqft14320 30th St S, Afton, MN 55001For SaleMLS ID #7133328, Wade B Hanson, Lakes Sotheby's International Realty. NorthstarMLS as distributed by MLS GRID
- $4,995,0005 bd6 ba7.4k sqft7202 Shannon Dr, Edina, MN 55439For SaleMLS ID #7110946, Joshua Segal, Stone Arch Realty. NorthstarMLS as distributed by MLS GRID
- $3,750,0006 bd7 ba9.8k sqft4224 Fremont Ave S, Minneapolis, MN 55409For SaleMLS ID #7113812, Elizabeth C Ulrich, Compass. NorthstarMLS as distributed by MLS GRID
- $3,995,0005 bd6 ba9.4k sqft4649 E Lake Harriet Pkwy, Minneapolis, MN 55419For SaleMLS ID #7119976, Berg Larsen Group - Barry Berg, Coldwell Banker Realty - Lakes. NorthstarMLS as distributed by MLS GRID
- $3,500,0007 bd9 ba11k sqft11631 Welters Way, Eden Prairie, MN 55347For SaleMLS ID #7139528, Jado Hark, Compass. NorthstarMLS as distributed by MLS GRID
- $4,450,0005 bd6 ba7.6k sqft4889 E Lake Harriet Pkwy, Minneapolis, MN 55419For SaleMLS ID #7050178, Jeffrey J Dewing, Coldwell Banker Realty. NorthstarMLS as distributed by MLS GRID
- $3,750,0006 bd8 ba8k sqft2201 Isengard St, Minnetonka, MN 55305For SaleMLS ID #7071080, Molly Cardinal, Compass. NorthstarMLS as distributed by MLS GRID
