The Residences at Hotel David Whitney: an unparalleled lifestyle, where classic elegance meets contemporary, sophisticated living! This corner 2 bedroom residence at 1273 sqft features light-filled windows with North & West-facing views overlooking Washington Blvd, Park Avenue & towards Comerica Park. 79 condominium units: Choose from 1,2,&3 bedroom floorpans w/ additional potential opportunities to combine units. 2 upgrade packages available to choose from. Nestled in the heart of the Grand Circus Park historic district, this architectural masterpiece offers more than a home—it provides a true hotel experience with a distinct residential feel. Drawing inspiration from the building's stunning Neo-Renaissance style. The design incorporates rich materiality & interesting touches, reflecting the sophistication of a seasoned world traveler. Own a piece of Detroit's gilded past, meticulously re-imagined with impeccable residential style & service for today's discerning resident. Bespoke Urban Living—allowing you to create a truly urban retreat. Your exclusive Residence is a timeless sanctuary amidst the streets of Downtown Detroit. As a resident, you'll enjoy a curated selection of amenities that elevate daily life. Unwind in the Lobby Bar in the Library, featuring the tranquil ambiance of live piano music & the warmth of a roaring fireplace. Treat yourself to exquisite dining experiences at Presley’s Kitchen & Bar, offering delightful farm-to-table cuisine & an extensive beer and wine list. 24-hour access to a well-equipped fitness center. The David Whitney offers spectacular views & an unbeatable location central to the city's best. Enjoy the excitement of all of Detroit's major sports & entertainment venues just steps away. Direct access to the Detroit People Mover (Grand Circus Park station). Immediate access to the Q-Line streetcar. Own your timeless, sophisticated & perfectly suited space in this true neighborhood gem.
Pending
$704,606
1 Park Ave APT 1209, Detroit, MI 48226
2beds
1,257sqft
Condominium
Built in 1915
-- sqft lot
$509,200 Zestimate®
$561/sqft
$1,082/mo HOA
What's special
Light-filled windowsSpectacular views
- 7 days
- 6
- 0
Zillow last checked:
Listing updated:
Listed by:
Elizabeth D Tintinalli 313-617-2699,
@properties Christie's Int'l R.E. Detroit 313-230-0510,
Hannah J Hoppough 313-744-6720,
@properties Christie's Int'l R.E. Detroit
Source: Realcomp II,MLS#: 20261004730
Facts & features
Interior
Bedrooms & bathrooms
- Bedrooms: 2
- Bathrooms: 2
- Full bathrooms: 2
Primary bedroom
- Level: Entry
- Area: 208
- Dimensions: 13 X 16
Bedroom
- Level: Entry
- Area: 121
- Dimensions: 11 X 11
Primary bathroom
- Level: Entry
Other
- Level: Entry
Dining room
- Level: Entry
- Area: 80
- Dimensions: 8 X 10
Kitchen
- Level: Entry
- Area: 99
- Dimensions: 9 X 11
Laundry
- Level: Entry
- Area: 9
- Dimensions: 3 X 3
Living room
- Level: Entry
- Area: 336
- Dimensions: 28 X 12
Heating
- Electric, Forced Air, Zoned
Cooling
- Central Air
Appliances
- Included: Dishwasher, Disposal, Free Standing Electric Oven, Free Standing Electric Range, Free Standing Refrigerator, Microwave, Washer Dryer Stacked
- Laundry: In Unit
Features
- Basement: Common,Partially Finished
- Has fireplace: No
Interior area
- Total interior livable area: 1,257 sqft
- Finished area above ground: 1,257
Property
Parking
- Total spaces: 6
- Parking features: Sixor More Car Garage, Detached, Parking Structure
- Garage spaces: 6
Features
- Levels: One
- Stories: 1
- Entry location: GroundLevel
- Exterior features: Grounds Maintenance
Details
- Special conditions: Short Sale No,Standard
Construction
Type & style
- Home type: Condo
- Architectural style: Common Entry Building,Historic,High Rise
- Property subtype: Condominium
Materials
- Stone
- Foundation: Basement, Poured
Condition
- New construction: No
- Year built: 1915
- Major remodel year: 2025
Utilities & green energy
- Sewer: Public Sewer
- Water: Public
Community & HOA
Community
- Features: Fitness Center
HOA
- Has HOA: Yes
- Services included: Maintenance Grounds, Maintenance Structure, Sewer, Snow Removal, Trash, Water
- HOA fee: $1,082 monthly
Location
- Region: Detroit
Financial & listing details
- Price per square foot: $561/sqft
- Date on market: 1/22/2026
- Listing agreement: Exclusive Right To Sell
- Listing terms: Cash,Conventional,Trade 1031 Exchange,Warranty Deed
Estimated market value
$509,200
$428,000 - $606,000
$2,178/mo
Price history
| Date | Event | Price |
|---|---|---|
| 1/22/2026 | Pending sale | $704,606$561/sqft |
Source:  Realcomp II #20261004730 Report a problem Realcomp II #20261004730 Report a problem | ||
| 1/22/2026 | Listed for sale | $704,606$561/sqft |
Source: Realcomp II #20261004730 Report a problem | ||
Public tax history
Tax history is unavailable.
Monthly payment
Est. payment
Payment breakdown
Explore the cost of this home by adjusting the details. Changes won't be saved.Climate risks
Neighborhood: Downtown
Similar homes
- $735,0002 bd2 ba1.7k sqft2003 Brooklyn St APT 410, Detroit, MI 48226For Sale

 MLS ID #20261063499, Deanna L Bruzzese, Century 21 Professionals Roch. Realcomp II
 - $825,6252 bd2 ba1.2k sqft1 Park Ave APT 1509, Detroit, MI 48226For Sale
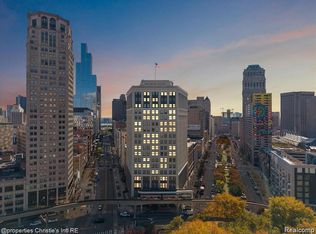 MLS ID #20261045466, Elizabeth D Tintinalli, @properties Christie's Int'l R.E. Detroit. Realcomp II
 - $500,0003 bd2 ba1.7k sqft525 W Lafayette Blvd 4-apt 11B, Detroit, MI 48226For Sale
 MLS ID #20261078575, Jason Caperton, EXP Realty Main. Realcomp II
 - $550,0002 bd2 ba1.3k sqft1135 Shelby St APT 2401, Detroit, MI 48226For Sale
 MLS ID #20251035889, Tarita Boone, Real Estate by Rita. Realcomp II
 - $449,0002 bd2 ba1.2k sqft1135 Shelby St APT 2504, Detroit, MI 48226For SaleMLS ID #20261071600, Jerome Huez, Berkshire Hathaway HomeServices The Loft Warehouse. Realcomp II
- $475,0002 bd2 ba1.1k sqft1135 Shelby St APT 2509, Detroit, MI 48226For SaleMLS ID #20261011763, Hannah J Hoppough, @properties Christie's Int'l R.E. Detroit. Realcomp II
- $405,0002 bd2 ba1.4k sqft525 W Lafayette Blvd #14A, Detroit, MI 48226For SaleMLS ID #20261055720, Crystian Segura, Century 21 Curran & Oberski. Realcomp II
- $699,0003 bd2 ba1.8k sqft1356 Labrosse St, Detroit, MI 48226For SaleMLS ID #20261012199, Lindsey Sundin, Vie Real Estate. Realcomp II
- $429,0002 bd2 ba1.4k sqft525 W Lafayette Blvd Unit 11D, Detroit, MI 48226For SaleMLS ID #20261044080, Jerome Huez, Berkshire Hathaway HomeServices The Loft Warehouse. Realcomp II
- $524,9003 bd2 ba1.8k sqft525 W Lafayette Blvd Unit 16B, Detroit, MI 48226For SaleMLS ID #20261002437, Jerome Huez, Berkshire Hathaway HomeServices The Loft Warehouse. Realcomp II
- $399,0002 bd2 ba1.2k sqft525 W Lafayette Blvd 17-apt 13E, Detroit, MI 48226For SaleMLS ID #20261045732, Jerome Huez, Berkshire Hathaway HomeServices The Loft Warehouse. Realcomp II
- $375,0002 bd1 ba1.3k sqft525 W Lafayette Blvd 55-apt 21C, Detroit, MI 48226For SaleMLS ID #20261017202, Jan Dijkers, Berkshire Hathaway HomeServices The Loft Warehouse. Realcomp II
- $365,0001 bd2 ba967 sqft1135 Shelby St APT 2505, Detroit, MI 48226For SaleMLS ID #20261047875, Jerome Huez, Berkshire Hathaway HomeServices The Loft Warehouse. Realcomp II
- $389,8501 bd1 ba701 sqft1 Park Ave APT 1511, Detroit, MI 48226For SaleMLS ID #20261045463, Elizabeth D Tintinalli, @properties Christie's Int'l R.E. Detroit. Realcomp II
- $379,8501 bd1 ba704 sqft1 Park Ave APT 1313, Detroit, MI 48226For SaleMLS ID #20261045469, Elizabeth D Tintinalli, @properties Christie's Int'l R.E. Detroit. Realcomp II
- $415,0001 bd1 ba698 sqft1 Park Ave APT 1203, Detroit, MI 48226For SaleMLS ID #20261045483, Hannah J Hoppough, @properties Christie's Int'l R.E. Detroit. Realcomp II
- $589,0002 bd2 ba1.7k sqft3100 Woodward Ave #202, Detroit, MI 48201For SaleMLS ID #20261047493, Hannah J Hoppough, @properties Christie's Int'l R.E. Detroit. Realcomp II
- $370,0002 bd2 ba1k sqft300 W Jefferson Ave #26, Detroit, MI 48226For SaleMLS ID #20261049784, Faye Baker, Baker & Associates Realty Group LLC. Realcomp II
