Welcome to your dream home! This beautifully updated ranch-style home offers 3 bedrooms and 1 full bath. You'll love the spacious open style floor plan featuring hardwood floors throughout. This beautiful, updated kitchen has granite counter tops, stainless steel appliances and gas cooking. There is a full laundry room located in the basement, full basement with an OSE, central air conditioning, as well as gas heating with a separate hot water heater. This beautifully landscaped property has in ground sprinklers as well as a drip system for landscaping beds. Spend time out back in a gorgeous gas heated in-ground pool as well as a trex deck ready for your next BBQ!
Pending
$729,995
1 Pioneer Boulevard, Huntington Station, NY 11746
3beds
1,250sqft
Single Family Residence, Residential
Built in 1961
8,712 Square Feet Lot
$-- Zestimate®
$584/sqft
$-- HOA
What's special
- 35 days |
- 95 |
- 1 |
Zillow last checked:
Listing updated:
Listed by:
Gotham City Realty Group LLC 631-332-1811,
William M. Brown 631-332-1811
Source: OneKey® MLS as distributed by MLS GRID,MLS#: 1012353
Facts & features
Interior
Bedrooms & bathrooms
- Bedrooms: 3
- Bathrooms: 1
- Full bathrooms: 1
Heating
- Natural Gas
Cooling
- Central Air
Appliances
- Included: Dishwasher, Dryer, Gas Cooktop, Gas Oven, Microwave, Stainless Steel Appliance(s), Washer, Gas Water Heater
- Laundry: In Basement
Features
- First Floor Bedroom, First Floor Full Bath, Eat-in Kitchen, Granite Counters
- Flooring: Hardwood
- Basement: Full,Walk-Out Access
- Attic: Scuttle
- Has fireplace: No
Interior area
- Total structure area: 1,250
- Total interior livable area: 1,250 sqft
Property
Parking
- Total spaces: 2
- Parking features: Driveway
- Garage spaces: 2
- Has uncovered spaces: Yes
Features
- Patio & porch: Deck
- Has private pool: Yes
- Pool features: In Ground
- Fencing: Back Yard,Vinyl
Lot
- Size: 8,712 Square Feet
Details
- Parcel number: 0400239000400065000
- Special conditions: None
Construction
Type & style
- Home type: SingleFamily
- Architectural style: Ranch
- Property subtype: Single Family Residence, Residential
- Attached to another structure: Yes
Materials
- Frame
Condition
- Year built: 1961
- Major remodel year: 1961
Utilities & green energy
- Sewer: Cesspool
- Water: Public
- Utilities for property: Natural Gas Connected, Trash Collection Public
Community & HOA
HOA
- Has HOA: No
Location
- Region: Huntington Station
Financial & listing details
- Price per square foot: $584/sqft
- Tax assessed value: $2,750
- Annual tax amount: $12,285
- Date on market: 6/12/2026
- Cumulative days on market: 16 days
- Listing agreement: Exclusive Right To Sell
Estimated market value
Not available
Estimated sales range
Not available
Not available
Price history
| Date | Event | Price |
|---|---|---|
| 6/30/2026 | Pending sale | $729,995$584/sqft |
Source:  OneKey® MLS as distributed by MLS GRID #1012353 Report a problem OneKey® MLS as distributed by MLS GRID #1012353 Report a problem | ||
| 6/17/2026 | Listing removed | $729,995$584/sqft |
Source: OneKey® MLS as distributed by MLS GRID #1012353 Report a problem | ||
| 6/12/2026 | Listed for sale | $729,995$584/sqft |
Source: OneKey® MLS as distributed by MLS GRID #1012353 Report a problem | ||
Public tax history
| Year | Property taxes | Tax assessment |
|---|---|---|
| 2025 | -- | $2,750 |
| 2024 | -- | $2,750 |
| 2023 | -- | $2,750 +5.8% |
| 2022 | -- | $2,600 |
| 2021 | -- | $2,600 |
| 2020 | -- | $2,600 |
| 2019 | -- | $2,600 |
| 2018 | -- | $2,600 |
| 2017 | $9,051 | $2,600 |
| 2016 | -- | $2,600 |
| 2015 | -- | $2,600 |
| 2014 | -- | $2,600 |
| 2013 | -- | $2,600 |
| 2012 | -- | $2,600 |
| 2011 | -- | $2,600 |
| 2010 | -- | $2,600 |
| 2009 | -- | $2,600 -14.8% |
| 2008 | -- | $3,050 |
| 2007 | $7,738 +12.9% | $3,050 |
| 2005 | $6,856 +7.1% | $3,050 |
| 2004 | $6,401 +7.4% | $3,050 |
| 2003 | $5,960 +6.7% | $3,050 |
| 2002 | $5,584 +1.4% | $3,050 |
| 2001 | $5,506 -0.2% | $3,050 |
| 2000 | $5,516 | $3,050 |
Find assessor info on the county website
Monthly payment
Climate risks
Neighborhood: 11746
Nearby schools
GreatSchools rating
- 6/10Birchwood Intermediate SchoolGrades: PK,3-5Distance: 0.4 mi
- 3/10Henry L Stimson Middle SchoolGrades: 7-8Distance: 1.8 mi
- 8/10Walt Whitman High SchoolGrades: 9-12Distance: 1.4 mi
Schools provided by the listing agent
- Elementary: Birchwood Intermediate School
- Middle: Henry L Stimson Middle School
- High: Walt Whitman High School
Source: OneKey® MLS as distributed by MLS GRID. This data may not be complete. We recommend contacting the local school district to confirm school assignments for this home.
- $636,800-- bd-- ba-- sqft196 Melville Rd, Huntington Station, NY 11746Off Market
- $700,0005 bd3 ba-- sqft2 Pioneer Blvd, Huntington Station, NY 11746Sold
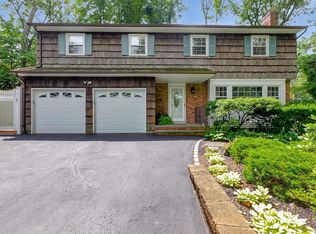
- $537,100-- bd-- ba-- sqft4 Pioneer Blvd, Huntington Station, NY 11746Off Market
- $650,5003 bd1 ba-- sqft11 Pioneer Blvd, Huntington Station, NY 11746Off Market
- $612,5003 bd1 ba-- sqft2 Rushmore St, Huntington Station, NY 11746Off Market
- $1,099,300-- bd-- ba-- sqft3 Long St, Huntington Station, NY 11746Off Market
- $631,5004 bd1 ba-- sqft6 Rushmore St, Huntington Station, NY 11746Off Market
- $569,600-- bd-- ba-- sqft193 Melville Rd, Huntington Station, NY 11746Off Market
A local agent can set up tours, give advice and negotiate with sellers.
Similar homes
- $689,0003 bd1 ba1.7k sqft17 Eckert Street, South Huntington, NY 11746For Sale

 MLS ID #1033789, Kim M. Borrelli, Listing by: Signature Premier Properties. OneKey® MLS as distributed by MLS GRID
 - $849,9993 bd3 ba1.6k sqft51 Longworth Avenue, Dix Hills, NY 11746For Sale
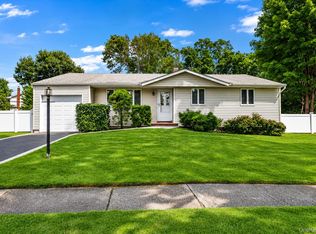 MLS ID #1031057, Matthew J. Lenner, Listing by: Real Broker NY LLC. OneKey® MLS as distributed by MLS GRID
 - $779,9993 bd2 ba1.1k sqft18 Cornell Lane, Hicksville, NY 11801For Sale
 MLS ID #1033919, Gagandeep S. Manuja, Listing by: Realty Connect USA LLC. OneKey® MLS as distributed by MLS GRID
 - $699,9002 bd1 ba671 sqft468 Old Bridge Road, Northport, NY 11768For Sale
 MLS ID #1030862, Michele L. Gates, Listing by: Howard Hanna Coach. OneKey® MLS as distributed by MLS GRID
 - $799,0005 bd2 ba1.6k sqft43 Genesee Drive, Commack, NY 11725For SaleMLS ID #1033951, Elena M. Galluzzo, Listing by: Compass Greater NY LLC. OneKey® MLS as distributed by MLS GRID
- $715,0003 bd2 ba1.2k sqft7 Albers Lane, Farmingdale, NY 11735For SaleMLS ID #1014270, Nicole Chimento, Listing by: Coldwell Banker American Homes. OneKey® MLS as distributed by MLS GRID
- $699,0003 bd2 ba1.5k sqft18 Brocton Lane, Kings Park, NY 11754For SaleMLS ID #1033237, John Cinque CBR HFR SRES, Listing by: Signature Premier Properties. OneKey® MLS as distributed by MLS GRID
- $749,9993 bd2 ba1.1k sqft15 Lowell Drive, Farmingdale, NY 11735For SaleMLS ID #1031380, Asia Maiello, Listing by: Signature Premier Properties. OneKey® MLS as distributed by MLS GRID
- $779,9993 bd2 ba1k sqft4 Adams Street, Hicksville, NY 11801For SaleMLS ID #1030482, Gagandeep S. Manuja, Listing by: Realty Connect USA LLC. OneKey® MLS as distributed by MLS GRID
- $765,0004 bd2 ba1.3k sqft47 Cove Lane, Levittown, NY 11756For SaleMLS ID #1034378, Gina Arena, Listing by: Exit Family Realty. OneKey® MLS as distributed by MLS GRID
- $849,9004 bd2 ba1.7k sqft5 Highpoint Drive, Huntington, NY 11743For SaleMLS ID #1011600, Nadia M. Chai, Listing by: Coldwell Banker American Homes. OneKey® MLS as distributed by MLS GRID
- $749,0003 bd1 ba1.2k sqft6 Island Street, Plainview, NY 11803For SaleMLS ID #1020084, Patrick Diskin, Listing by: P J Diskin And Sons Realty LTD. OneKey® MLS as distributed by MLS GRID
- $699,0003 bd3 ba1.1k sqft25 Walter Drive, Nesconset, NY 11767For SaleMLS ID #1027714, Frank S. Morreale, Listing by: Coldwell Banker American Homes. OneKey® MLS as distributed by MLS GRID
- $929,9994 bd2 ba1.7k sqft25 Brewster Avenue, Northport, NY 11768For SaleMLS ID #1017028, Anthony J. Vitta, Listing by: Real Broker NY LLC. OneKey® MLS as distributed by MLS GRID
- $749,9993 bd3 ba1.2k sqft1672 Eyre Place, North Bellmore, NY 11710For SaleMLS ID #983768, Michael J. Scarito, Listing by: RE/MAX Integrity Leaders. OneKey® MLS as distributed by MLS GRID
- $864,0003 bd2 ba1.8k sqft34 Gristmill Lane, Huntington, NY 11743For SaleMLS ID #1022541, Kevin Collins, Listing by: Signature Premier Properties. OneKey® MLS as distributed by MLS GRID
- $739,9993 bd2 ba1.6k sqft34 1st Avenue, Farmingdale, NY 11735For SaleMLS ID #1020868, Maria Mizzi, Listing by: Weichert Realtors Performance. OneKey® MLS as distributed by MLS GRID
- $779,0004 bd2 ba1.4k sqft516 Heathcliff Drive, Seaford, NY 11783For SaleMLS ID #1032392, Louis Scrimenti, Listing by: Signature Premier Properties. OneKey® MLS as distributed by MLS GRID
- $729,0003 bd2 ba1.6k sqft1296 Oak Avenue, West Islip, NY 11795For SaleMLS ID #1022640, Irene Siconolfi, Listing by: Douglas Elliman Real Estate. OneKey® MLS as distributed by MLS GRID
- $749,0005 bd2 ba1.3k sqft170 Tardy Lane S, Wantagh, NY 11793For SaleMLS ID #1032092, Marissa L. Cifarelli, Listing by: RE/MAX Reliance. OneKey® MLS as distributed by MLS GRID
