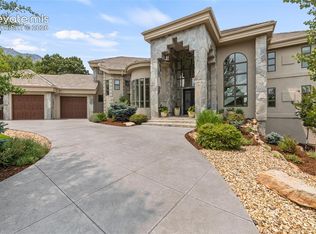
Architectural Brilliance in the Heart of Old Broadmoor Perfectly poised on a .62-acre lot with sweeping mountain views, this extraordinary custom home embodies timeless elegance and refined craftsmanship. The soaring vaulted foyer welcomes you with an elegant curved staircase and rotunda, setting the tone for the architectural splendor within. Every bedroom is ensuite, showcasing luxurious amenities and a chic aesthetic throughout. The home features two master suites, each with exceptional custom closets, tile surfaces, travertine floors and spa-inspired bathrooms designed for indulgence. The gourmet kitchen is a showpiece—appointed with high quality appliances, slab granite surfaces, and hardwood floors—opening gracefully to a comfortable sitting area and sun-filled dining alcove. Expansive windows illuminate a piano-ready alcove, creating a perfect balance of warmth and sophistication. The upper level is an entertainer’s dream, offering a large theatre room, game area, and a fabulous wet bar. A well-appointed office with multiple built-in desks adds both style and function. From this level, enjoy multiple patios with stunning views, ideal for relaxing under Colorado’s endless skies. A distinctive portico connects to two separate 2-car garages, providing private and convenient access to the home. The residence is further enhanced by beautiful stonework, Alder and Cherry wood details, a dramatic catwalk to a private ensuite bedroom, new paint, and newly refinished wood floors. Enjoying the outdoors is an essential part of the Colorado lifestyle, and this remarkable yard—complete with a convenient private well—is no exception. The outdoor fireplace and built-in grill create an inviting ambiance for gatherings, while the expansive, level lawn and stunning mountain views provide the perfect backdrop for relaxation and entertaining. A true masterpiece of design, comfort, and craftsmanship, this Old Broadmoor treasure celebrates luxury living in every sense.
Under contract
$2,795,000
1 Polo Dr, Colorado Springs, CO 80906
5beds
10,115sqft
:
Get pre-qualified$17,493/mo
Single Family Residence
Built in 2002
0.73 Acres Lot
$-- Zestimate®
$276/sqft
$-- HOA
What's special
Outdoor fireplaceStunning mountain viewsBeautiful stoneworkLarge theatre roomFabulous wet barTwo master suitesDistinctive portico
- 254 days |
- 349 |
- 5 |
Zillow last checked:
Listing updated:
Listed by:
Tony Clement CDPE CLHMS GRI 719-499-3124,
REMAX PROPERTIES,
Martha Marzolf CRS EPRO 719-440-5764
Source: elevateMLS,MLS#: 6088895
Facts & features
Interior
Bedrooms & bathrooms
- Bedrooms: 5
- Bathrooms: 8
- Full bathrooms: 3
- 3/4 bathrooms: 2
- 1/2 bathrooms: 3
Other
- Level: Main
- Area: 418 Square Feet
- Dimensions: 22 x 19
Other
- Level: Upper
- Area: 494 Square Feet
- Dimensions: 26 x 19
Heating
- Forced Air
Cooling
- Central Air
Appliances
- Included: Cooktop, Dishwasher, Disposal, Double Oven, Dryer, Indoor Grill, Gas in Kitchen, Microwave, Other, Refrigerator, Trash Compactor, Washer
- Laundry: Electric Hook-up, Main Level, Upper Level
Features
- 5-Pc Bath, 9Ft + Ceilings, French Doors, Vaulted Ceiling(s), See Prop Desc Remarks, Breakfast Bar, Central Vacuum, Pantry, Secondary Suite w/in Home, Wet Bar
- Flooring: Carpet, Tile, Wood
- Windows: Window Coverings
- Basement: Partial,Unfinished
- Number of fireplaces: 8
- Fireplace features: Four, Gas, Three
Interior area
- Total structure area: 10,115
- Total interior livable area: 10,115 sqft
- Finished area above ground: 9,236
- Finished area below ground: 879
Video & virtual tour
Property
Parking
- Total spaces: 4
- Parking features: Attached, Even with Main Level, Garage Door Opener, Oversized, Garage Amenities (Other), Concrete Driveway
- Attached garage spaces: 4
Features
- Levels: Two
- Stories: 2
- Patio & porch: Concrete, Covered, Other
- Exterior features: Auto Sprinkler System, Electric Gate
- Fencing: Full
- Has view: Yes
- View description: Mountain(s)
Lot
- Size: 0.73 Acres
- Features: Corner Lot, Level, Wooded, See Remarks, Near Schools, Landscaped
Details
- Additional structures: Storage
- Parcel number: 7425422043
- Other equipment: Home Theater
Construction
Type & style
- Home type: SingleFamily
- Property subtype: Single Family Residence
Materials
- Stucco, Frame
- Roof: Tile
Condition
- Existing Home
- New construction: No
- Year built: 2002
Utilities & green energy
- Water: Municipal, Well
- Utilities for property: Electricity Connected, Natural Gas Connected
Community & HOA
Community
- Security: Security System
Location
- Region: Colorado Springs
Financial & listing details
- Price per square foot: $276/sqft
- Tax assessed value: $2,164,464
- Annual tax amount: $10,459
- Date on market: 11/12/2025
- Listing terms: Cash,Conventional,VA Loan
- Electric utility on property: Yes
Estimated market value
Not available
Estimated sales range
Not available
Not available
Price history
| Date | Event | Price |
|---|---|---|
| 6/22/2026 | Contingent | $2,795,000$276/sqft |
Source:  elevateMLS #6088895 Report a problem elevateMLS #6088895 Report a problem | ||
| 3/19/2026 | Price change | $2,795,000-3.6%$276/sqft |
Source: elevateMLS #6088895 Report a problem | ||
| 11/12/2025 | Listed for sale | $2,900,000+78.5%$287/sqft |
Source: elevateMLS #6088895 Report a problem | ||
| 6/27/2013 | Sold | $1,625,000+296.3%$161/sqft |
Source: Public Record Report a problem | ||
| 11/15/2000 | Sold | $410,000-2.8%$41/sqft |
Source: Public Record Report a problem | ||
| 7/1/1999 | Sold | $421,868+141.1%$42/sqft |
Source: Public Record Report a problem | ||
| 2/20/1997 | Sold | $175,000$17/sqft |
Source: Public Record Report a problem | ||
Public tax history
| Year | Property taxes | Tax assessment |
|---|---|---|
| 2024 | $10,355 +1.1% | $145,020 |
| 2023 | $10,244 -5.2% | $145,020 +2.8% |
| 2022 | $10,802 | $141,030 -2.8% |
| 2021 | -- | $145,080 +9.8% |
| 2020 | $10,077 +1.1% | $132,130 |
| 2019 | $9,969 +2.3% | $132,130 +3.8% |
| 2018 | $9,740 -0.4% | $127,330 |
| 2017 | $9,778 +0.4% | $127,330 -1.6% |
| 2016 | $9,740 +0.9% | $129,350 -29.5% |
| 2015 | $9,649 -25.8% | $183,350 +5% |
| 2014 | $13,011 | $174,620 |
| 2013 | -- | -- |
| 2012 | -- | $175,120 |
| 2011 | $12,816 | $175,120 -11.5% |
| 2010 | -- | $197,880 |
| 2009 | -- | $197,880 +6% |
| 2008 | -- | $186,680 |
| 2006 | -- | $186,680 +318.9% |
| 2004 | -- | $44,560 +99.1% |
| 2003 | $1,343 | $22,380 |
Find assessor info on the county website
Monthly payment
Est. payment
Payment breakdown
Explore the cost of this home by adjusting the details. Changes won't be saved.Climate risks
Neighborhood: Broadmoor
Nearby schools
GreatSchools rating
- 8/10Broadmoor Elementary SchoolGrades: K-6Distance: 0.5 mi
- 4/10Cheyenne Mountain Junior High SchoolGrades: 7-8Distance: 0.7 mi
- 9/10Cheyenne Mountain High SchoolGrades: 9-12Distance: 1.2 mi
Schools provided by the listing agent
- Elementary: Broadmoor
- Middle: Cheyenne Mountain
- High: Cheyenne Mountain
- District: Cheyenne Mtn-12
Source: elevateMLS. This data may not be complete. We recommend contacting the local school district to confirm school assignments for this home.
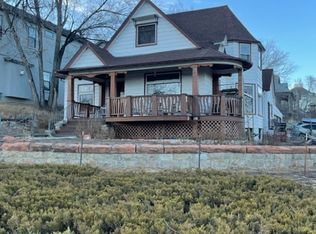
- $--1 bd1 ba600 sqft102 7th St #A, Colorado Springs, CO 80906Off Market
- $---- bd1 ba300 sqft102 7th St #B, Colorado Springs, CO 80906Off Market
- $1,025,900-- bd1 ba3.1k sqft102 7th St, Colorado Springs, CO 80906Off Market
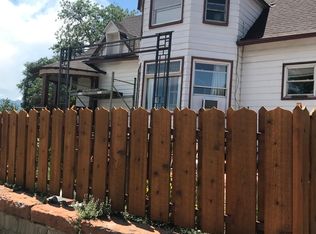
- $1,262,5004 bd3 ba4.3k sqft4 Polo Dr, Colorado Springs, CO 80906Sold
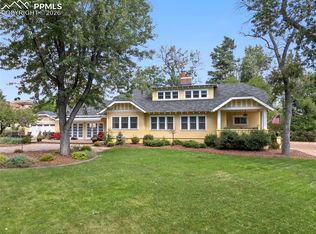
- $1,100,0005 bd3 ba4.6k sqft10 Polo Pony Dr, Colorado Springs, CO 80906Sold
- $825,2004 bd2 ba3.4k sqft5 Polo Dr, Colorado Springs, CO 80906Off Market
- $980,1004 bd3 ba2.5k sqft104 7th St, Colorado Springs, CO 80906Off Market
- $931,4005 bd4 ba5k sqft1 Poplar St, Colorado Springs, CO 80906Off Market
A local agent can set up tours, give advice and negotiate with sellers.
Similar homes
- $3,000,0006 bd6 ba8.1k sqft601 Penrose Blvd, Colorado Springs, CO 80906For Sale
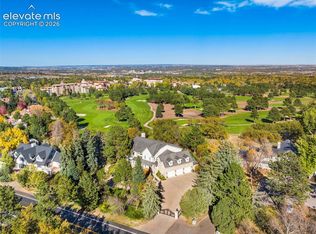
 MLS ID #5257356, Joann Gadkowski ABR CLHMS CRS GRI RENE SFR , Berkshire Hathaway HomeServices Rocky Mountain. elevateMLS
 - $2,400,0006 bd7 ba8.8k sqft4660 Bradford Hts, Colorado Springs, CO 80906For Sale
 MLS ID #2827341, Justin Hermes, The Property Group, Inc.. elevateMLS
 - $2,150,0005 bd6 ba7k sqft26 Hutton Ln, Colorado Springs, CO 80906For Sale
 MLS ID #2523811, Lindsay Parrish, REMAX PROPERTIES. elevateMLS
 - $2,150,0007 bd6 ba7k sqft250 Mayfield Ln, Colorado Springs, CO 80906For Sale
 MLS ID #8545162, Clinton Jordan, Real Broker, LLC DBA Real. elevateMLS
 - $3,900,0005 bd5 ba9k sqft15 Elm Ave, Colorado Springs, CO 80906For SaleMLS ID #1711389, Patricia Ingels ABR , The Platinum Group. elevateMLS
- $4,000,0006 bd9 ba9.8k sqft17 Pourtales Rd, Colorado Springs, CO 80906For SaleMLS ID #8533533, Danielle Frisbie CRS EPRO GRI MRP PSA , The Cutting Edge. elevateMLS
- $3,750,0005 bd7 ba7.1k sqft1830 Brantfeather Grv, Colorado Springs, CO 80906For SaleMLS ID #6733121, Tony Clement CDPE CLHMS GRI , REMAX PROPERTIES. elevateMLS
- $3,250,0006 bd5 ba5.2k sqft1685 Oakmoor Hts, Colorado Springs, CO 80906For SaleMLS ID #4509171, Michelle Fisher ABR MRP , Exp Realty LLC. elevateMLS
- $1,950,0006 bd7 ba7.1k sqft5 Sequoyah Rd, Colorado Springs, CO 80906For SaleMLS ID #1518322, Kristin Scalva MRP , REMAX PROPERTIES. elevateMLS
- $1,750,0004 bd6 ba5.5k sqft4890 Broadlake Vw, Colorado Springs, CO 80906For SaleMLS ID #2823417, Michael Raedel, Broadmoor Properties. elevateMLS
- $3,850,0005 bd7 ba8.5k sqft2854 Stratton Forest Hts, Colorado Springs, CO 80906For SaleMLS ID #8980171, Patricia Ingels ABR , The Platinum Group. elevateMLS
- $1,590,0004 bd5 ba5.3k sqft4670 Newstead Pl, Colorado Springs, CO 80906For SaleMLS ID #5704028, Yanshuang Tan, HomeSmart. elevateMLS
- $1,645,0004 bd5 ba8.3k sqft3111 Constellation Dr, Colorado Springs, CO 80906For SaleMLS ID #3846584, Robert Reinmuth, Acquire Homes Inc. elevateMLS
- $1,695,0004 bd6 ba5.8k sqft5410 Marshglen Ct, Colorado Springs, CO 80906For SaleMLS ID #1119433, Dianna Doyle CDPE , RE/MAX Real Estate Group LLC. elevateMLS
- $2,250,0004 bd5 ba5.3k sqft4565 Monitor Rock Ln, Colorado Springs, CO 80904For SaleMLS ID #2484391, Vanessa Bivens CRS RLC , Coldwell Banker Realty. elevateMLS
- $2,149,9007 bd7 ba5.8k sqft6 Boulder Crescent St, Colorado Springs, CO 80903For SaleMLS ID #3462479, Michael Kenney, Better Homes and Gardens Real Estate Kenney & Company. elevateMLS
- $3,590,0006 bd7 ba14k sqft1600 N Cascade Ave, Colorado Springs, CO 80907For SaleMLS ID #2064277, Robin Chambon Kerr MRP PSA SRES , Compass. elevateMLS
- $2,875,0005 bd8 ba8.7k sqft13684 Random Ridge Vw, Colorado Springs, CO 80921For SaleMLS ID #7317360, Anthony Lee, Zap Homes. elevateMLS
- $3,199,0003 bd4 ba5.1k sqft4688 Stone Manor Hts, Colorado Springs, CO 80906New ConstructionMLS ID #8008606, Kevin David Bristow, REMAX PROPERTIES. elevateMLS
- $1,699,9996 bd5 ba7.9k sqft1415 N Cascade Ave, Colorado Springs, CO 80907For SaleMLS ID #1672950, Hayle Black, LIV Sotheby's International Realty CO Springs. elevateMLS
