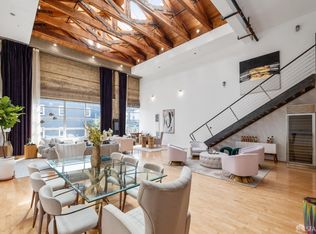
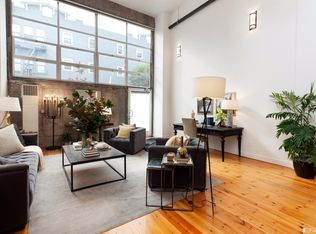
Set within the historic Toy Factory, Residence D is a distinctive conversion loft where original industrial character is balanced by thoughtful modern updates. Dramatic ceiling height, expansive windows and exposed concrete accents define the main living space, while wide-plank hardwood floors add warmth throughout. At the center of the loft is a remarkable movable steel structure designed and constructed by local artist Kyle Reicher. Set on oversized industrial casters, the structure creates a second mezzanine and can be repositioned within the loft, allowing the space to be adapted and reimagined over time. The updated kitchen features quartz countertops, custom cabinetry, graphic Fireclay tile, a 36-inch Italian Verona gas range and wine refrigerator. A steel-and-wood staircase leads to the upper level with a spacious bedroom, large walk-in closet, full bath and in-unit laundry. The beautifully remodeled main-level bath features marble hexagon floors, marble subway tile and a soaking tub. Lutron lighting and a Haiku ceiling fan add thoughtful finishing touches. Garage parking and an adjacent private storage room are included. Built in 1909 and converted into just eight loft residences in 1997, the Toy Factory is currently completing a new roof deck with skyline and Sutro Tower views.
For sale
$995,000
1 Rausch St APT D, San Francisco, CA 94103
1beds
1,266sqft
Condominium
Built in 1909
-- sqft lot
$-- Zestimate®
$786/sqft
$709/mo HOA
What's special
Distinctive conversion loftOriginal industrial characterSteel-and-wood staircaseExpansive windowsCustom cabinetryMarble hexagon floorsLarge walk-in closet
- 3 days
- 376
- 36
Zillow last checked:
Listing updated:
Listed by:
Matthew Benjamin Wathen DRE #01879082 415-920-3213,
Compass 415-660-9955
Source: SFAR,MLS#: 426160989 Originating MLS: San Francisco Association of REALTORS
Originating MLS: San Francisco Association of REALTORSFacts & features
Interior
Bedrooms & bathrooms
- Bedrooms: 1
- Bathrooms: 2
- Full bathrooms: 2
Primary bedroom
- Area: 0
- Dimensions: 0 x 0
Bedroom 1
- Area: 0
- Dimensions: 0 x 0
Bedroom 2
- Area: 0
- Dimensions: 0 x 0
Bedroom 3
- Area: 0
- Dimensions: 0 x 0
Bedroom 4
- Area: 0
- Dimensions: 0 x 0
Dining room
- Area: 0
- Dimensions: 0 x 0
Family room
- Area: 0
- Dimensions: 0 x 0
Kitchen
- Features: Quartz Counter
- Area: 0
- Dimensions: 0 x 0
Living room
- Area: 0
- Dimensions: 0 x 0
Heating
- Wall Furnace
Cooling
- Ceiling Fan(s)
Appliances
- Included: Dishwasher, Disposal, Free-Standing Gas Oven, Free-Standing Gas Range, Range Hood, Wine Refrigerator
- Laundry: Laundry Closet
Features
- Flooring: Tile, Wood
- Has fireplace: No
Interior area
- Total structure area: 1,266
- Total interior livable area: 1,266 sqft
Property
Parking
- Total spaces: 1
- Parking features: Assigned, Attached, Garage Door Opener, Inside Entrance, Independent, On Site - Mapped (Condo Only)
- Has attached garage: Yes
Features
- Levels: Two
- Stories: 2
Lot
- Size: 5,621 Square Feet
Details
- Parcel number: 3730132
- Special conditions: Standard
Construction
Type & style
- Home type: Condo
- Architectural style: Conversion
- Property subtype: Condominium
Condition
- Year built: 1909
Utilities & green energy
- Water: Public
Community & HOA
HOA
- Has HOA: Yes
- HOA fee: $709 monthly
Location
- Region: San Francisco
- Elevation: 0
Financial & listing details
- Price per square foot: $786/sqft
- Tax assessed value: $1,120,510
- Annual tax amount: $14,444
- Price range: $995K - $995K
- Date on market: 9/11/2026
- Total actual rent: 0
Estimated market value
Not available
Estimated sales range
Not available
Not available
Price history
| Date | Event | Price |
|---|---|---|
| 9/11/2026 | Listed for sale | $995,000-7.6%$786/sqft |
Source:  SFAR #426160989 Report a problem SFAR #426160989 Report a problem | ||
| 9/26/2022 | Sold | $1,077,000+9.9%$851/sqft |
Source: SFAR #422692720 Report a problem | ||
| 9/16/2022 | Pending sale | $980,000$774/sqft |
Source: SFAR #422692720 Report a problem | ||
| 9/15/2022 | Contingent | $980,000$774/sqft |
Source: SFAR #422692720 Report a problem | ||
| 9/7/2022 | Listed for sale | $980,000+92.2%$774/sqft |
Source: SFAR #422692720 Report a problem | ||
| 12/18/2017 | Sold | $510,000-50%$403/sqft |
Source: Public Record Report a problem | ||
| 3/31/2017 | Sold | $1,020,000-2.8%$806/sqft |
Source: SFAR #454488 Report a problem | ||
| 3/17/2017 | Pending sale | $1,049,000$829/sqft |
Source: McGuire Real Estate #454488 Report a problem | ||
| 2/11/2017 | Listed for sale | $1,049,000+0.9%$829/sqft |
Source: McGuire Real Estate #454488 Report a problem | ||
| 3/29/2016 | Sold | $1,040,000$821/sqft |
Source: Public Record Report a problem | ||
| 3/1/2016 | Pending sale | $1,040,000$821/sqft |
Source: Sotheby's International Realty #442062 Report a problem | ||
| 2/15/2016 | Listed for sale | $1,040,000+264.9%$821/sqft |
Source: Sotheby's International Realty #442062 Report a problem | ||
| 9/9/1997 | Sold | $285,000$225/sqft |
Source: Public Record Report a problem | ||
Public tax history
| Year | Property taxes | Tax assessment |
|---|---|---|
| 2025 | $14,444 +2.9% | $1,120,510 +2% |
| 2024 | $14,033 +1.7% | $1,098,540 +2% |
| 2023 | $13,799 -2.1% | $1,077,000 -2.5% |
| 2022 | $14,102 +1.9% | $1,104,580 +2% |
| 2021 | $13,835 -0.4% | $1,082,922 +1% |
| 2020 | $13,892 +3.5% | $1,071,820 +2% |
| 2019 | $13,419 +5.8% | $1,050,804 +2% |
| 2018 | $12,680 -1.2% | $1,030,200 -2.9% |
| 2017 | $12,828 +101.1% | $1,060,800 +107.5% |
| 2016 | $6,380 +1.3% | $511,203 +1.5% |
| 2015 | $6,300 +2.7% | $503,525 +2% |
| 2014 | $6,135 | $493,663 +0.5% |
| 2013 | -- | $491,432 +2% |
| 2012 | -- | $481,797 +2% |
| 2011 | -- | $472,351 +0.8% |
| 2010 | -- | $468,821 -0.2% |
| 2009 | -- | $469,935 +2% |
| 2008 | -- | $460,722 +2% |
| 2007 | -- | $451,689 +2% |
| 2006 | -- | $442,833 +2% |
| 2005 | -- | $434,151 +3.9% |
| 2003 | -- | $417,839 +2% |
| 2002 | -- | $409,647 +2% |
| 2001 | -- | $401,616 +2% |
| 2000 | -- | $393,741 |
Find assessor info on the county website
Monthly payment
Est. payment
Payment breakdown
Explore the cost of this home by adjusting the details. Changes won't be saved.Climate risks
Neighborhood: South of Market
Similar homes
- $995,0002 bd2 ba1k sqft338 Potrero Ave Unit 204, San Francisco, CA 94103For Sale
 MLS ID #426161067, Franck Costa DRE #01853603, Vanguard Properties. SFAR
 - $749,0001 bd2 ba1.1k sqft701 Minna St APT 9, San Francisco, CA 94103For Sale
 MLS ID #426148443, Brian W. Garrett DRE #01506914, Sage Real Estate. SFAR
 - $1,039,0002 bd2 ba1.1k sqft250 King St Unit 572, San Francisco, CA 94107For Sale
 MLS ID #426160162, Catherine Abalos DRE #02093008, Kinoko. SFAR
 - $998,0001 bd2 ba884 sqft229 Brannan St Unit 5G, San Francisco, CA 94107For Sale
 MLS ID #426157445, Shalini R. Sadda DRE #02004797, City Real Estate. SFAR
Local buyer's agents are ready to help
