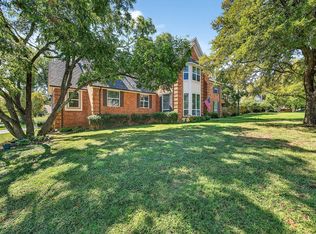
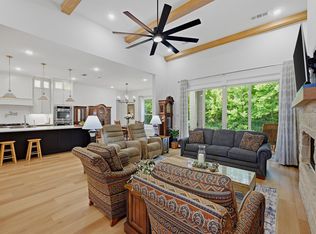
Beautifully reimagined 5-bedroom, 4.5-bath home on two wooded acres just outside the city limits. This home was essentially rebuilt from the ground up, giving you the peace of mind of new construction with the charm of an established property. With over 4,000 sq ft, the split-level layout offers multiple living areas and a walk-out basement perfect for a media room, game room, or private retreat. The kitchen and sitting area feature a vaulted ceiling with an exposed beam, solid wood flooring, and a striking chevron pattern in the kitchen. The gourmet kitchen includes a gas range, vent hood, refrigerator, and all new appliances. A light-filled laundry room with half bath and a large pantry add convenience. The primary suite includes a cozy wood-burning fireplace, private patio access, and a spa-style bath with soaking tub, walk-in shower, and custom closet with vanity. A second primary suite offers flexibility for guests or multi-generational living. Additional bedrooms are spacious and well-placed throughout the home. Outside, the large courtyard is ready for an outdoor kitchen or entertaining space. Located between Sherman and Denison and just minutes from Lake Texoma. HOA includes water and sewer. Truly move-in ready.
Pending
Price cut: $45K (5/18)
$780,000
1 River Hills Dr, Denison, TX 75020
5beds
4,129sqft
:
Get pre-qualified$5,745/mo
Single Family Residence
Built in 1978
2.02 Acres Lot
$745,100 Zestimate®
$189/sqft
$175/mo HOA
What's special
- 88 days |
- 477 |
- 18 |
Zillow last checked:
Listing updated:
Listed by:
Amber Carter 0539570 2148088025,
Butch Fife, REALTORS 903-891-3066
Source: NTREIS,MLS#: 21255124
Facts & features
Interior
Bedrooms & bathrooms
- Bedrooms: 5
- Bathrooms: 5
- Full bathrooms: 4
- 1/2 bathrooms: 1
Primary bedroom
- Features: En Suite Bathroom, Separate Shower, Walk-In Closet(s)
- Level: Third
- Dimensions: 17 x 15
Primary bedroom
- Features: Dual Sinks, En Suite Bathroom, Fireplace, Garden Tub/Roman Tub, Sitting Area in Primary, Separate Shower, Walk-In Closet(s)
- Level: First
- Dimensions: 15 x 23
Bedroom
- Features: Walk-In Closet(s)
- Level: Third
- Dimensions: 12 x 17
Bedroom
- Features: Walk-In Closet(s)
- Level: Third
- Dimensions: 13 x 11
Bedroom
- Level: First
- Dimensions: 11 x 11
Basement
- Level: Basement
- Dimensions: 20 x 11
Breakfast room nook
- Features: Breakfast Bar, Built-in Features
- Level: Second
- Dimensions: 9 x 14
Dining room
- Level: Second
- Dimensions: 15 x 13
Family room
- Features: Fireplace
- Level: Second
- Dimensions: 16 x 12
Game room
- Level: Basement
- Dimensions: 20 x 14
Kitchen
- Features: Breakfast Bar, Built-in Features, Pantry, Solid Surface Counters
- Level: Second
- Dimensions: 15 x 12
Laundry
- Features: Utility Sink
- Level: Second
- Dimensions: 11 x 13
Living room
- Level: Second
- Dimensions: 18 x 16
Heating
- Central, Fireplace(s)
Cooling
- Central Air, Electric
Appliances
- Included: Some Gas Appliances, Dishwasher, Disposal, Gas Range, Gas Water Heater, Plumbed For Gas, Range, Refrigerator, Some Commercial Grade, Tankless Water Heater, Vented Exhaust Fan, Water Purifier
Features
- Chandelier, Decorative/Designer Lighting Fixtures, Multiple Master Suites, Multiple Staircases, Open Floorplan, Pantry, Vaulted Ceiling(s), Walk-In Closet(s)
- Flooring: Ceramic Tile, Hardwood
- Has basement: Yes
- Number of fireplaces: 2
- Fireplace features: Bedroom, Family Room, Wood Burning
Interior area
- Total interior livable area: 4,129 sqft
Video & virtual tour
Property
Parking
- Total spaces: 3
- Parking features: Circular Driveway, Garage, Garage Door Opener, Kitchen Level, Oversized, Garage Faces Side
- Attached garage spaces: 3
Features
- Levels: Multi/Split
- Patio & porch: Covered, Deck
- Exterior features: Deck, Lighting, Rain Gutters
- Pool features: None
- Fencing: Privacy,Wood
Lot
- Size: 2.02 Acres
- Features: Acreage, Back Yard, Lawn, Landscaped, Many Trees, Subdivision, Sprinkler System
Details
- Parcel number: 115788
Construction
Type & style
- Home type: SingleFamily
- Architectural style: Craftsman,Contemporary/Modern,Detached
- Property subtype: Single Family Residence
Materials
- Board & Batten Siding, Brick
- Foundation: Combination, Pillar/Post/Pier
- Roof: Composition
Condition
- Year built: 1978
Utilities & green energy
- Sewer: Private Sewer
- Water: Private
- Utilities for property: Sewer Available, Water Available
Community & HOA
Community
- Subdivision: River Hills
HOA
- Has HOA: Yes
- Services included: Sewer, Water
- HOA fee: $175 monthly
- HOA name: River Hills Hoa
- HOA phone: 903-814-1477
Location
- Region: Denison
Financial & listing details
- Price per square foot: $189/sqft
- Tax assessed value: $515,331
- Annual tax amount: $7,222
- Date on market: 4/30/2026
- Cumulative days on market: 78 days
- Listing terms: Cash,Conventional,FHA,VA Loan
Estimated market value
$745,100
$708,000 - $782,000
$4,308/mo
Price history
| Date | Event | Price |
|---|---|---|
| 7/20/2026 | Pending sale | $780,000$189/sqft |
Source: NTREIS #21255124 Report a problem | ||
| 7/15/2026 | Listing removed | $3,600$1/sqft |
Source: Zillow Rentals Report a problem | ||
| 7/10/2026 | Contingent | $780,000$189/sqft |
Source: NTREIS #21255124 Report a problem | ||
| 6/2/2026 | Listed for rent | $3,600$1/sqft |
Source: Zillow Rentals Report a problem | ||
| 5/18/2026 | Price change | $780,000-5.5%$189/sqft |
Source: NTREIS #21255124 Report a problem | ||
| 4/30/2026 | Listed for sale | $825,000-2.9%$200/sqft |
Source: NTREIS #21255124 Report a problem | ||
| 3/26/2026 | Listing removed | $849,500$206/sqft |
Source: NTREIS #21104365 Report a problem | ||
| 12/19/2025 | Price change | $849,500-5.6%$206/sqft |
Source: NTREIS #21104365 Report a problem | ||
| 11/7/2025 | Listed for sale | $899,500+157%$218/sqft |
Source: NTREIS #21104365 Report a problem | ||
| 2/19/2025 | Sold | -- |
Source: NTREIS #20818613 Report a problem | ||
| 2/7/2025 | Pending sale | $350,000$85/sqft |
Source: NTREIS #20818613 Report a problem | ||
| 1/22/2025 | Listed for sale | $350,000$85/sqft |
Source: NTREIS #20818613 Report a problem | ||
Public tax history
| Year | Property taxes | Tax assessment |
|---|---|---|
| 2025 | $1,245 +11% | $427,613 +10% |
| 2024 | $1,121 +7% | $388,739 +10% |
| 2023 | $1,048 -31% | $353,399 +10% |
| 2022 | $1,519 -7.7% | $321,272 +10% |
| 2021 | $1,646 | $292,065 +3.8% |
| 2020 | -- | $281,424 +6.6% |
| 2019 | $1,672 +4% | $263,946 +4.8% |
| 2018 | $1,607 -2.2% | $251,904 +13.1% |
| 2017 | $1,643 | $222,779 +1.5% |
| 2016 | $1,643 | $219,432 -2.2% |
| 2015 | -- | $224,392 +12.3% |
| 2014 | -- | $199,784 -4.3% |
| 2013 | -- | $208,712 |
| 2012 | -- | $208,712 |
| 2011 | -- | $208,712 |
| 2010 | -- | $208,712 |
| 2009 | -- | $208,712 -3.1% |
| 2008 | -- | $215,411 -1.1% |
| 2007 | -- | $217,911 |
| 2006 | -- | $217,911 +3% |
| 2005 | -- | $211,511 -4.1% |
| 2004 | -- | $220,440 +3.7% |
| 2002 | -- | $212,638 -3.8% |
| 2001 | -- | $221,107 +13.7% |
| 2000 | -- | $194,478 |
Find assessor info on the county website
Monthly payment
Est. payment
Payment breakdown
Explore the cost of this home by adjusting the details. Changes won't be saved.Climate risks
Neighborhood: 75020
Nearby schools
GreatSchools rating
- 2/10Percy W Neblett Elementary SchoolGrades: K-5Distance: 2.4 mi
- 4/10Sherman MiddleGrades: 6-8Distance: 4.7 mi
- 5/10Sherman High SchoolGrades: 9-12Distance: 7.7 mi
Schools provided by the listing agent
- Elementary: Parker
- Middle: Sherman
- High: Sherman
- District: Sherman ISD
Source: NTREIS. This data may not be complete. We recommend contacting the local school district to confirm school assignments for this home.
- $442,7005 bd4 ba3.4k sqft223 River Hills Dr, Denison, TX 75020Off Market

- $378,900-- bd-- ba2.6k sqft272 River Hills Dr, Denison, TX 75020Off Market
- $369,100-- bd-- ba3.1k sqft79 River Hills Dr, Denison, TX 75020Off Market
- $468,900-- bd-- ba3.7k sqft36 River Hills Dr, Denison, TX 75020Off Market
- $351,700-- bd-- ba2.2k sqft312 River Hills Dr, Denison, TX 75020Off Market
- $559,0004 bd4 ba3.5k sqft80 River Hills Dr, Denison, TX 75020For Sale
- $409,0003 bd3 ba3.1k sqft198 River Hills Dr, Denison, TX 75020Off Market
- $397,300-- bd-- ba3k sqft165 River Hills Dr, Denison, TX 75020Off Market
A local agent can set up tours, give advice and negotiate with sellers.
A local lender can help you make sure your offer is ready when you are.
Similar homes
- $735,0005 bd5 ba4.1k sqft141 River Hills Dr, Denison, TX 75020For Sale
 MLS ID #21076034, Jennifer Knott. NTREIS
 - $719,0004 bd5 ba3.4k sqft3717 Parkwood Ln, Denison, TX 75020For Sale
 MLS ID #21342905, Brad Rhodes. NTREIS
 - $559,0004 bd4 ba3.5k sqft80 River Hills Dr, Denison, TX 75020For Sale
 MLS ID #21261378, Sheryl Yowell. NTREIS
 - $749,0004 bd4 ba5k sqft1016 Crestview Dr, Sherman, TX 75092For Sale
 MLS ID #21342303, Lisa Hitchcock. NTREIS
 - $874,9004 bd4 ba3.4k sqft191 Acorn Trl, Denison, TX 75020For SaleMLS ID #21334176, Samuel Holloway. NTREIS
- $750,0003 bd3 ba3.5k sqft232 Magnus Rd, Denison, TX 75021For SaleMLS ID #21255594, Carmen Dutton. NTREIS
- $745,0003 bd3 ba3.1k sqft377 Tananger Springs Dr, Denison, TX 75021For SaleMLS ID #21239646, Amanda Phillips. NTREIS
- $795,0004 bd4 ba2.9k sqft915 Waterloo Lake Dr, Denison, TX 75020For SaleMLS ID #21274994, Tammy Moss. NTREIS
- $998,0003 bd2 ba3.9k sqft4877 Fm 84, Denison, TX 75020For SaleMLS ID #21309745, Wynetta Whitlock. NTREIS
- $795,0004 bd3 ba2.8k sqft516 Stark Ln, Sherman, TX 75090For SaleMLS ID #21331959, Wanja Powers. NTREIS
- $1,160,0004 bd4 ba3.6k sqft565 Oasis Dr, Denison, TX 75020For SaleMLS ID #20853556, Kimberly Hudgins. NTREIS
- $530,0006 bd6 ba2.7k sqft3060 W Crawford St #601/602, Denison, TX 75020For SaleMLS ID #21226907, Jeff Dowden. NTREIS
- $799,0004 bd3 ba3.8k sqft1108 Ridgeview Dr, Sherman, TX 75090For SaleMLS ID #21111067, Kenzie Ballard. NTREIS
- $975,0004 bd5 ba3.7k sqft1037 Harrison Rd, Denison, TX 75021For SaleMLS ID #21283948, Pedro Meneses. NTREIS
- $549,9005 bd3 ba2.7k sqft230 Frosty Hollow Rd, Denison, TX 75021For SaleMLS ID #21198915, DEBBIE HUDNALL. NTREIS
- $585,0005 bd2 ba2.9k sqft41 Kelsey Rd, Denison, TX 75021For SaleMLS ID #21218843, Amma Cottrell. NTREIS
- $792,5005 bd5 ba4k sqft191 Daniel Dr, Van Alstyne, TX 75495For SaleMLS ID #21238282, Carlos Vallejo. NTREIS
- $589,0003 bd3 ba2.2k sqft167 Randell Terrace Dr, Denison, TX 75020For SaleMLS ID #21281482, Steve Cook. NTREIS
- $789,0002 bd2 ba2.1k sqft101 Diamond Pointe Loop APT 5N, Denison, TX 75020For SaleMLS ID #21132265, Cristi Perkins. NTREIS
- $699,0004 bd3 ba3.3k sqft1017 N Woods St, Sherman, TX 75092For SaleMLS ID #21216247, ROBIN PHILLIPS. NTREIS
