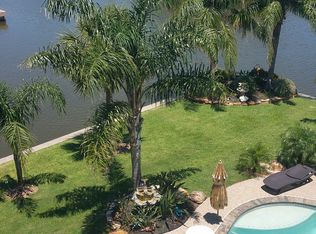
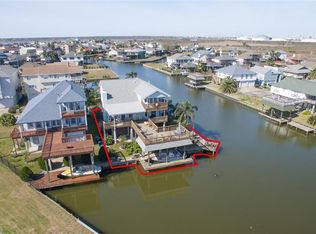
Don't over think it! Custom 4-4.5-2 Canal front home! Heated saltwater Pool and Spa with Waterfall! Home features an Elevator, Generator, Concrete Bulkhead, Boat House and Party Deck. 3 Primary Suites. Spacious living room features wood floors, recessed lighting and a stone gas log fireplace. Formal Dining Room features columns and tile floors. Huge Gourmet Kitchen with Dining Area, Stainless Appliances, Granite Counters, Walk-In Pantry, Custom Cabinets, wood floors, double Electric ovens, 5 burner Gas stove and Island with a second sink. The kitchen is 25' by 23'. Wood Valences in Living Room, Dining Room and Kitchen. Main Primary Suite is on the 3rd floor with adjoining exercise room and Elaborate bath with Two Large Walk-In Closets, Soaking tub, Huge Walk-In Shower, His and Hers Dressing Areas and Double Sinks. Media room is 32' by 19'. 3 A/C units. Roof 2023 and Boat Dock 2024(per seller).
Pending
$699,000
1 S Pintail St, La Marque, TX 77568
4beds
5,860sqft
Single Family Residence
Built in 2005
8,167 Square Feet Lot
$692,300 Zestimate®
$119/sqft
$34/mo HOA
What's special
Stone gas log fireplaceBoat dockWood floorsRecessed lightingGranite countersStainless appliancesDouble electric ovens
- 11 days
- 210
- 13
Likely to sell faster than
Zillow last checked:
Listing updated:
Listed by:
Eric Garcia TREC #0477722 713-928-5211,
Carlos Garcia Realty, Inc.
Source: HAR,MLS#: 13151471
Facts & features
Interior
Bedrooms & bathrooms
- Bedrooms: 4
- Bathrooms: 5
- Full bathrooms: 4
- 1/2 bathrooms: 1
Primary bedroom
- Level: Third
- Area: 391
- Dimensions: 23 x 17
Primary bedroom
- Level: Second
- Area: 308
- Dimensions: 22 x 14
Bedroom
- Level: Second
- Area: 294
- Dimensions: 21 x 14
Bedroom
- Level: Third
- Area: 196
- Dimensions: 14 x 14
Dining room
- Level: Second
- Area: 165
- Dimensions: 15 x 11
Kitchen
- Level: Second
- Area: 575
- Dimensions: 25 x 23
Living room
- Level: Second
- Area: 304
- Dimensions: 19 x 16
Media room
- Level: Third
- Area: 608
- Dimensions: 32 x 19
Primary bath
- Level: Third
- Area: 285
- Dimensions: 19 x 15
Utility room
- Level: Third
- Area: 75
- Dimensions: 15 x 5
Heating
- Natural Gas
Cooling
- Ceiling Fan(s), Electric
Appliances
- Included: Disposal, Dryer, Refrigerator, Washer, Water Softener, Wine Refrigerator, Double Oven, Electric Oven, Microwave, Gas Cooktop, Indoor Grill, Dishwasher, Exhaust Fan
- Laundry: Electric Dryer Hookup, Washer Hookup
Features
- Balcony, Crown Molding, Elevator, Formal Entry/Foyer, High Ceilings, Prewired for Alarm System, Vaulted Ceiling, Wet Bar, Wired for Sound, En-Suite Bath, Primary Bed - 3rd Floor, Multilevel Bedroom, Sitting Area, Walk-In Closet(s)
- Flooring: Tile, Wood
- Windows: Insulated/Low-E windows
- Number of fireplaces: 2
- Fireplace features: Electric, Gas Log
Interior area
- Total structure area: 5,860
- Total interior livable area: 5,860 sqft
Property
Parking
- Total spaces: 2
- Parking features: Attached
- Attached garage spaces: 2
Accessibility
- Accessibility features: Accessible Elevator Installed
Features
- Stories: 2
- Patio & porch: Covered, Patio/Deck, Porch
- Exterior features: Balcony, Outdoor Kitchen, Side Yard, Sprinkler System, Boat Lift, Boat Slip
- Has private pool: Yes
- Pool features: Gunite, In Ground, Pool/Spa Combo, Salt Water
- Has spa: Yes
- Spa features: Spa/Hot Tub, Private
- Fencing: Full
- Has view: Yes
- View description: Canal, Water
- Has water view: Yes
- Water view: Canal,Water
- Waterfront features: Bulkhead, Canal Front, Concrete Bulkhead, Pier
Lot
- Size: 8,167 Square Feet
- Features: Corner Lot, Subdivided, Waterfront, 0 Up To 1/4 Acre
Details
- Additional structures: Boat House
- Parcel number: 551500110001000
Construction
Type & style
- Home type: SingleFamily
- Architectural style: Traditional
- Property subtype: Single Family Residence
Materials
- Vinyl Siding, Wood Siding
- Foundation: Raised
- Roof: Composition
Condition
- New construction: No
- Year built: 2005
Utilities & green energy
- Sewer: Public Sewer
- Water: Water District
Green energy
- Energy efficient items: Thermostat, HVAC
Community & HOA
Community
- Security: Prewired for Alarm System
- Subdivision: Omega Bay
HOA
- Has HOA: Yes
- HOA fee: $409 annually
Location
- Region: La Marque
Financial & listing details
- Price per square foot: $119/sqft
- Tax assessed value: $1,164,710
- Annual tax amount: $26,127
- Date on market: 10/11/2026
- Listing terms: Cash,Conventional,Owner Will Carry
- Road surface type: Asphalt, Concrete
Estimated market value
$692,300
$658,000 - $727,000
$3,698/mo
Price history
| Date | Event | Price |
|---|---|---|
| 10/15/2026 | Pending sale | $699,000$119/sqft |
Source:  HAR #13151471 Report a problem HAR #13151471 Report a problem | ||
| 10/11/2026 | Listed for sale | $699,000-17.8%$119/sqft |
Source: HAR #13151471 Report a problem | ||
| 10/8/2026 | Listing removed | $850,000$145/sqft |
Source: HAR #15815054 Report a problem | ||
| 7/30/2026 | Price change | $850,000-14.9%$145/sqft |
Source: HAR #15815054 Report a problem | ||
| 4/29/2026 | Listed for sale | $998,700$170/sqft |
Source: HAR #15815054 Report a problem | ||
| 4/25/2026 | Listing removed | $998,700$170/sqft |
Source: HAR #68673335 Report a problem | ||
| 3/20/2026 | Price change | $998,700-13.2%$170/sqft |
Source: HAR #68673335 Report a problem | ||
| 2/13/2026 | Price change | $1,150,000-8%$196/sqft |
Source: HAR #68673335 Report a problem | ||
| 10/27/2025 | Listed for sale | $1,250,000$213/sqft |
Source: HAR #68673335 Report a problem | ||
| 10/23/2025 | Listing removed | $1,250,000$213/sqft |
Source: HAR #17665030 Report a problem | ||
| 1/30/2025 | Price change | $1,250,000-3.8%$213/sqft |
Source: HAR #17665030 Report a problem | ||
| 10/25/2024 | Listed for sale | $1,300,000+92.6%$222/sqft |
Source: HAR #17665030 Report a problem | ||
| 7/11/2008 | Listing removed | $675,000$115/sqft |
Source: Homes & Land Report a problem | ||
| 3/15/2008 | Price change | $675,000-6.9%$115/sqft |
Source: NCI #5468442 Report a problem | ||
| 3/13/2008 | Price change | $725,000+7.4%$124/sqft |
Source: NCI #5468442 Report a problem | ||
| 3/9/2008 | Price change | $675,000-6.9%$115/sqft |
Source: NCI #5468442 Report a problem | ||
| 2/27/2008 | Price change | $725,000+7.4%$124/sqft |
Source: NCI #5468442 Report a problem | ||
| 2/16/2008 | Price change | $675,000-6.9%$115/sqft |
Source: NCI #5468442 Report a problem | ||
| 2/1/2008 | Listed for sale | $725,000$124/sqft |
Source: NCI #5468442 Report a problem | ||
Public tax history
| Year | Property taxes | Tax assessment |
|---|---|---|
| 2025 | $6,180 +3.5% | $1,029,260 +10% |
| 2024 | $5,971 +1.5% | $935,691 +10% |
| 2023 | $5,882 +1.8% | $850,628 +10% |
| 2022 | $5,779 +1.5% | $773,298 +10% |
| 2021 | $5,695 +1.5% | $702,998 +10% |
| 2020 | $5,610 +0.4% | $639,089 +10% |
| 2019 | $5,590 -47.4% | $580,990 |
| 2018 | $10,621 | $580,990 |
| 2017 | $10,621 +0.5% | $580,990 |
| 2016 | $10,569 +1% | $580,990 -0.7% |
| 2015 | $10,462 -7.3% | $585,250 +44.3% |
| 2014 | $11,281 | $405,580 |
| 2013 | -- | $405,580 |
| 2012 | -- | $405,580 |
| 2011 | -- | $405,580 |
| 2010 | -- | $405,580 +4.2% |
| 2009 | -- | $389,090 -7.6% |
| 2008 | -- | $421,020 +5.8% |
| 2007 | -- | $397,930 0% |
| 2006 | -- | $397,990 |
Find assessor info on the county website
Monthly payment
Est. payment
Payment breakdown
Explore the cost of this home by adjusting the details. Changes won't be saved.Climate risks
Neighborhood: Omega Bay
Nearby schools
Schools provided by the listing agent
- Elementary: Hayley Elementary (Texas City)
- Middle: La Marque Middle School
- High: La Marque High School
Source: HAR. This data may not be complete. We recommend contacting the local school district to confirm school assignments for this home.

Similar homes
- $599,9004 bd4 ba3k sqft7 S Skimmer St, La Marque, TX 77568For Sale
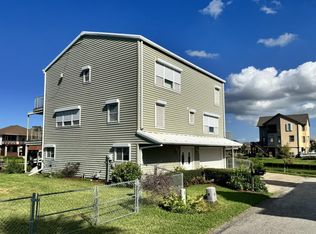 MLS ID #39084034, Adrian Bidulescu, Real Broker, LLC. HAR
 - $849,0004 bd5 ba3.2k sqft23 Fleming, Hitchcock, TX 77563For Sale
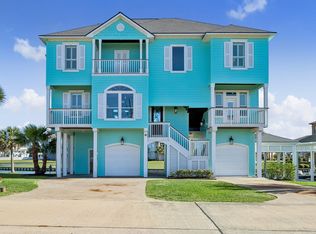 MLS ID #43552531, Pamela Castello, Comiskey Realty. HAR
 - $699,0004 bd5 ba3.5k sqft1330 Coral Way, Tiki Island, TX 77554For Sale
 MLS ID #14586391, Pamela Castello, Comiskey Realty. HAR
 - $819,9905 bd4 ba3.3k sqft8618 Highway 6, Hitchcock, TX 77563For Sale
 MLS ID #36733644, Jay Linh Phan, Keller Williams Signature. HAR
