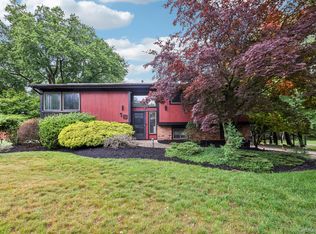
Welcome to this beautifully updated 4-bedroom, 2.5-bath single-family home located within the highly sought-after Clarkstown South School District and Laurel Plains Elementary School. This move-in-ready residence showcases a brand-new roof, recently updated windows and tastefully renovated bathrooms. The updated kitchen features elegant quartz countertops and all-new stainless steel appliances, offering both style and functionality. Spacious and sun-filled living areas provide the perfect blend of comfort and convenience for everyday living and entertaining. The inviting lower-level family room features a cozy fireplace, creating the perfect space for relaxing, entertaining guests, or enjoying family gatherings year-round, as well as an additional office room with its own private entrance—ideal for working from home, a guest space, or a variety of other uses. Step outside to a stunning patio, deck/ sunroom, creating exceptional indoor-outdoor living spaces ideal for gatherings, barbecues, and relaxing with family and friends. The recently updated driveway enhances the home’s curb appeal while offering ample parking, complemented by an additional carport attached. Conveniently located near parks, shopping, dining, and major transportation routes, this exceptional property combines modern upgrades, outstanding outdoor amenities, and a prime location. A rare opportunity to own a turnkey home in one of Rockland County’s most desirable neighborhoods. Schedule your appointment today!
Pending
$799,999
1 Saddle Lane, New City, NY 10956
4beds
2,068sqft
Single Family Residence, Residential
Built in 1968
0.32 Acres Lot
$832,400 Zestimate®
$387/sqft
$-- HOA
What's special
Cozy fireplaceTastefully renovated bathroomsBrand-new roofAmple parkingAdditional carport attachedExceptional indoor-outdoor living spacesAll-new stainless steel appliances
- 43 days |
- 184 |
- 0 |
Likely to sell faster than
Zillow last checked:
Listing updated:
Listed by:
CENTURY 21 ROYAL 914-722-0700,
Jithin J. Varghese 914-406-3873
Source: OneKey® MLS as distributed by MLS GRID,MLS#: 1012173
Facts & features
Interior
Bedrooms & bathrooms
- Bedrooms: 4
- Bathrooms: 3
- Full bathrooms: 2
- 1/2 bathrooms: 1
Other
- Description: EH, LRM, new EIK/quartz countertops, Dining area/SLGD to Sunroom, BRM, new Hall Bath, BRM, MBRM/.5Bath.
- Level: First
Other
- Description: FRM/FPL, BRM, Hall Bath, Office/door to driveway, Laundry Room, Garage.
- Level: Lower
Heating
- Baseboard, Natural Gas
Cooling
- Central Air
Appliances
- Included: Dishwasher, Dryer, Range, Refrigerator, Washer
- Laundry: Washer/Dryer Hookup, In Basement
Features
- First Floor Bedroom, First Floor Full Bath, Eat-in Kitchen, Primary Bathroom, Quartz/Quartzite Counters, Storage
- Flooring: Hardwood
- Windows: ENERGY STAR Qualified Windows, New Windows
- Basement: Finished,Walk-Out Access
- Attic: Storage
- Number of fireplaces: 1
- Fireplace features: Basement, Family Room
Interior area
- Total structure area: 2,068
- Total interior livable area: 2,068 sqft
Property
Parking
- Total spaces: 6
- Parking features: Attached, Carport, Covered, Driveway
- Garage spaces: 1
- Carport spaces: 1
- Has uncovered spaces: Yes
Features
- Levels: Bi-Level
- Patio & porch: Covered, Deck, Screened
Lot
- Size: 0.32 Acres
- Features: Level
Details
- Parcel number: 39208905100800020370000000
- Special conditions: None
Construction
Type & style
- Home type: SingleFamily
- Architectural style: Raised Ranch
- Property subtype: Single Family Residence, Residential
Materials
- Frame
Condition
- Updated/Remodeled
- Year built: 1968
Utilities & green energy
- Sewer: Public Sewer
- Water: Public
- Utilities for property: Cable Connected, Electricity Connected, Natural Gas Connected, Phone Connected, Sewer Connected, Trash Collection Public, Water Connected
Community & HOA
HOA
- Has HOA: No
Location
- Region: New City
Financial & listing details
- Price per square foot: $387/sqft
- Tax assessed value: $142,800
- Annual tax amount: $15,927
- Date on market: 6/11/2026
- Cumulative days on market: 43 days
- Listing agreement: Exclusive Right To Sell
- Listing terms: Contract
- Electric utility on property: Yes
Estimated market value
$832,400
$791,000 - $874,000
$4,983/mo
Price history
| Date | Event | Price |
|---|---|---|
| 6/25/2026 | Pending sale | $799,999$387/sqft |
Source:  OneKey® MLS as distributed by MLS GRID #1012173 Report a problem OneKey® MLS as distributed by MLS GRID #1012173 Report a problem | ||
| 6/11/2026 | Listed for sale | $799,999+75.8%$387/sqft |
Source: OneKey® MLS as distributed by MLS GRID #1012173 Report a problem | ||
| 6/17/2010 | Sold | $455,000-4.2%$220/sqft |
Source: Public Record Report a problem | ||
| 2/18/2010 | Listed for sale | $475,000$230/sqft |
Source: Better Homes and Gardens Rand Realty #481803 Report a problem | ||
Public tax history
| Year | Property taxes | Tax assessment |
|---|---|---|
| 2025 | -- | $142,800 |
| 2024 | -- | $142,800 |
| 2023 | -- | $142,800 |
| 2022 | -- | $142,800 |
| 2021 | -- | $142,800 |
| 2020 | -- | $142,800 |
| 2019 | -- | $142,800 |
| 2018 | -- | $142,800 |
| 2017 | $12,657 | $142,800 |
| 2016 | -- | $142,800 |
| 2015 | -- | $142,800 |
| 2014 | -- | $142,800 |
| 2013 | -- | $142,800 |
| 2012 | -- | $142,800 |
| 2011 | -- | $142,800 |
| 2010 | -- | $142,800 |
| 2009 | -- | $142,800 |
| 2007 | -- | $142,800 |
| 2006 | -- | $142,800 |
| 2005 | -- | $142,800 |
| 2004 | -- | $142,800 |
| 2003 | -- | $142,800 |
| 2002 | -- | $142,800 |
| 2001 | -- | $142,800 |
| 2000 | -- | $142,800 |
Find assessor info on the county website
Monthly payment
Climate risks
Neighborhood: 10956
Nearby schools
GreatSchools rating
- 7/10Laurel Plains Elementary SchoolGrades: K-5Distance: 0.8 mi
- 5/10Felix Festa Character Middle SchoolGrades: 6-8Distance: 1.1 mi
- 8/10Clarkstown South Senior High SchoolGrades: 9-12Distance: 2.5 mi
Schools provided by the listing agent
- Elementary: Laurel Plains Elementary School
- Middle: Felix Festa Character Middle School
- High: Clarkstown South Senior High School
Source: OneKey® MLS as distributed by MLS GRID. This data may not be complete. We recommend contacting the local school district to confirm school assignments for this home.
- $691,700-- bd1 ba2.1k sqft3 Harness Rd, New City, NY 10956Off Market
- $783,900-- bd2 ba2.4k sqft3 Saddle Ln, New City, NY 10956Off Market
- $857,100-- bd2 ba2.3k sqft9 Harness Rd, New City, NY 10956Off Market
- $761,200-- bd2 ba1.7k sqft6 Harness Rd, New City, NY 10956Off Market
- $675,000-- bd2 ba2k sqft4 Saddle Ln, New City, NY 10956Sold
- $828,5004 bd3 ba2k sqft127 Brewery Rd, New City, NY 10956Off Market
- $827,300-- bd3 ba2.5k sqft4 Harness Rd, New City, NY 10956Off Market
- $750,100-- bd2 ba2k sqft5 Saddle Ln, New City, NY 10956Off Market
A local agent can set up tours, give advice and negotiate with sellers.
Similar homes
- $848,0004 bd3 ba2.2k sqft10 Pepperill Court, New City, NY 10956For Sale

 MLS ID #1021575, Linda Fernandez, Listing by: Keller Williams Hudson Valley. OneKey® MLS as distributed by MLS GRID
 - $873,0005 bd3 ba2.6k sqft18 Pippen Place, New City, NY 10956For Sale
 MLS ID #1017540, Ellada Davidova, Listing by: Christie's Int. Real Estate. OneKey® MLS as distributed by MLS GRID
 - $699,0003 bd2 ba1.8k sqft168 Third Street, New City, NY 10956For Sale
 MLS ID #1004006, Irene M Mc Carthy, Listing by: Keller Williams Hudson Valley. OneKey® MLS as distributed by MLS GRID
 - $799,9994 bd3 ba2.1k sqft111 Ludvigh Road, Bardonia, NY 10954For Sale
 MLS ID #1003216, Beth A. Siciliano, Listing by: Weichert Realtors. OneKey® MLS as distributed by MLS GRID
 - $850,0004 bd3 ba1.9k sqft21 Arbor Lane, Bardonia, NY 10954For SaleMLS ID #1019969, Janet M Farsetta, Listing by: Howard Hanna Rand Realty. OneKey® MLS as distributed by MLS GRID
- $749,0005 bd3 ba2.6k sqft4 Kingsland Drive, New City, NY 10956For SaleMLS ID #967664, Charnie Guttmann, Listing by: eRealty Advisors, Inc. OneKey® MLS as distributed by MLS GRID
- $799,0004 bd3 ba1.4k sqft3 Westview Road, Spring Valley, NY 10977For SaleMLS ID #1001394, Tal Nisim Almog, Listing by: eRealty Advisors, Inc. OneKey® MLS as distributed by MLS GRID
- $899,0006 bd4 ba2.3k sqft61 Rolling Ridge Road, New City, NY 10956For SaleMLS ID #963097, Beth A. Siciliano, Listing by: Weichert Realtors. OneKey® MLS as distributed by MLS GRID
- $850,0004 bd3 ba2.4k sqft54 Blauvelt Road, Blauvelt, NY 10913For SaleMLS ID #962690, Kathleen Finn, Listing by: Christie's Int. Real Estate. OneKey® MLS as distributed by MLS GRID
- $725,0004 bd2 ba2k sqft12 Flitt Street, West Nyack, NY 10994For SaleMLS ID #1020671, Brent R. VanAken, Listing by: Keller Williams Village Sq Rlt. OneKey® MLS as distributed by MLS GRID
- $899,0004 bd4 ba2.3k sqft436 Storms Road, Valley Cottage, NY 10989For SaleMLS ID #1019704, Stanley V. Mathew, Listing by: CENTURY 21 ROYAL. OneKey® MLS as distributed by MLS GRID
- $839,0003 bd3 ba1.8k sqft44 Oriole Street, Pearl River, NY 10965For SaleMLS ID #1020660, Beth A. Siciliano, Listing by: Weichert Realtors. OneKey® MLS as distributed by MLS GRID
- $849,9994 bd3 ba1.8k sqft50 Lester Drive, Orangetown, NY 10962For SaleMLS ID #1001010, Daliesha Rivera, Listing by: eXp Realty. eXp Realty
- $860,0004 bd3 ba2.1k sqft635 S Pascack Road, Chestnut Ridge, NY 10977For SaleMLS ID #986624, Theresa M. Russo, Listing by: Coldwell Banker Realty. OneKey® MLS as distributed by MLS GRID
- $800,0004 bd3 ba2.6k sqft19 Lincoln Road, Putnam Valley, NY 10579For SaleMLS ID #1022348, Erion Tetaj, Listing by: Keller Williams Realty Partner. OneKey® MLS as distributed by MLS GRID
- $799,0004 bd2 ba2k sqft105 High Street Extension, Mount Kisco, NY 10549For SaleMLS ID #1015914, Kimberly Giarraputo, Listing by: Compass Greater NY, LLC. OneKey® MLS as distributed by MLS GRID
- $699,0003 bd2 ba1.3k sqft5 Marcus Road, West Nyack, NY 10994For SaleMLS ID #1022028, Rosalie Krantz, Listing by: Howard Hanna Rand Realty. OneKey® MLS as distributed by MLS GRID
- $725,0004 bd2 ba2.2k sqft167 Kings Ferry Road, Buchanan, NY 10511For SaleMLS ID #1016843, Nataly Forero-Pineda, Listing by: Keller Williams Realty Partner. OneKey® MLS as distributed by MLS GRID
- $779,0004 bd3 ba2.2k sqft159 Locust Avenue, Cortlandt Manor, NY 10567For SaleMLS ID #1021217, Marina Suh, Listing by: Keller Williams Realty Group. OneKey® MLS as distributed by MLS GRID
- $799,0004 bd3 ba1.7k sqft3282 Quinlan Street, Yorktown Heights, NY 10598For SaleMLS ID #1014005, Alfonso M. Vanacoro, Listing by: Howard Hanna Rand Realty. OneKey® MLS as distributed by MLS GRID
