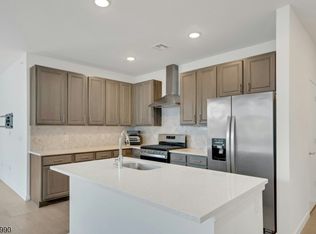
Live the highlife in this 2 bedroom, 2.5 bath condo which glows with elevated urban living.Welcome to Unit 1502 where modern elegance meets the pulse of downtown New Brunswick. This stunning high-rise residence offers the perfect balance of luxury, convenience, and vibrant city life all with breathtaking skyline views.This sun-drenched unit features floor-to-ceiling windows, offering stunning panoramic views of the Raritan River and the evolving skyline. Whether you're working remotely, entertaining friends, or unwinding, this home is designed for both functionality and style. Highlights: - Open-concept living area with contemporary finishes - Gourmet kitchen with granite countertops & stainless steel appliances - Private balcony to soak in city views - Spacious bedroom & spa-like bathroom - In-unit washer & dryer for added convenience -11' ceilings And so much more, check attached docs for full list of amenities and features! Make Unit 1502 Your Next Home Whether you're looking for a sophisticated city residence or a smart investment in a growing market, Unit 1502 at One Spring Street delivers unparalleled value. Showing Starts on 9/12/26
For sale
$560,000
1 Spring St Unit 1502, New Brunswick, NJ 08901
2beds
1,346sqft
Condominium
Built in 2006
-- sqft lot
$554,100 Zestimate®
$416/sqft
$-- HOA
What's special
Breathtaking skyline viewsSpa-like bathroomSpacious bedroomSun-drenched unitFloor-to-ceiling windows
- 10 days
- 152
- 10
Zillow last checked:
Listing updated:
Listed by:
LAURA DEFRANCESCO 201-779-7948,
COMPASS NEW JERSEY, LLC
Source: All Jersey MLS,MLS#: 2704062R
Facts & features
Interior
Bedrooms & bathrooms
- Bedrooms: 2
- Bathrooms: 3
- Full bathrooms: 2
- 1/2 bathrooms: 1
Primary bedroom
- Features: Full Bath, Walk-In Closet(s)
- Area: 182
- Dimensions: 14 x 13
Bedroom 2
- Area: 132
- Dimensions: 12 x 11
Bathroom
- Features: Stall Shower
Dining room
- Features: Living Dining Combo
- Area: 99
- Dimensions: 11 x 9
Kitchen
- Features: Pantry, Eat-in Kitchen
- Area: 64
- Dimensions: 8 x 8
Living room
- Area: 234
- Dimensions: 18 x 13
Basement
- Area: 0
Heating
- Zoned, Forced Air
Cooling
- Wall Unit(s)
Appliances
- Included: Dishwasher, Dryer, Free-Standing Freezer, Microwave, Refrigerator, Range, Oven, Washer, Gas Water Heater
Features
- Cathedral Ceiling(s), Intercom, High Ceilings, 2 Bedrooms, Kitchen, Bath Half, Living Room, Bath Full, Bath Main, Dining Room, None
- Flooring: See Remarks
- Basement: Full
- Has fireplace: No
Interior area
- Total structure area: 1,346
- Total interior livable area: 1,346 sqft
Video & virtual tour
Property
Parking
- Parking features: Common, Attached, See Remarks, On Site
- Has attached garage: Yes
- Has uncovered spaces: Yes
Accessibility
- Accessibility features: Elevator, Wide Doorways
Features
- Levels: One
- Stories: 1
- Patio & porch: Deck, Patio
- Exterior features: Barbecue, Deck, Patio
- Pool features: Indoor, In Ground
Lot
- Features: Near Shopping, Near Train, See Remarks, Waterview
Details
- Parcel number: 2113000150000000020001C1502
Construction
Type & style
- Home type: Condo
- Architectural style: Contemporary
- Property subtype: Condominium
Materials
- Roof: See Remarks
Condition
- Year built: 2006
Utilities & green energy
- Gas: Natural Gas
- Sewer: Public Sewer
- Water: Public
- Utilities for property: Electricity Connected, Natural Gas Connected
Community & HOA
Community
- Features: Kitchen Facilities, Billiard Room, Clubhouse, Community Room, Elevator, Playground, Fitness Center, Sauna, Indoor Pool, Storage
HOA
- Has HOA: Yes
- Services included: Common Area Maintenance, Maintenance Structure, Gas, Sewer, Snow Removal, Storage, Trash, Maintenance Grounds, Maintenance Fee, Water
- Additional fee info: Maintenance Expense: $1380 Monthly
Location
- Region: New Brunswick
Financial & listing details
- Price per square foot: $416/sqft
- Tax assessed value: $442,400
- Annual tax amount: $4,903
- Date on market: 9/12/2026
- Ownership: Condominium
- Electric utility on property: Yes
Estimated market value
$554,100
$526,000 - $582,000
$2,991/mo
Price history
| Date | Event | Price |
|---|---|---|
| 9/12/2026 | Listed for sale | $560,000-0.9%$416/sqft |
Source:  All Jersey MLS #2704062R Report a problem All Jersey MLS #2704062R Report a problem | ||
| 5/6/2025 | Listing removed | $565,000$420/sqft |
Source:  GSMLS #3956086 Report a problem GSMLS #3956086 Report a problem | ||
| 4/10/2025 | Listed for sale | $565,000+19.5%$420/sqft |
Source:  MoreMLS #22510287 Report a problem MoreMLS #22510287 Report a problem | ||
| 12/9/2013 | Sold | $473,000-9.6%$351/sqft |
Source: Public Record Report a problem | ||
| 9/5/2006 | Sold | $522,965$389/sqft |
Source: Public Record Report a problem | ||
Public tax history
| Year | Property taxes | Tax assessment |
|---|---|---|
| 2025 | $11,586 | $442,400 |
| 2024 | $11,586 +3% | $442,400 |
| 2023 | $11,250 +2.2% | $442,400 |
| 2022 | $11,011 +0.4% | $442,400 |
| 2021 | $10,967 +198.2% | $442,400 |
| 2020 | $3,677 | $442,400 |
| 2019 | $3,677 | $442,400 |
| 2018 | $3,677 | $442,400 |
| 2017 | -- | $442,400 +186.5% |
| 2016 | -- | $154,400 |
| 2015 | -- | $154,400 |
| 2014 | -- | $154,400 |
Find assessor info on the county website
Monthly payment
Est. payment
Payment breakdown
Explore the cost of this home by adjusting the details. Changes won't be saved.Climate risks
Neighborhood: 08901
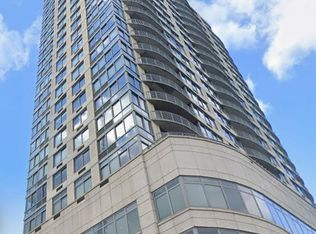
- $524,0002 bd3 ba1.3k sqft1 Spring St UNIT 702, New Brunswick, NJ 08901Off Market
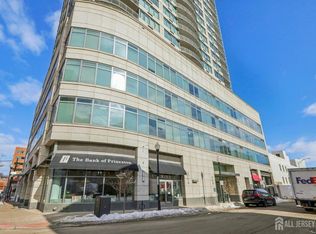
- $507,5002 bd2 ba1.3k sqft1 Spring St UNIT 1004, New Brunswick, NJ 08901Sold
- $510,0002 bd3 ba1.3k sqft1 Spring St UNIT 1102, New Brunswick, NJ 08901Sold
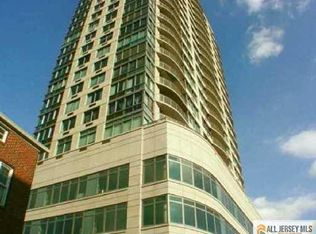
- $554,4002 bd2 ba1.3k sqft1 Spring St UNIT 1204, New Brunswick, NJ 08901Off Market
Similar homes
- $539,0002 bd2 ba1.3k sqft1 Spring St Unit 2204, New Brunswick, NJ 08901For Sale

 MLS ID #2701909R, JOSEPH A. MARASCIO. All Jersey MLS
 - $419,0002 bd2 ba1.3k sqft30 S Adelaide Ave, Highland Park, NJ 08904For Sale By Owner
- $564,0002 bd3 ba1.6k sqft644 Lorhan Dr BLDG 6 #644, Piscataway Twp., NJ 08854For Sale
 MLS ID #4044420, Anthony Puzino, Coldwell Banker Realty. GSMLS
 - $564,0002 bd3 ba1.6k sqft644 Lorhan Dr, Piscataway, NJ 08854For Sale
 MLS ID #2702362R, ANTHONY PUZINO. All Jersey MLS
 - $523,9002 bd3 ba1.6k sqft66 Kingsberry Dr, Somerset, NJ 08873For SaleMLS ID #2703290R, TANYA D. MANGANO. All Jersey MLS
- $589,0003 bd3 ba1.8k sqft242 Lorhan Dr, Piscataway, NJ 08854For SaleMLS ID #2702526R, RIDDHI D. PATEL. All Jersey MLS
- $639,9994 bd3 ba1.4k sqft12 Ford Ave, Somerset, NJ 08873For SaleMLS ID #2614759R, ROBERT W. LEVINE. All Jersey MLS
- $745,9003 bd3 ba1.6k sqft119 Sadie Cir, New Brunswick, NJ 08901For SaleMLS ID #2702162R, KUSHAL K. SHAH. All Jersey MLS
- $574,9984 bd3 ba1.2k sqft1147 Passaic Ave, Linden, NJ 07036For SaleMLS ID #2704595R, CHARLES KORB. All Jersey MLS
- $548,5002 bd2 ba1k sqft59 Tuckman Dr S, Brunswick, NJ 08852New ConstructionAll Jersey MLS
- $344,9002 bd2 ba1.2k sqft32 Crabapple Ln, Franklin Park, NJ 08823For SaleMLS ID #2704544R, JESSICA MARATEA. All Jersey MLS
