Rarely available top-floor unit in the popular Villa Verde community! One of the largest 1-bedroom floor plans in the complex. The unit is truly move-in ready. Bright and sunny throughout, very well-maintained, large living room, separate formal dining room, oversized bedroom, and a spacious kitchen with an eat-in area and pantry. Enjoy peaceful views of the beautifully landscaped green courtyard from your private balcony, accessible through sliding glass doors. Recent updates include newer A/C units, and the home has been exceptionally cared for. Secure building, outdoor swimming pool, playground, bike room, private storage cage. Investor-friendly, rent allowed. Walking distance to Buffalo Grove High School, parks, shopping, restaurants, and public transportation, easy access to major highways. A fantastic opportunity for both homeowners and investors! Possible parking for commercial vehicles at the rear of the complex.
Contingent
$159,999
1 Villa Verde Dr APT 305, Buffalo Grove, IL 60089
1beds
825sqft
:
Get pre-qualified$1,664/mo
Condominium, Single Family Residence
Built in 1975
-- sqft lot
$-- Zestimate®
$194/sqft
$441/mo HOA
What's special
- 34 days |
- 27 |
- 0 |
Zillow last checked:
Listing updated:
Listed by:
Svetlana Gilman 847-322-2829,
Barr Agency, Inc
Source: MRED as distributed by MLS GRID,MLS#: 12688408
Facts & features
Interior
Bedrooms & bathrooms
- Bedrooms: 1
- Bathrooms: 1
- Full bathrooms: 1
Rooms
- Room types: Foyer
Primary bedroom
- Features: Flooring (Carpet), Window Treatments (Blinds)
- Level: Main
- Area: 192 Square Feet
- Dimensions: 16X12
Dining room
- Features: Flooring (Laminate)
- Level: Main
- Area: 108 Square Feet
- Dimensions: 12X9
Foyer
- Features: Flooring (Laminate)
- Level: Main
- Area: 16 Square Feet
- Dimensions: 4X4
Kitchen
- Features: Kitchen (Eating Area-Table Space)
- Level: Main
- Area: 96 Square Feet
- Dimensions: 12X8
Living room
- Features: Flooring (Laminate)
- Level: Main
- Area: 252 Square Feet
- Dimensions: 21X12
Heating
- Steam
Cooling
- Wall Unit(s)
Appliances
- Included: Range, Dishwasher, Refrigerator, Range Hood
- Laundry: Common Area
Features
- Basement: None
Interior area
- Total structure area: 0
- Total interior livable area: 825 sqft
Property
Parking
- Total spaces: 2
- Parking features: Asphalt, Unassigned, Yes
Accessibility
- Accessibility features: No Disability Access
Features
- Exterior features: Balcony
Lot
- Features: Cul-De-Sac
Details
- Parcel number: 03072010191043
- Special conditions: None
Construction
Type & style
- Home type: Condo
- Property subtype: Condominium, Single Family Residence
Materials
- Brick
- Foundation: Concrete Perimeter
- Roof: Asphalt
Condition
- New construction: No
- Year built: 1975
Utilities & green energy
- Electric: Circuit Breakers, 100 Amp Service
- Sewer: Public Sewer
- Water: Lake Michigan
Community & HOA
Community
- Security: Carbon Monoxide Detector(s)
- Subdivision: Villa Verde
HOA
- Has HOA: Yes
- Amenities included: Bike Room/Bike Trails, Coin Laundry, Elevator in Residence, Exercise Room, Storage, On Site Manager/Engineer, Park, Party Room, Pool, Security Door Lock(s)
- Services included: Heat, Water, Gas, Parking, Insurance, Clubhouse, Pool, Exterior Maintenance, Lawn Care, Scavenger, Snow Removal
- HOA fee: $441 monthly
Location
- Region: Buffalo Grove
Financial & listing details
- Price per square foot: $194/sqft
- Tax assessed value: $97,830
- Annual tax amount: $3,252
- Date on market: 6/26/2026
- Ownership: Condo
Estimated market value
Not available
Estimated sales range
Not available
Not available
Price history
| Date | Event | Price |
|---|---|---|
| 6/29/2026 | Contingent | $159,999$194/sqft |
Source:  MRED as distributed by MLS GRID #12688408 Report a problem MRED as distributed by MLS GRID #12688408 Report a problem | ||
| 6/26/2026 | Listed for sale | $159,999+120.7%$194/sqft |
Source: MRED as distributed by MLS GRID #12688408 Report a problem | ||
| 1/6/1999 | Sold | $72,500+16%$88/sqft |
Source: Public Record Report a problem | ||
| 5/25/1994 | Sold | $62,500$76/sqft |
Source: Public Record Report a problem | ||
Public tax history
| Year | Property taxes | Tax assessment |
|---|---|---|
| 2024 | $3,252 +3.9% | $9,783 +0% |
| 2023 | $3,131 +3.9% | $9,782 |
| 2022 | $3,012 -5.8% | $9,782 +8.1% |
| 2021 | $3,198 +2.8% | $9,051 |
| 2020 | $3,112 +0% | $9,051 -9.9% |
| 2019 | $3,110 +38.8% | $10,046 +54.3% |
| 2018 | $2,242 +1.9% | $6,509 |
| 2017 | $2,200 +7.6% | $6,509 |
| 2016 | $2,044 +49.8% | $6,509 +62.1% |
| 2015 | $1,364 +1.7% | $4,016 |
| 2014 | $1,342 +20.9% | $4,016 -9.5% |
| 2013 | $1,110 -36.1% | $4,437 -39.9% |
| 2012 | $1,737 +5.5% | $7,380 |
| 2011 | $1,646 +1.7% | $7,380 |
| 2010 | $1,619 -16.5% | $7,380 -24.5% |
| 2009 | $1,940 +7% | $9,781 -7% |
| 2008 | $1,813 -5.7% | $10,518 -7.8% |
| 2007 | $1,923 +3.9% | $11,408 +8.6% |
| 2006 | $1,851 -18.4% | $10,500 |
| 2005 | $2,268 +29.4% | $10,500 |
| 2004 | $1,752 +11.9% | $10,500 +43.1% |
| 2003 | $1,565 +169.7% | $7,339 +191.2% |
| 2001 | $580 -55.4% | $2,520 -14.5% |
| 2000 | $1,302 +2% | $2,948 -56.6% |
| 1999 | $1,275 | $6,800 |
Find assessor info on the county website
Monthly payment
Est. payment
Payment breakdown
Explore the cost of this home by adjusting the details. Changes won't be saved.Climate risks
Neighborhood: 60089
Nearby schools
GreatSchools rating
- 7/10Edgar A Poe Elementary SchoolGrades: PK-5Distance: 0.7 mi
- 7/10Cooper Middle SchoolGrades: 6-8Distance: 1 mi
- 9/10Buffalo Grove High SchoolGrades: 9-12Distance: 0.3 mi
Schools provided by the listing agent
- District: 21
Source: MRED as distributed by MLS GRID. This data may not be complete. We recommend contacting the local school district to confirm school assignments for this home.
- $163,5002 bd-- ba53k sqft1 Villa Verde Dr APT 100, Buffalo Grove, IL 60089Off Market
- $203,9002 bd2 ba53k sqft1 Villa Verde Dr APT 101, Buffalo Grove, IL 60089Off Market
- $131,200-- bd1 ba650 sqft1 Villa Verde Dr APT 102, Buffalo Grove, IL 60089Off Market
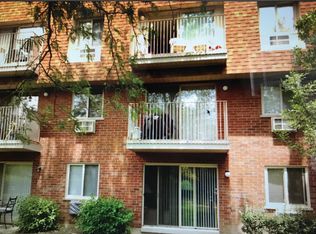
- $152,600-- bd1 ba650 sqft1 Villa Verde Dr UNIT 103, Buffalo Grove, IL 60089Off Market
- $127,700-- bd1 ba650 sqft1 Villa Verde Dr UNIT 104, Buffalo Grove, IL 60089Off Market
- $218,5002 bd2 ba53k sqft1 Villa Verde Dr UNIT 104, Buffalo Grove, IL 60089Off Market
- $146,300-- bd1 ba650 sqft1 Villa Verde Dr UNIT 106, Buffalo Grove, IL 60089Off Market
- $143,200-- bd1 ba650 sqft1 Villa Verde Dr APT 108, Buffalo Grove, IL 60089Off Market
- $136,6001 bd1 ba650 sqft1 Villa Verde Dr APT 109, Buffalo Grove, IL 60089Off Market
A local agent can set up tours, give advice and negotiate with sellers.
Similar homes
- $155,0001 bd1 ba800 sqft765 Grove Dr APT 103, Buffalo Grove, IL 60089Active
 MLS ID #12700943, Galya Georgieva, CSC, Coldwell Banker Realty. MRED as distributed by MLS GRID
 - $194,9002 bd1 ba900 sqft495 McHenry Rd APT 1B, Wheeling, IL 60090New
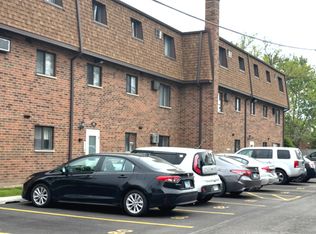 MLS ID #12716935, Kuljeet Singh, Gava Realty. MRED as distributed by MLS GRID
 - $179,9001 bd1 ba800 sqft2642 N Windsor Dr Unit 103, Arlington Heights, IL 60004Active
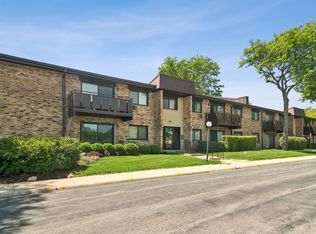 MLS ID #12684595, Sarah Anderson, @properties Christie's International Real Estate. MRED as distributed by MLS GRID
 - $165,0001 bd1 ba703 sqft18 E Old Willow Rd APT 101N, Prospect Heights, IL 60070Active
 MLS ID #12698768, Alicia Kuzma, RE/MAX City. MRED as distributed by MLS GRID
 - $167,0002 bd1 ba1k sqft2302 Algonquin Rd APT 9, Rolling Meadows, IL 60008ActiveMLS ID #12690383, Stephanie Mederos, Realty of America. MRED as distributed by MLS GRID
- $143,0001 bd1 ba803 sqft10A E Dundee Quarter Dr Unit 306, Palatine, IL 60074ActiveMLS ID #12436865, Linda Lin, RE/MAX Suburban. MRED as distributed by MLS GRID
- $144,9001 bd2 ba800 sqft588 Fairway View Dr APT 2H, Wheeling, IL 60090ActiveMLS ID #12602838, Nona Lisitza, Realta Real Estate. MRED as distributed by MLS GRID
- $190,0002 bd1 ba1k sqft1165 Pleasant Run Dr APT 510, Wheeling, IL 60090ActiveMLS ID #12705381, Agnieszka Kakareko, Baird & Warner. MRED as distributed by MLS GRID
- $199,0002 bd1 ba900 sqft2429 Crystal Ln Unit 2D, Arlington Heights, IL 60004ActiveMLS ID #12675226, Cindy Fine, @properties Christie's International Real Estate. MRED as distributed by MLS GRID
- $175,0001 bd1 ba850 sqft1806 Hemlock Pl APT 102, Schaumburg, IL 60173ActiveMLS ID #12687134, Carrie Ramljak Ralls, Berkshire Hathaway HomeServices American Heritage. MRED as distributed by MLS GRID
- $220,0002 bd2 ba1.1k sqft2000 Bayside Dr Unit 110, Palatine, IL 60074Price ChangeMLS ID #12708544, Rudy Gandy, Premier Agent Network Illinois LLC. MRED as distributed by MLS GRID
- $160,0001 bd1 ba800 sqft2320 N Nordica Ave APT 410D, Chicago, IL 60707ActiveMLS ID #12713623, Adele Lang, Compass. MRED as distributed by MLS GRID
- $147,5002 bd2 ba1k sqft2504 Algonquin Rd APT 14, Rolling Meadows, IL 60008ActiveMLS ID #12482250, Jose Contreras, Realty of America, LLC. MRED as distributed by MLS GRID
- $199,0001 bd1 ba1k sqft342 W Miner St APT 1A, Arlington Heights, IL 60005ActiveMLS ID #12691233, Susan Duchek, CSC, Picket Fence Realty. MRED as distributed by MLS GRID
- $199,9002 bd2 ba1k sqft268 N Carter St Unit 201, Palatine, IL 60067ActiveMLS ID #12659328, Anna Rapciak, CSC, Century 21 Circle. MRED as distributed by MLS GRID
- $165,0001 bd1 ba750 sqft1855 Parkside Dr APT 8, Park Ridge, IL 60068ActiveMLS ID #12699252, Chrissy Newbold, RE/MAX Connections II. MRED as distributed by MLS GRID
- $169,9001 bd1 ba825 sqft608 Waterford Rd #1B, Schaumburg, IL 60193ActiveMLS ID #12639689, Elizabeth Thompson, ABR,CSC, Coldwell Banker Realty. MRED as distributed by MLS GRID
- $184,9002 bd2 ba945 sqft668 Pinecrest Dr APT 204, Prospect Heights, IL 60070ActiveMLS ID #12661237, Anna Schulz-Nowak, United Real Estate - Chicago. MRED as distributed by MLS GRID
- $224,9002 bd2 ba1.2k sqft5200 Carriageway Dr APT 317, Rolling Meadows, IL 60008NewMLS ID #12717709, Kelly Klaff, RE/MAX 10. MRED as distributed by MLS GRID
- $175,0001 bd1 ba722 sqft8232 Niles Center Rd APT 311, Skokie, IL 60077ActiveMLS ID #12700689, Anna Barder, Realta Real Estate. MRED as distributed by MLS GRID
